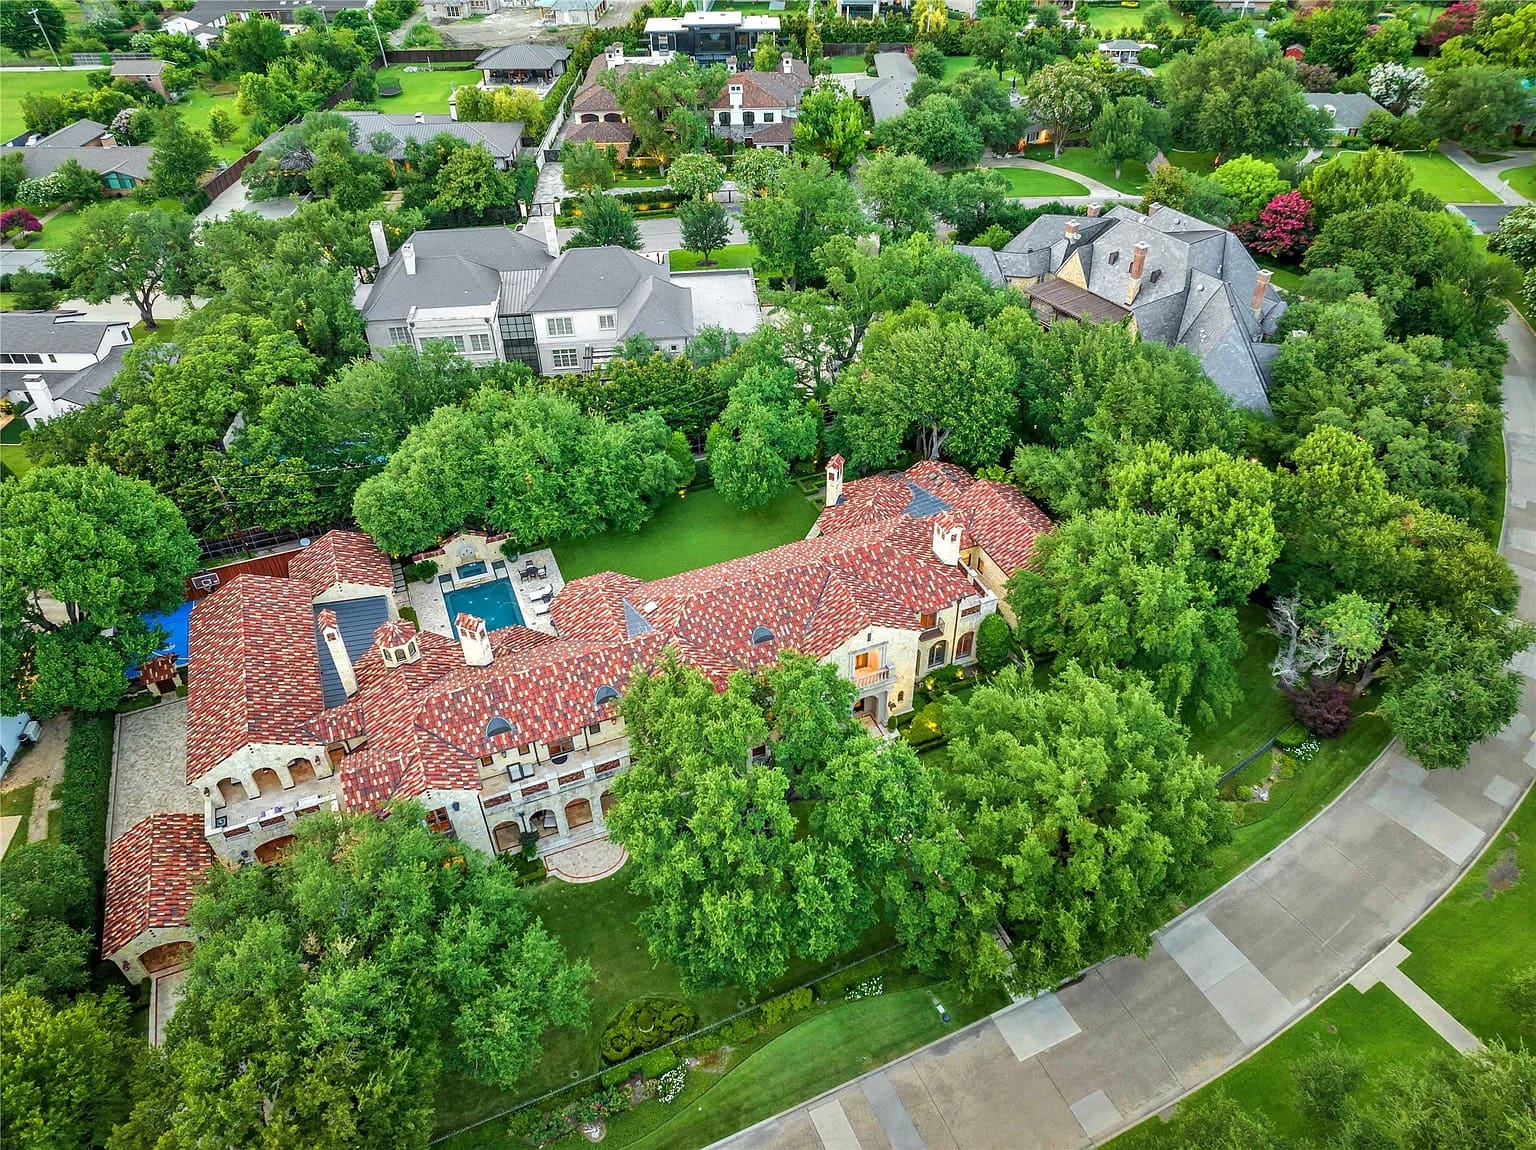
There are houses that make you want to linger over the details before you have reached the front door. At 5335 Meaders Lane, the stone gateposts, mature trees, and long approach begin an architectural story that continues through arches, ironwork, painted vaults, and rooms full of texture.
This is a home for people who enjoy a ceiling with something to say. Its Tuscan-inspired character unfolds generously, with warm wood tones, substantial fireplaces, and views that keep pulling the eye toward the garden.
The estate is in Mayflower Estates in Old Preston Hollow. The photographs reward another look, especially for readers drawn to richly detailed traditional architecture.
An arrival with a sense of occasion
PaperCity credits the design to architect Elby Martin and the construction to Bob Thompson. The entry offers an immediate sense of scale, but the curved stair is the detail that holds the room together: its elaborate ironwork gives the eye a pattern to follow upward.
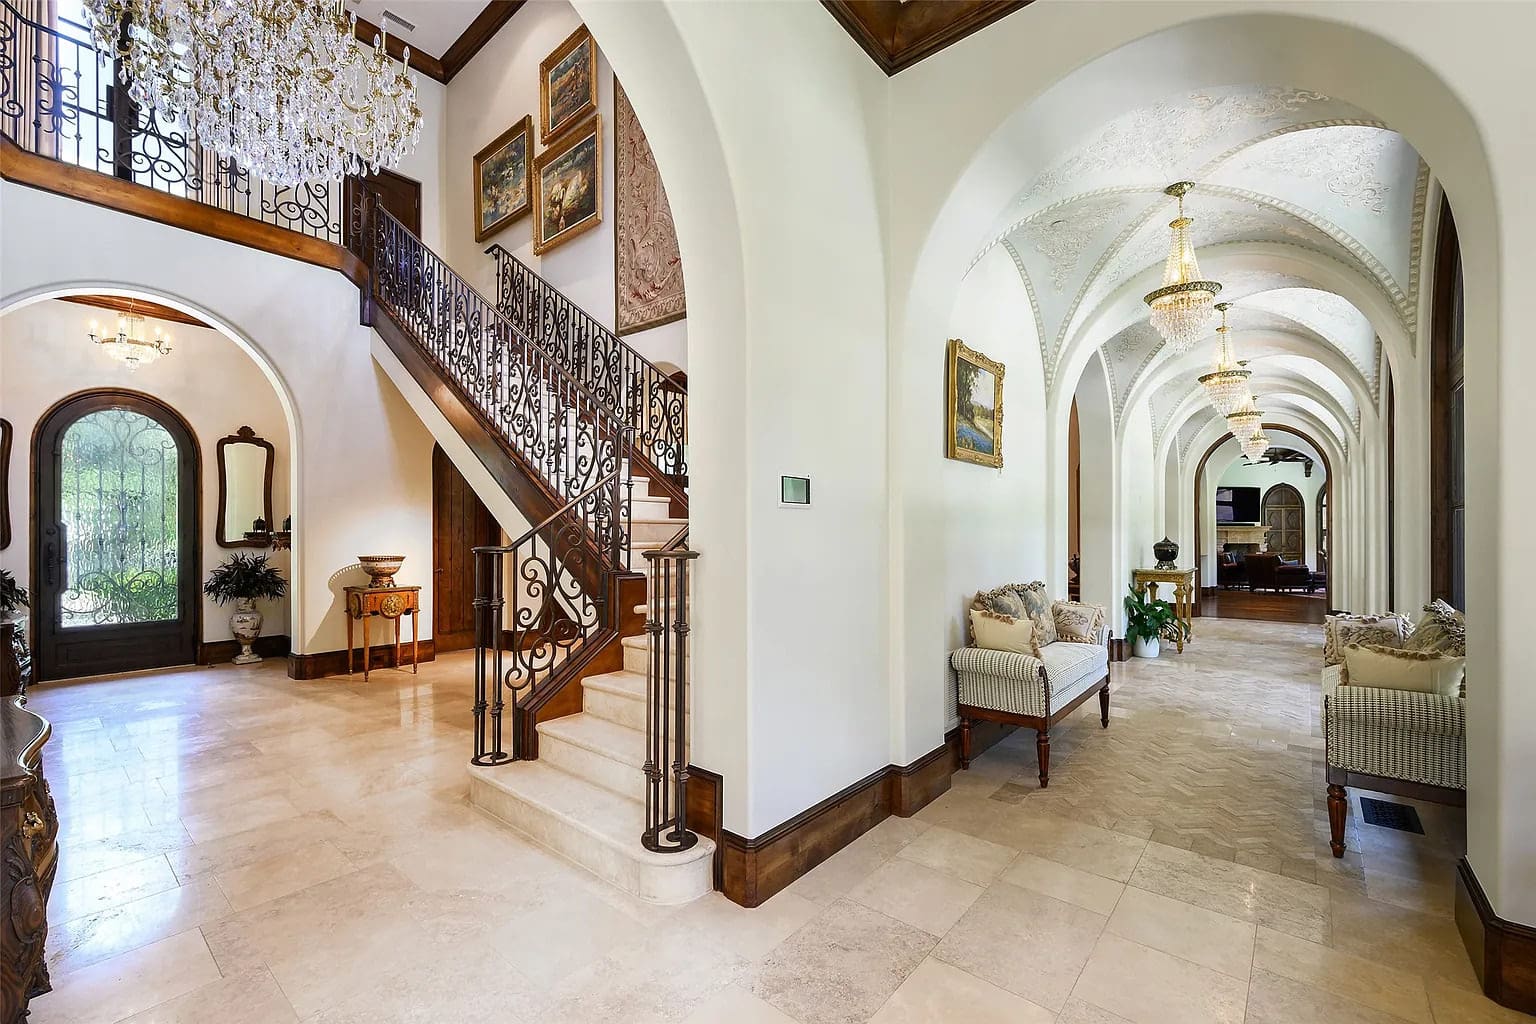
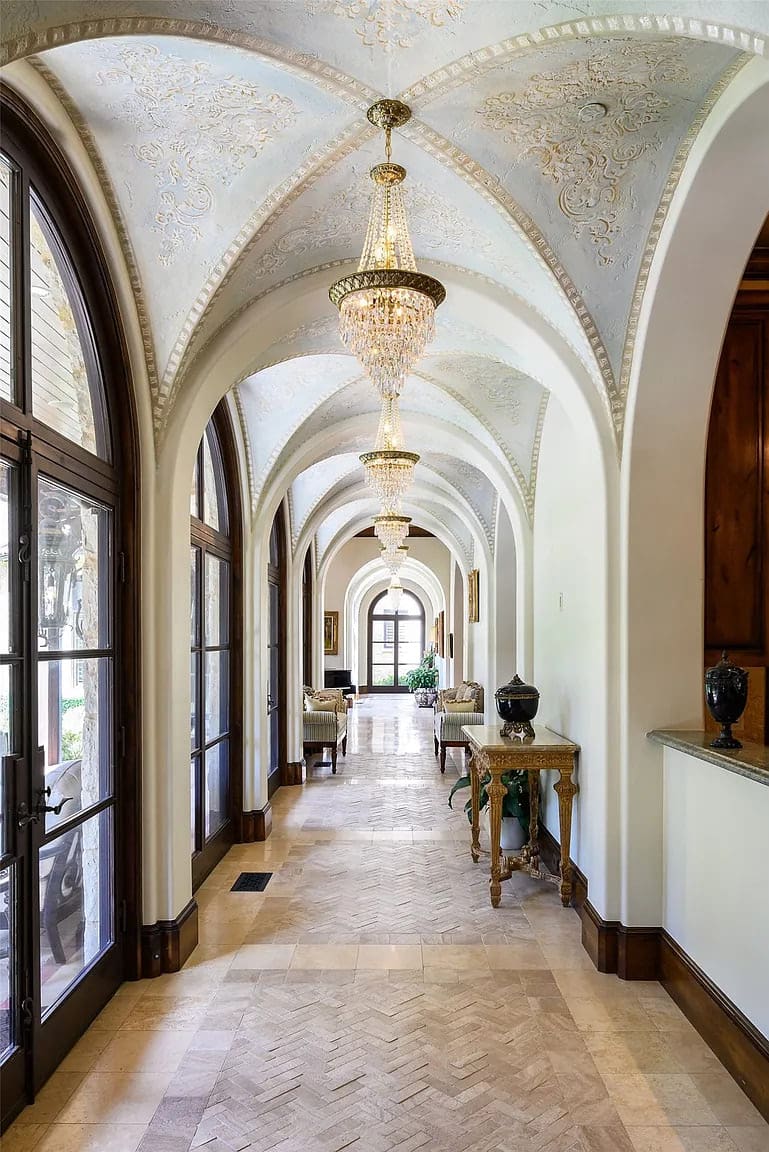
The adjoining gallery draws you farther into the house through a sequence of vaults. In the listing description, the entry ceiling is identified as 24 feet high and the gallery as 70 feet long. Those dimensions help explain the photographs, but the repetition of arches is what makes the passage memorable.
Rooms with weight and warmth
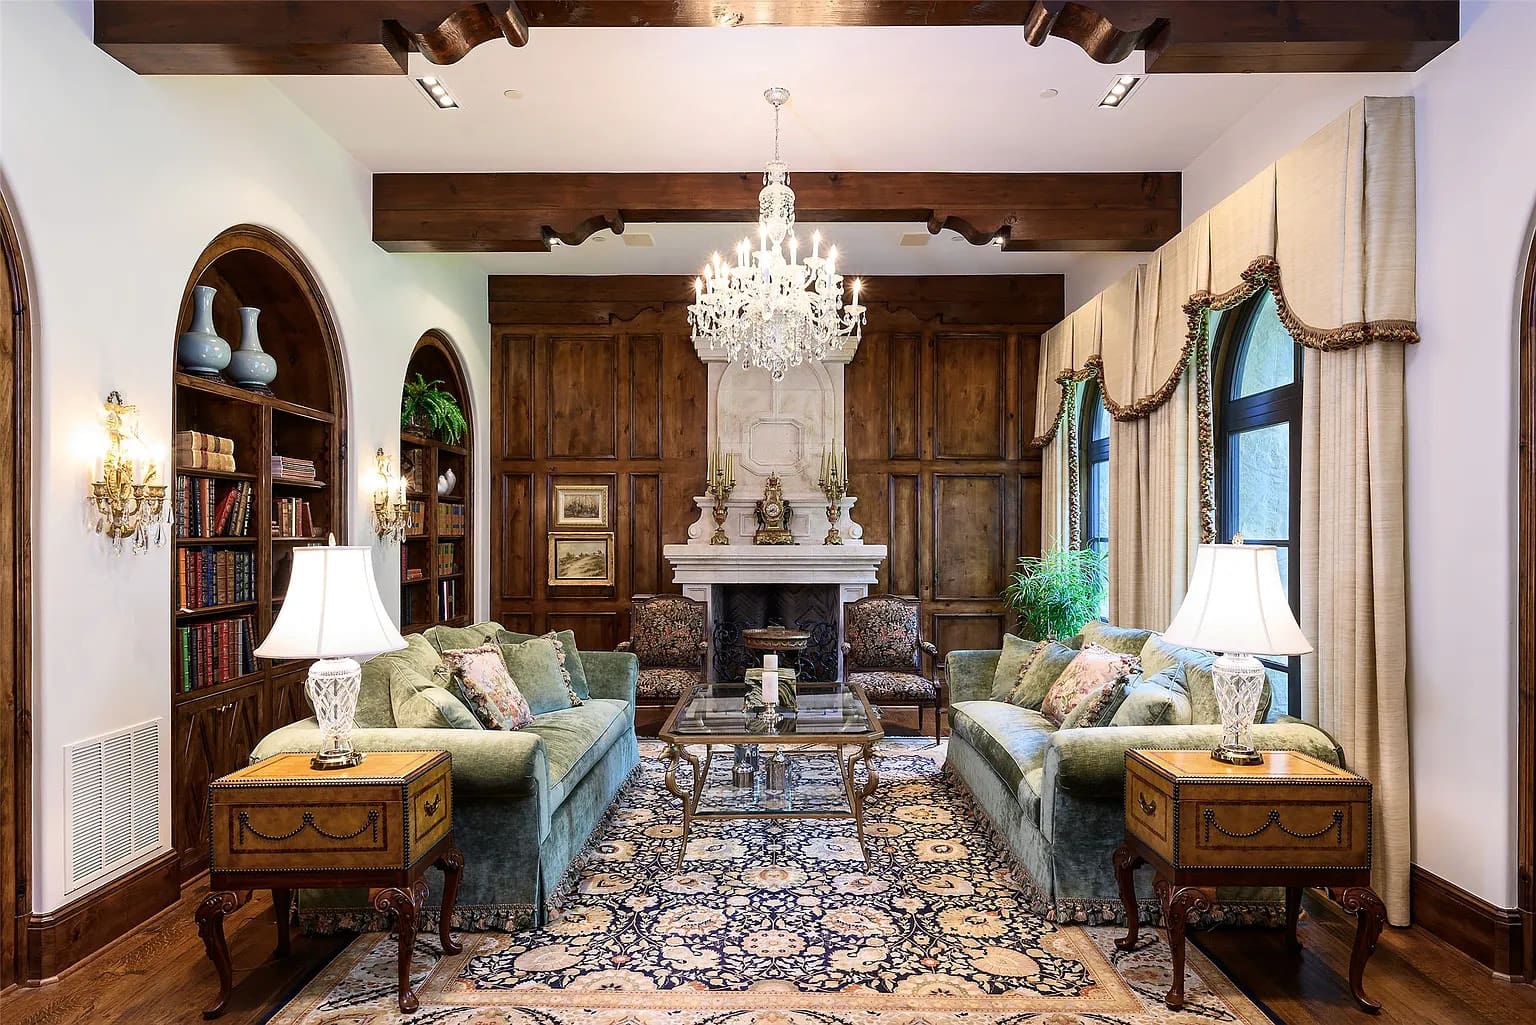
In the formal sitting room, a strong beam crosses above the seating arrangement, while arched windows, built-in cabinetry, and layered furnishings give the space a composed, intimate center. The chandelier adds another point of detail overhead.
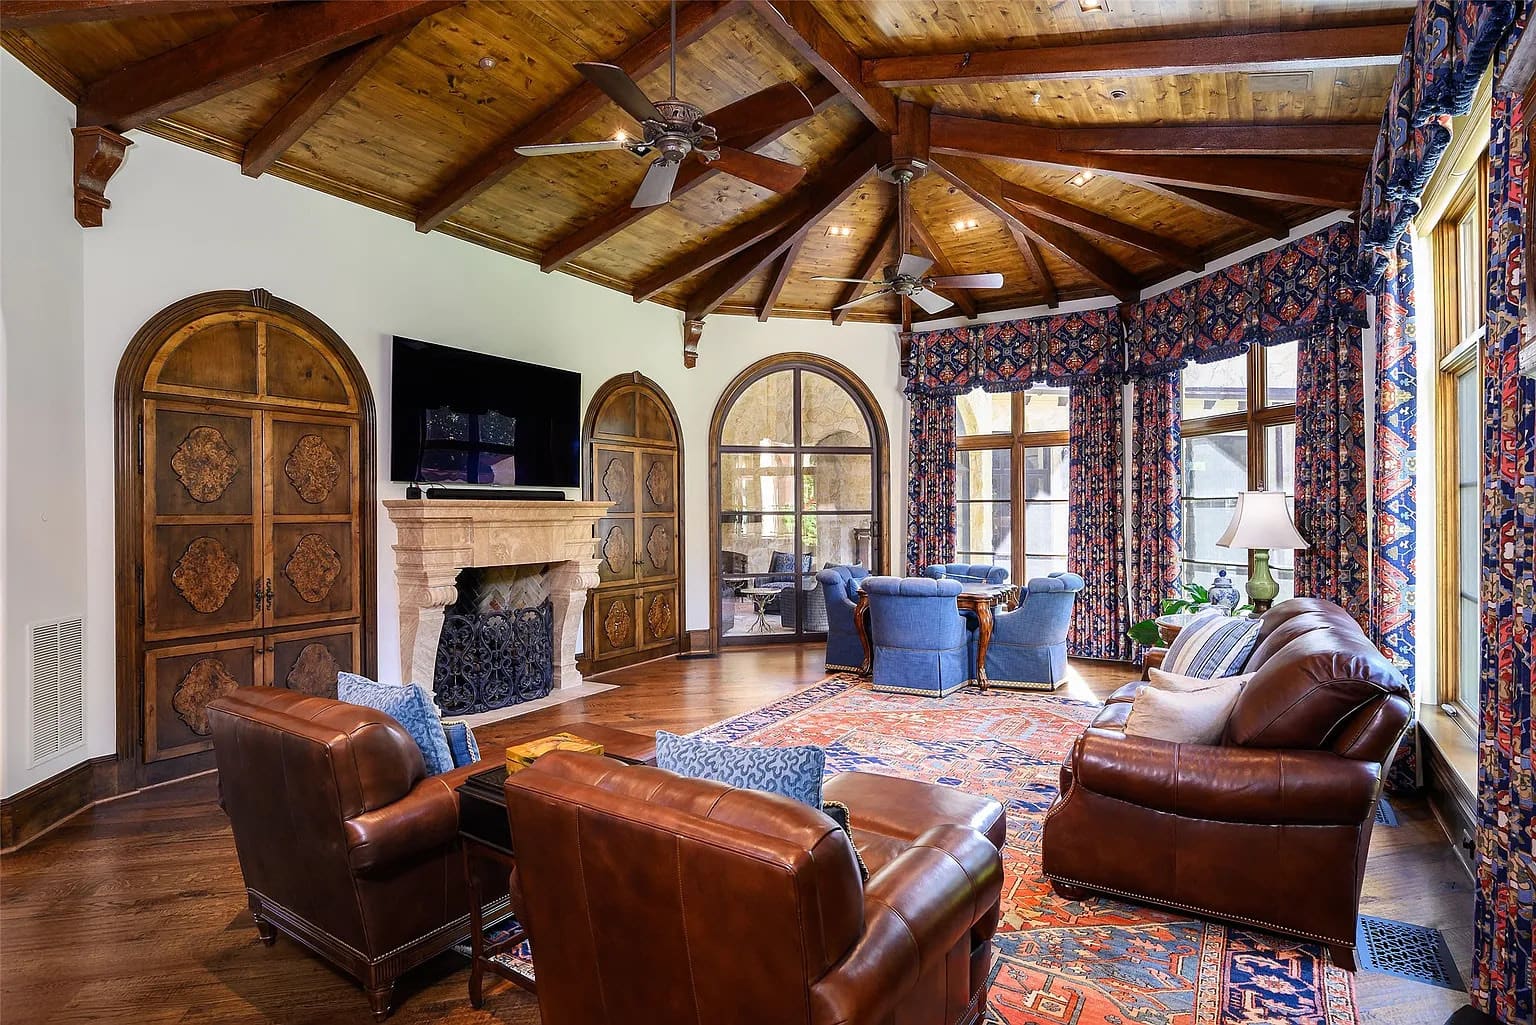
Another living room takes that attention upward again. Its vaulted wood ceiling becomes the room’s defining shape, with a fireplace and tall windows anchoring the space below. The architecture gives the furniture a setting worth arranging around.
A kitchen that belongs to the house
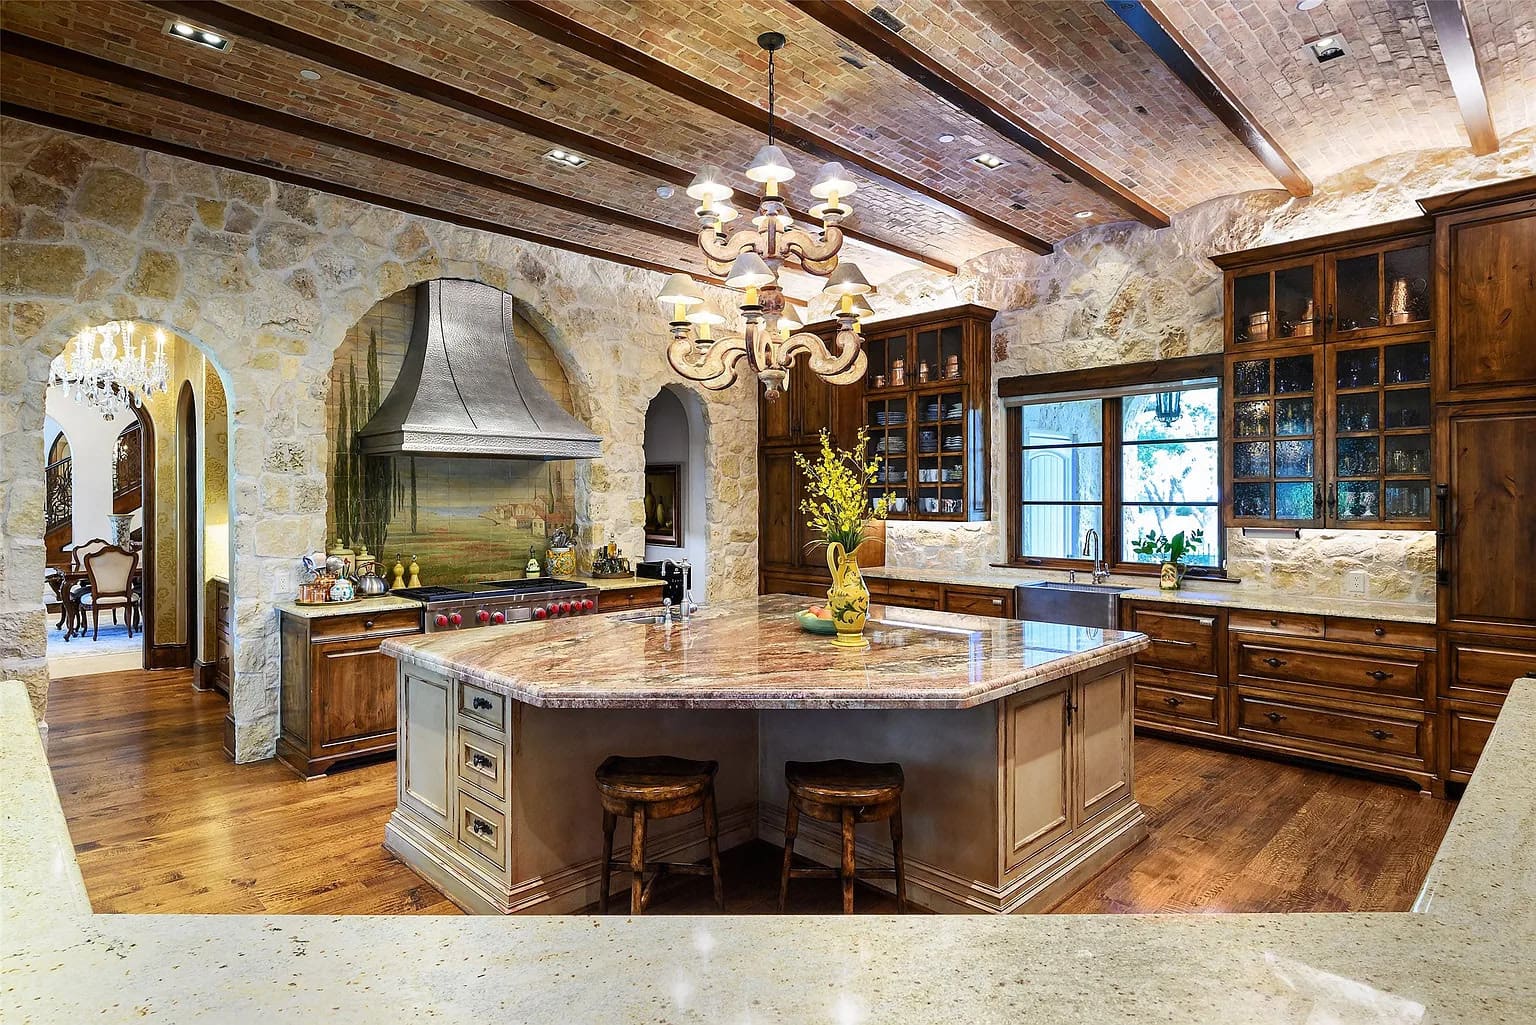
The kitchen continues the same visual vocabulary. Substantial cabinetry, exposed beams, a generous island, and an arched alcove around the cooking area all have a presence. The room feels connected to the rest of the house through its forms and finishes.
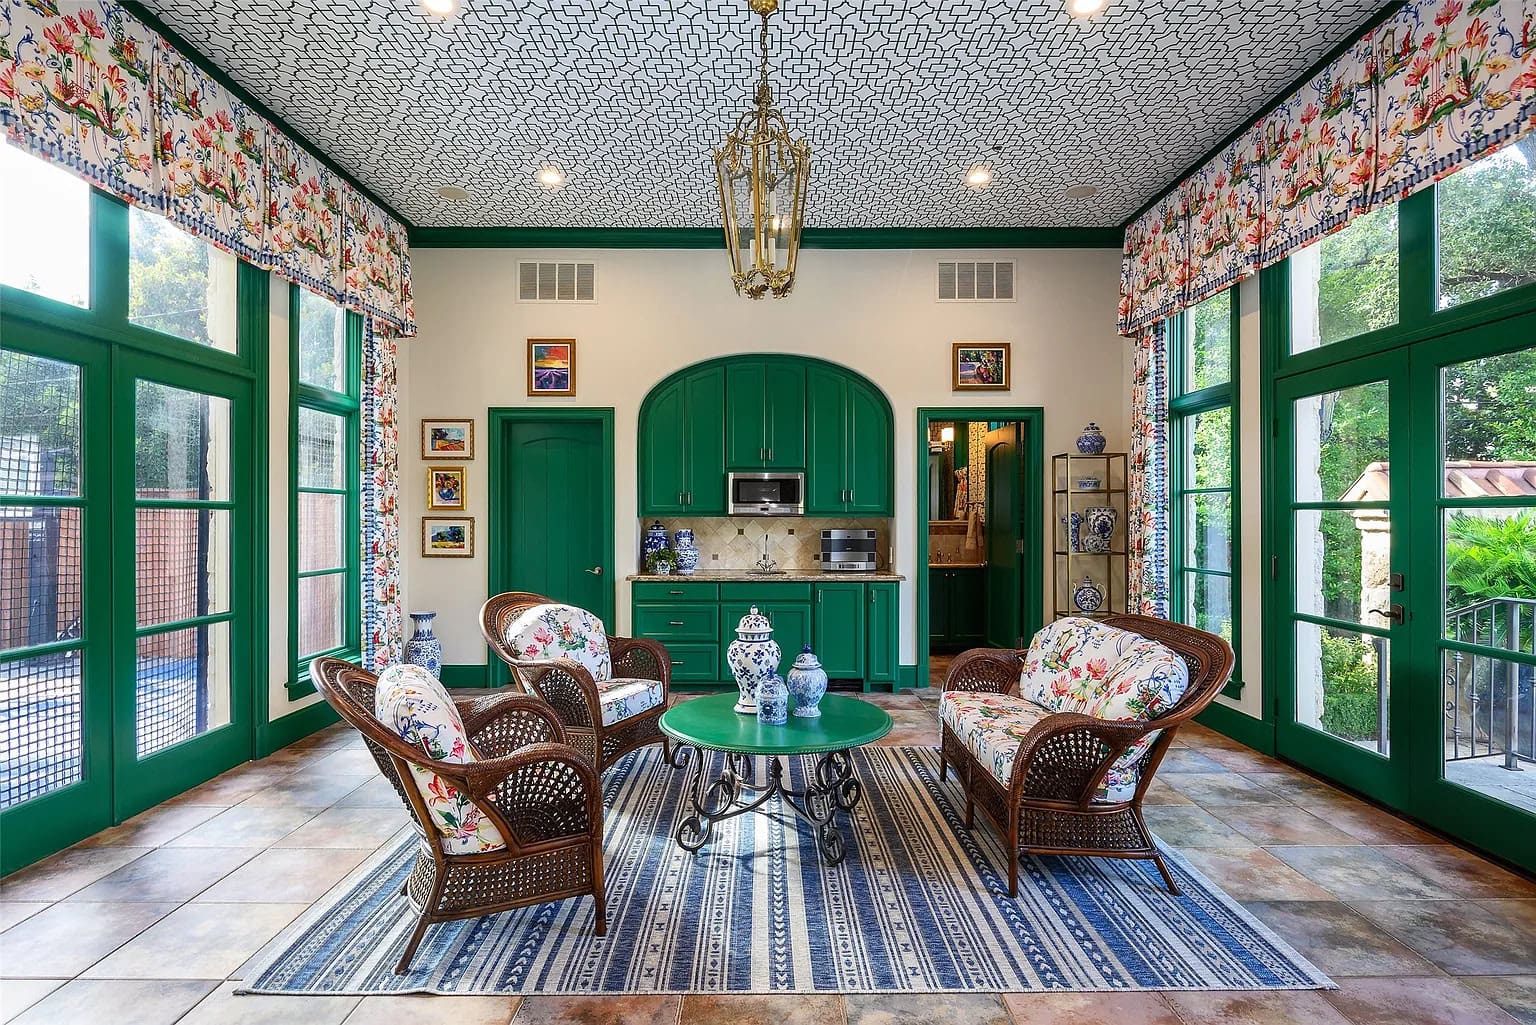
A nearby sitting area offers a different mood through light and color. Green window frames outline the garden views, and a small table makes the room feel ready for coffee, a quiet lunch, or the conversation that lasts longer than either.
The quieter rooms
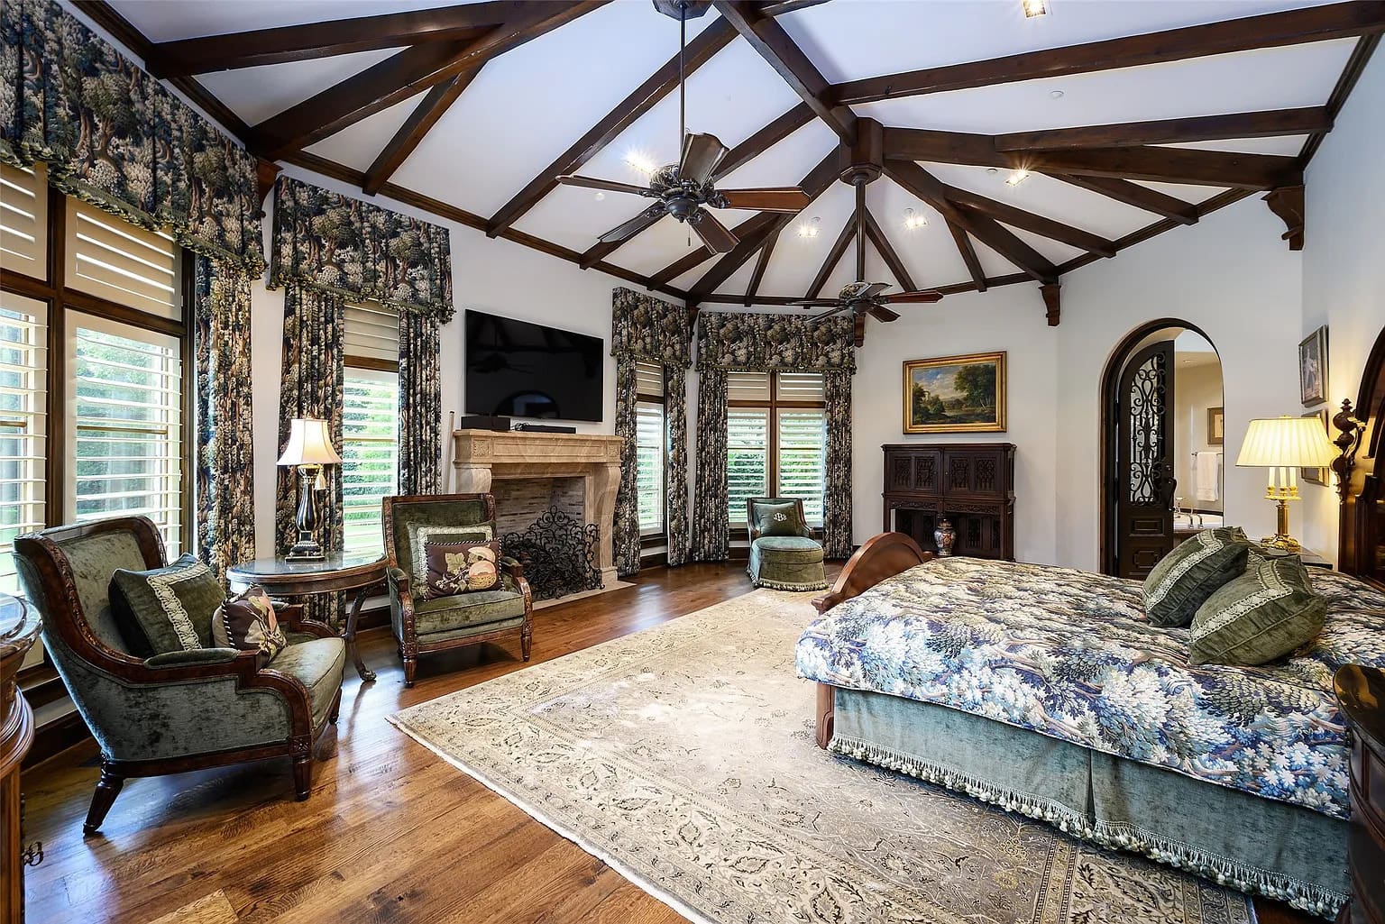
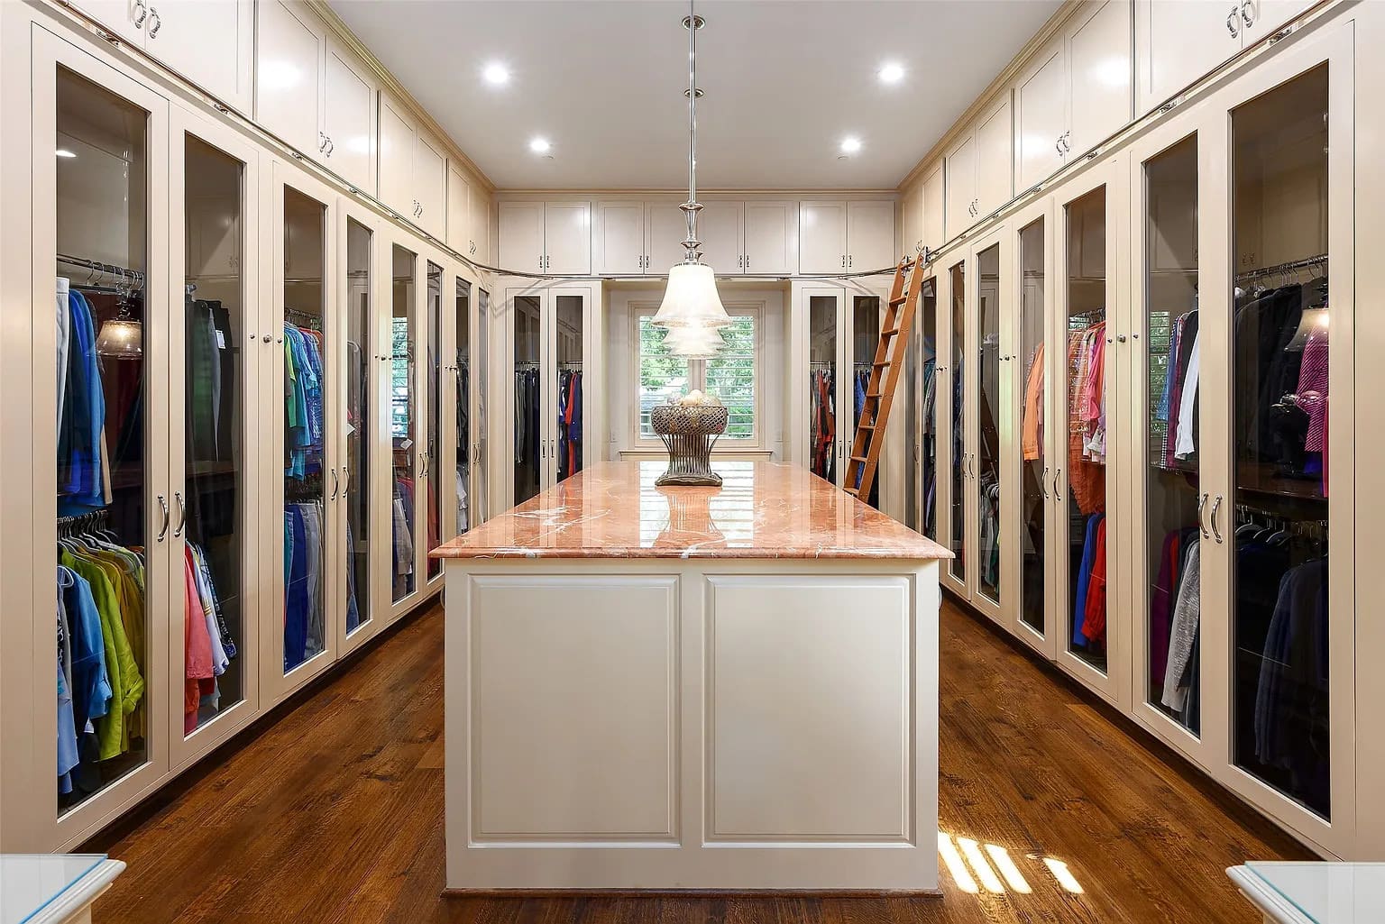
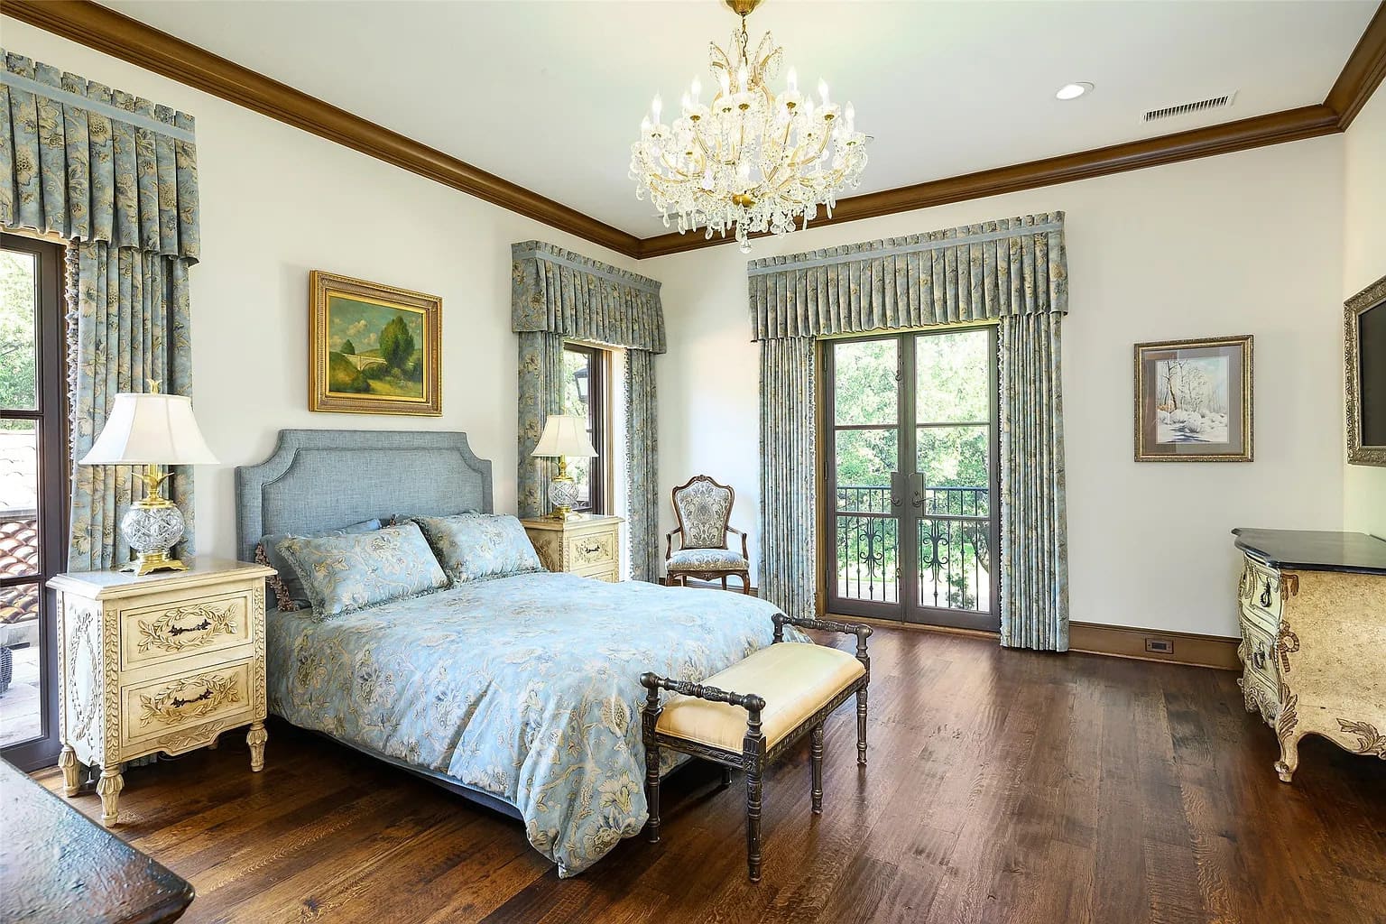
The primary bedroom, described in the source as being on the first floor, brings together a fireplace, generous windows, and a ceiling whose beams make their own geometric pattern. Traditional detailing carries through to the other private spaces, from the cabinetry in the dressing room to the drapery and chandelier in a guest bedroom.
A room for the evening
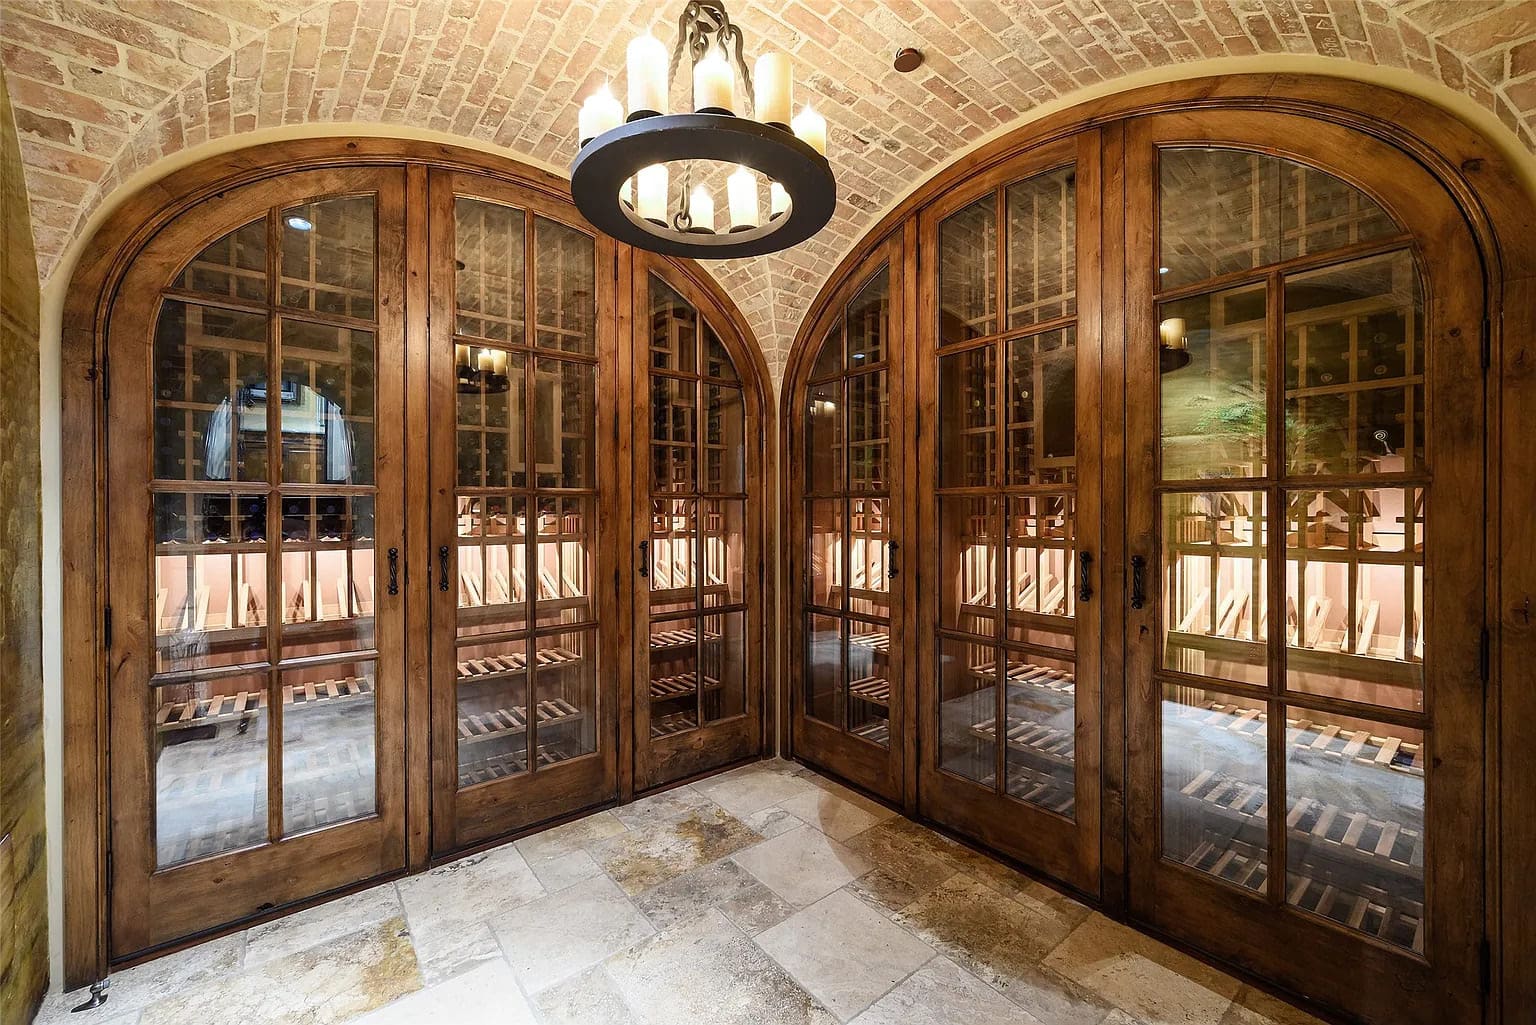
The wine room gives the house another way to gather. Brick vaulting, arched wood-and-glass doors, and bottle storage create a distinct enclosure, with the architecture doing much of the decorating. It is a particularly appealing example of a small room with a strong identity.
The garden is part of the composition
Seen from the lawn, the rear elevation reveals how often the house opens outward. Repeated arches, covered terraces, and balconies give the exterior a rhythm of its own. The source describes two courtyards and four fountains across grounds of approximately 1.1 acres.
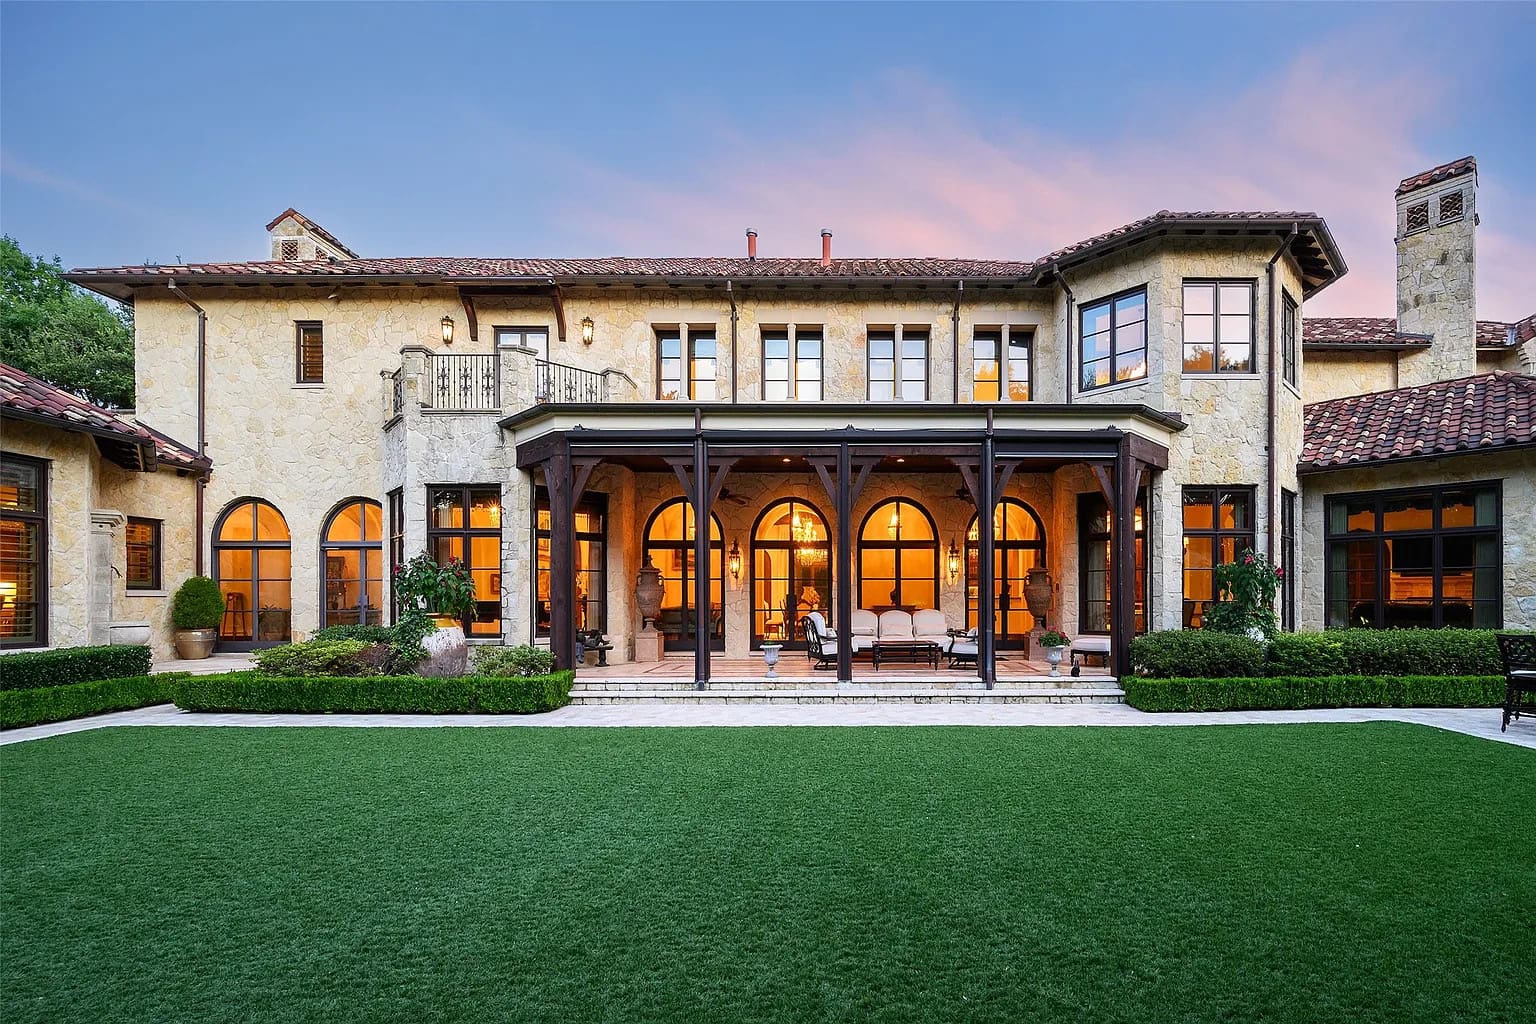
The wider outdoor views are useful because they show the relationships between the wings of the house, the terraces, and the open lawn. A home of this scale needs places to pause as much as places to entertain.
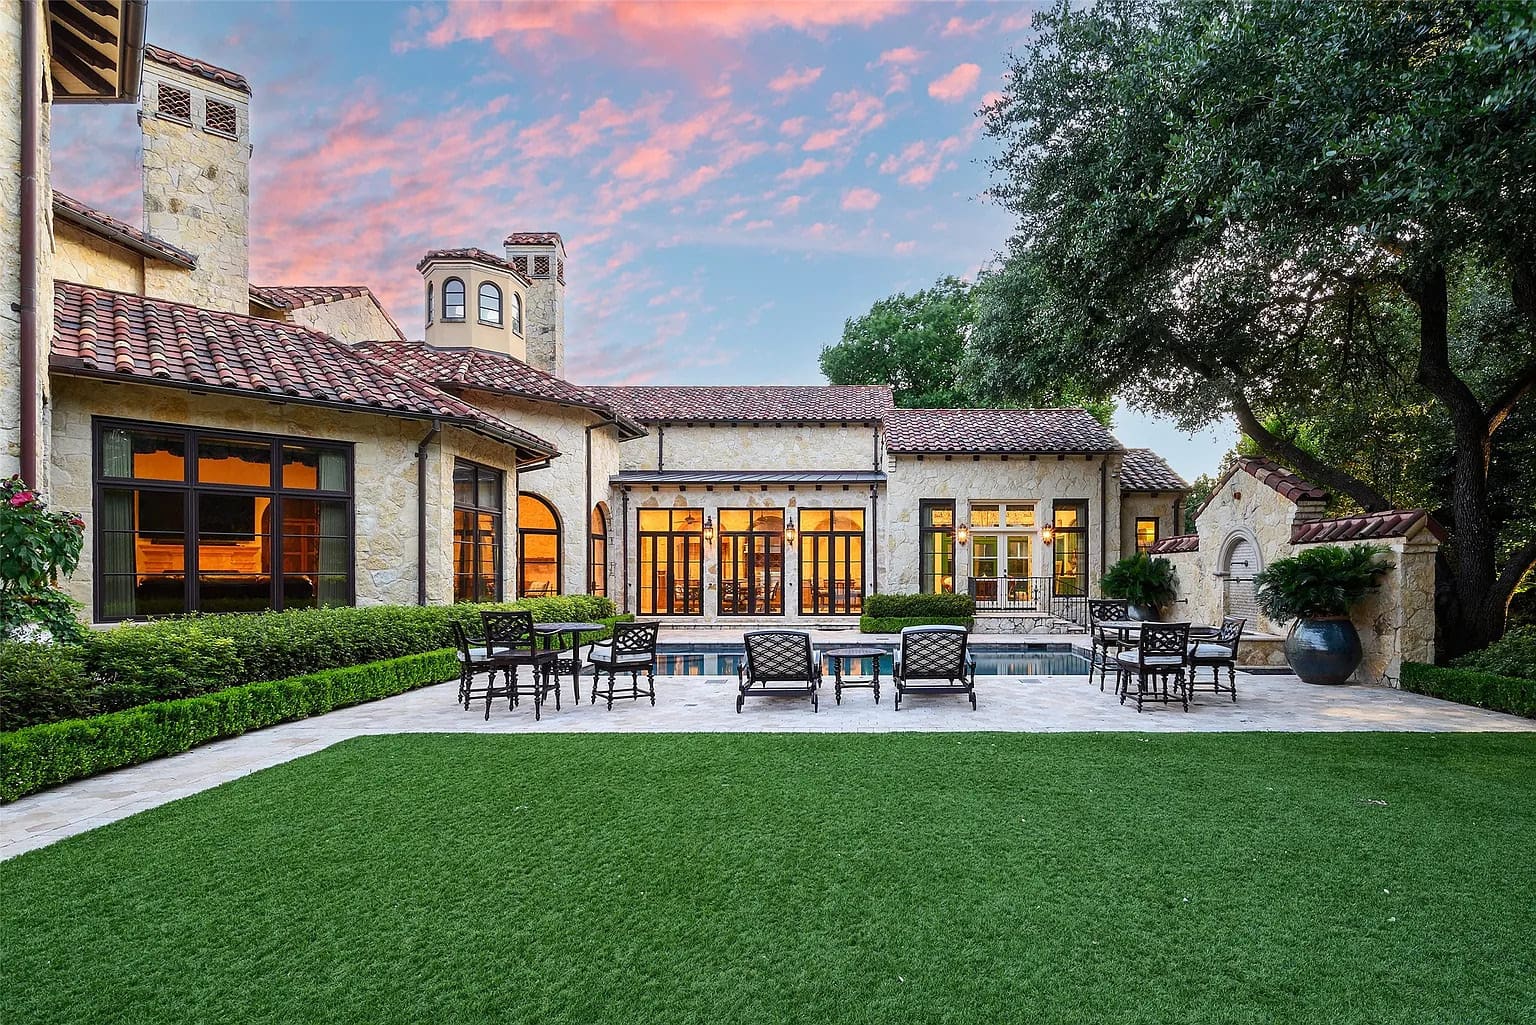
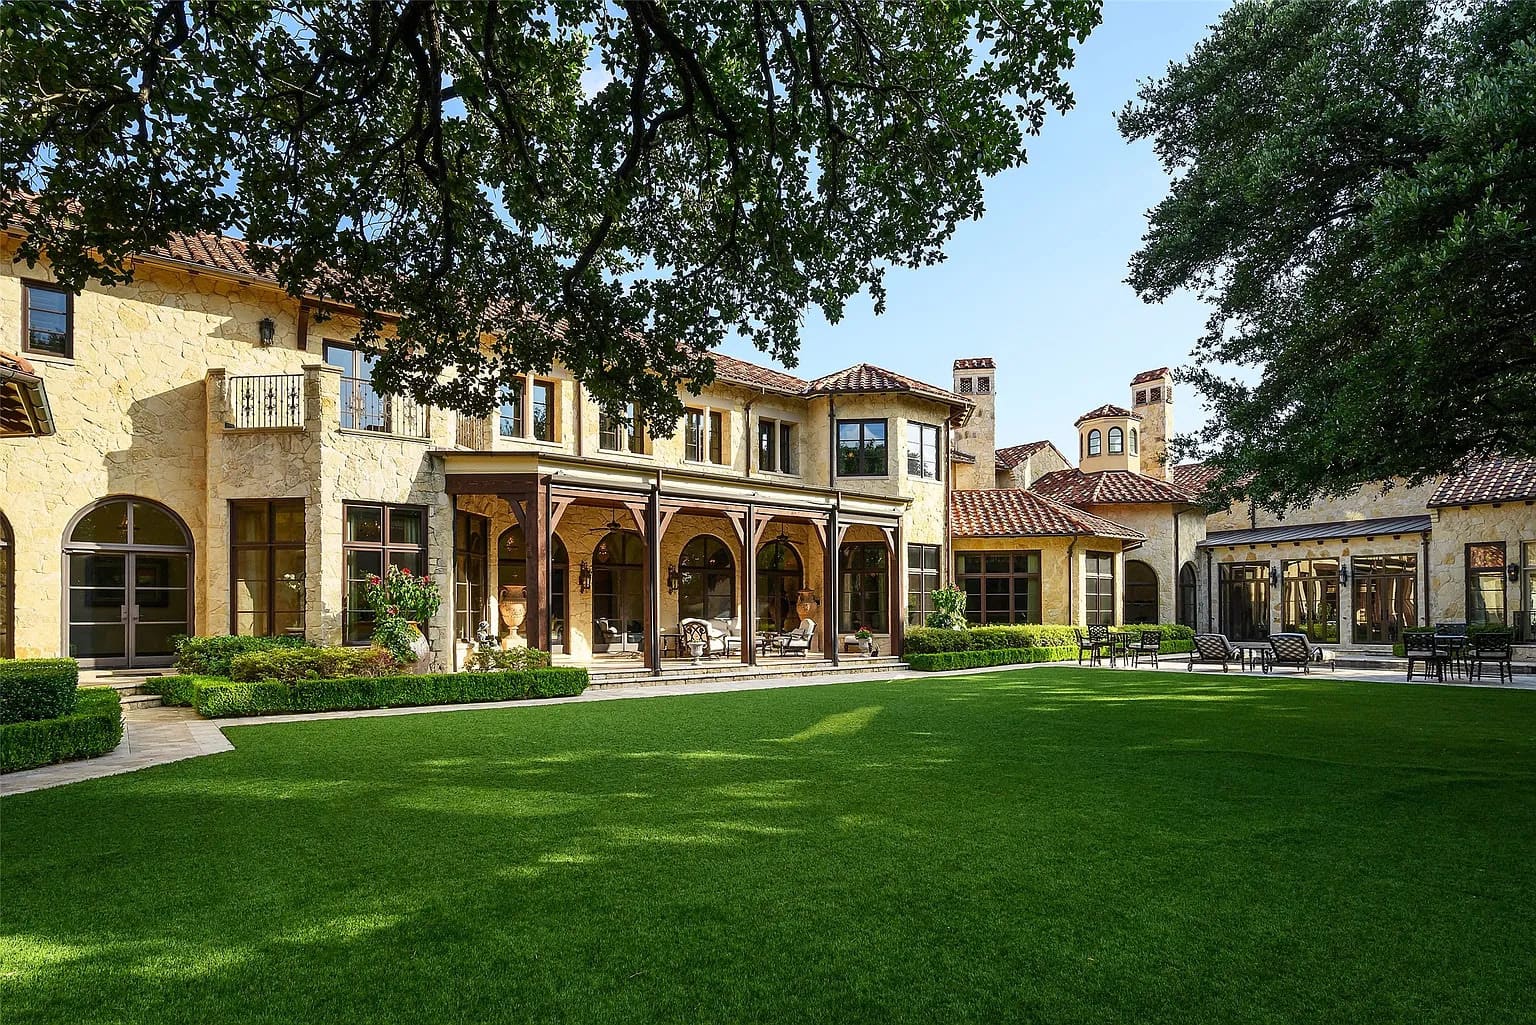
From above, the rooflines and tree canopy bring the whole arrangement into focus. At ground level, the pleasure comes in smaller discoveries: an arch framing the next room, a window finding the garden, or a ceiling that makes you stop and look up.