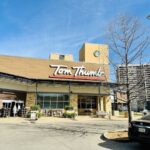
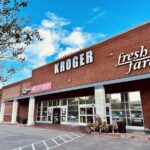
A proposed 24-story mixed-use redevelopment at 2615 Oak Lawn Avenue cleared Dallas City Council in May. The zoning is approved. A construction start date is not.
For people who missed the paperwork, the decisive moment came on May 13, 2026. The Dallas City Council adopted zoning case Z-25-000149 as part of its consent zoning docket and assigned it Ordinance 33424. In practical terms, that vote establishes a new Planned Development Subdistrict and approves a development plan, landscape plan and conditions for the site. It does not mean crews are scheduled to break ground.
The roughly 1.93-acre property at 2615 Oak Lawn Avenue occupies the block face on Brown Street between Shelby Avenue and Oak Lawn Avenue. The existing low-rise retail center sits at a highly visible transition between Oak Lawn and the Uptown/Turtle Creek corridor. A version of the proposal had been discussed publicly since 2025, but the council action moved it from a concept seeking zoning to an approved zoning framework.
The City Plan Commission considered the case on March 26, 2026, recommending approval subject to the development plan, landscape plan and conditions. The commission agenda identifies James Halperin of Oak Lawn Partners LP as applicant and Suzan Kedron as representative. That recommendation set up the council vote seven weeks later; the City Council then adopted the case on its consent zoning docket.
What the city approved
The development plan identifies mixed uses and a multifamily residential tower with a maximum height of 275 feet. It separately allows additional height for mechanical screening and elevator overrun, so the plan’s exceptions should not be mistaken for a simple 275-foot overall roofline. The plan also sets different lot-coverage limits above and below 36 feet, with a larger low-rise base and a smaller tower footprint above it.
At street level, the approved drawing identifies residential, retail, restaurant and garage structures, a level-three amenity area with a pool, surface parking below the building, a restaurant valet motor court, and designated loading spaces. It shows sidewalk and parkway dimensions along the surrounding streets as well as an alley-easement dedication. These are meaningful pieces of the entitlement, but they do not settle every operating question a neighbor will have about traffic, deliveries, curb activity, restaurant hours or the eventual tenant mix.
View the City of Dallas development-plan drawing, including the site layout and project data. The City Council’s May 13 meeting minutes document the approval under agenda item Z4.
The tower people have seen is still a vision
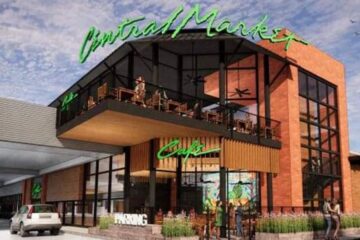
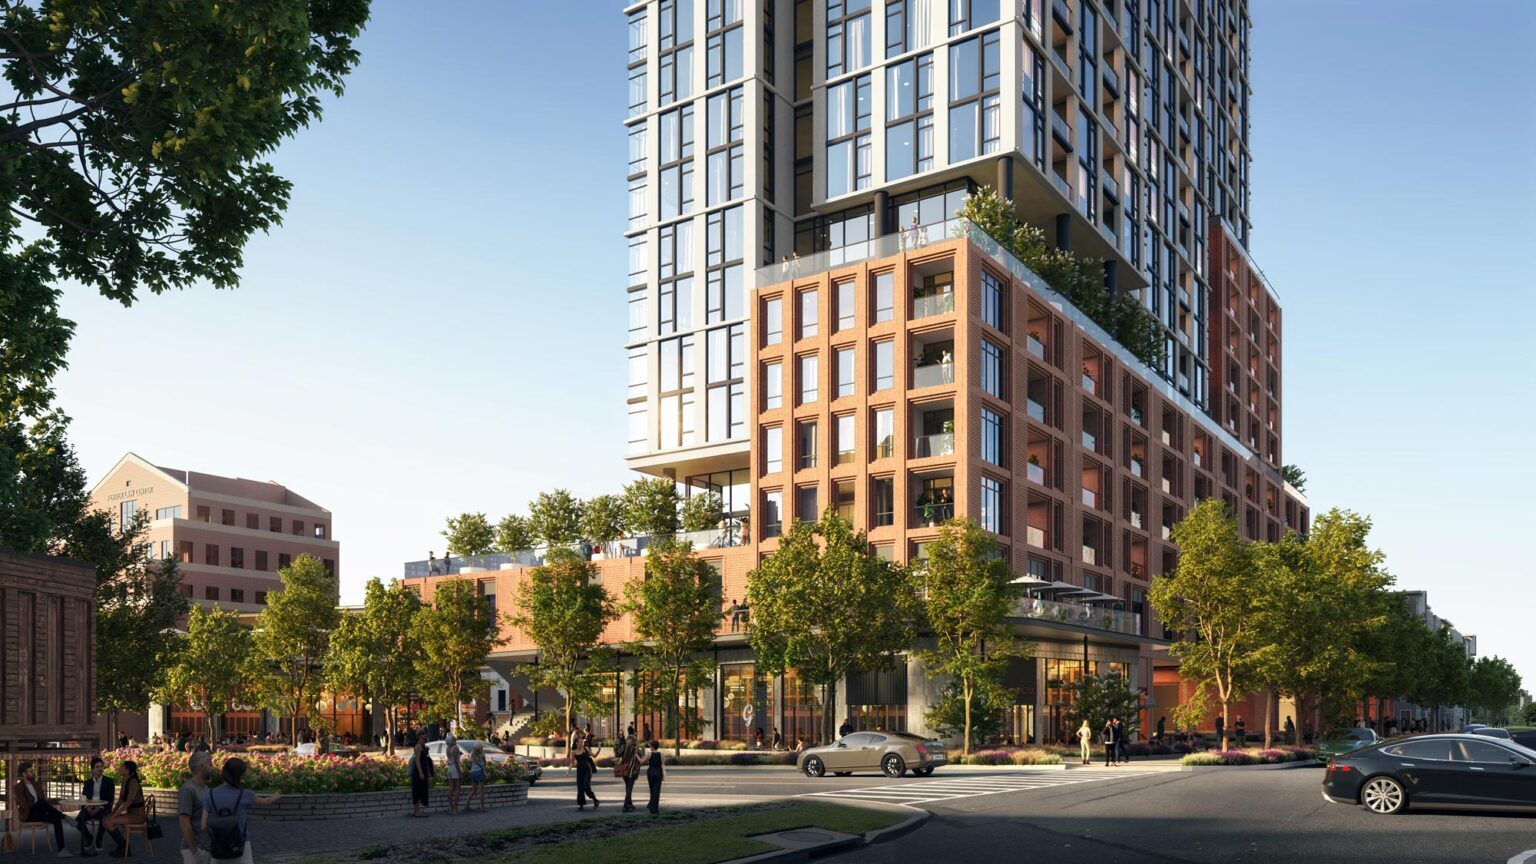
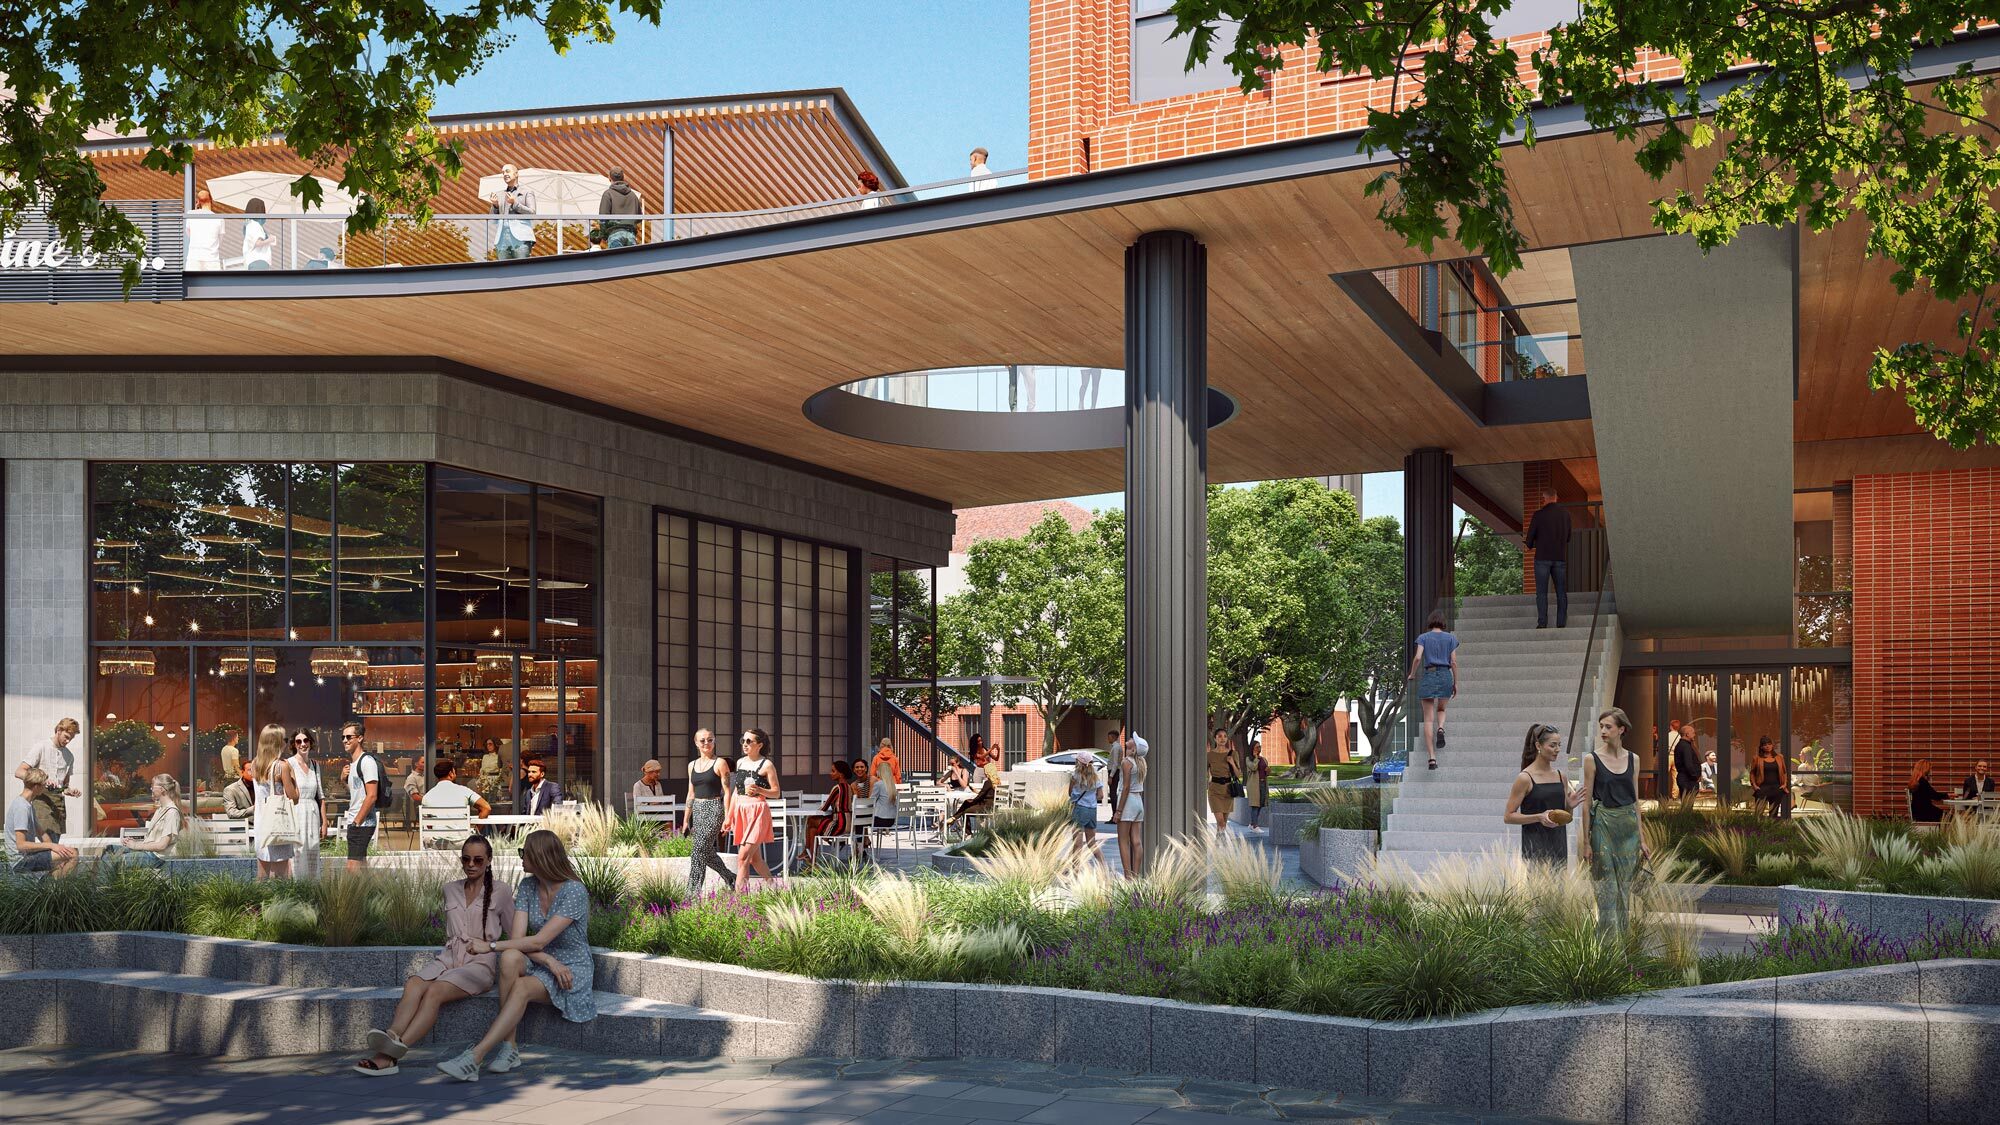
Architect GFF Design’s public gallery shows a 24-story tower rising from a stepped podium, with street-facing retail, restaurant terraces, landscaping and pedestrian spaces. Several views show the proposal from Oak Lawn Avenue and Brown Street, while others depict a plaza and an elevated dining deck. These images help explain the intended character, but they are concept renderings, not construction photographs or a promise that every pictured detail will remain unchanged.
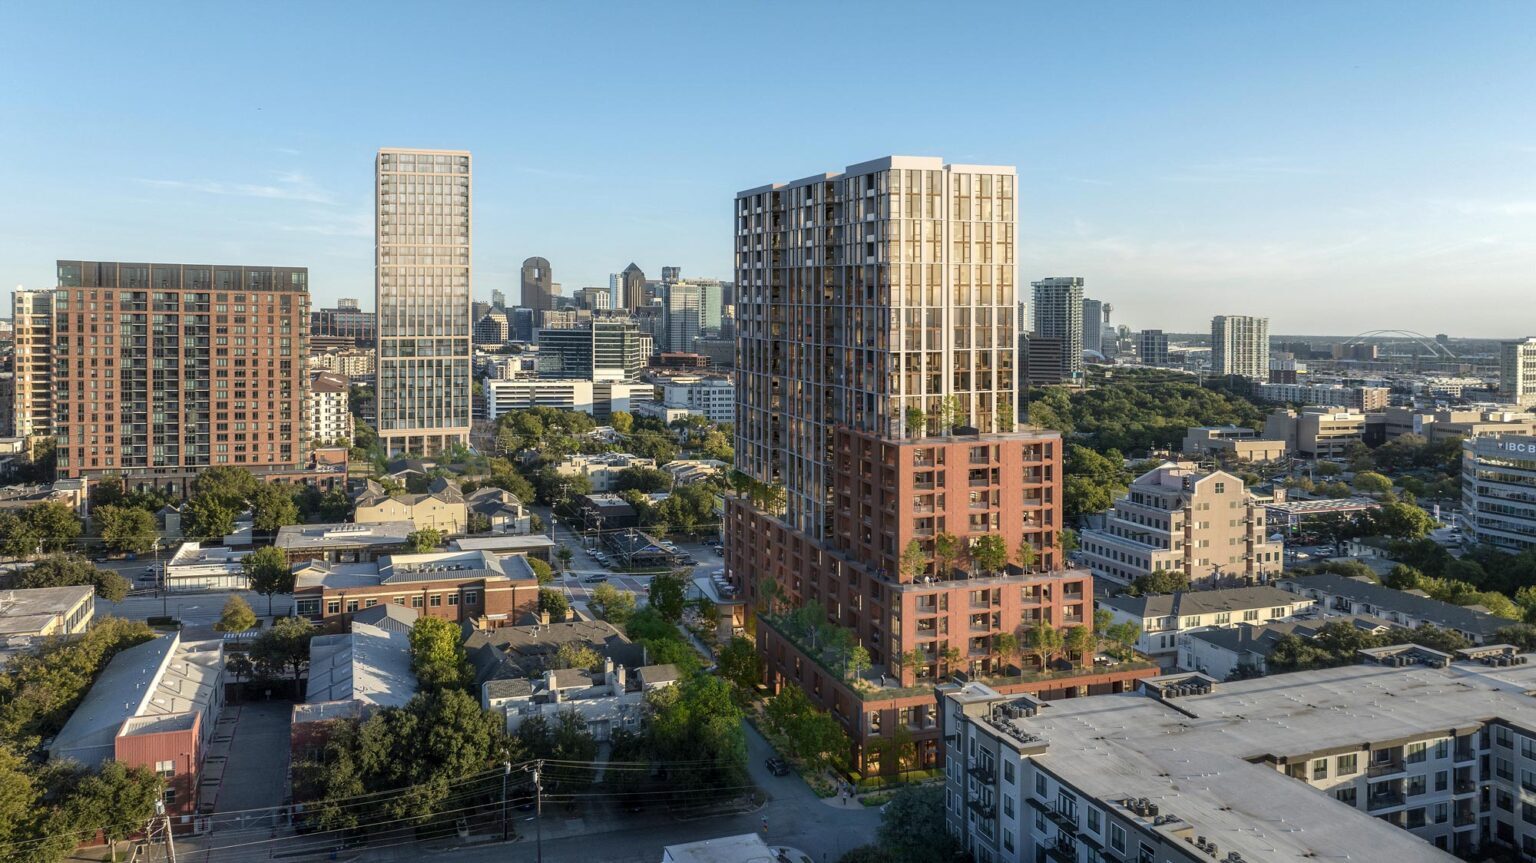
Earlier published project descriptions have cited approximately 310 apartments and two to three restaurant spaces. Treat those as reported concept figures, not a final unit schedule: the approved zoning drawing is not a leasing brochure, and project details can continue to evolve as design and financing advance. The applicant on the City’s case materials was Oak Lawn Partners LP; the architect describes the project as led by the Halperin family.
There is also a small but telling status mismatch: GFF’s project page still says the project “awaits city approvals,” while the City’s minutes show the zoning ordinance was adopted in May. The official council record controls the approval question; the architect’s page remains useful for its design gallery, but that status line appears not to have been updated.
When could work begin?
No public start date is established in the records and reporting reviewed for this article. Council approval is a major milestone, but it is not a building permit. The project still needs to move through subsequent design, engineering, permitting, financing and construction decisions. The zoning plan alone does not tell us when the existing center will close, when demolition might occur, or when residents could move in.
A July 2026 report by Hoodline, summarizing Dallas Morning News coverage, said the family was seeking a development partner in fall 2026. That is a reported target, not a confirmed agreement or construction schedule. As of September 25, 2026, I could not locate a later public announcement naming a partner or giving a demolition, groundbreaking or opening date. The next useful signals to watch are a named development partner, building-permit filings, demolition permits, and any revised construction schedule.
What Oak Lawn should watch
The strongest promise in the drawings is a more active street edge: apartments above, restaurants and shops below, and landscaping where the block currently reads as a conventional retail center. If the design intent survives into construction, the project could bring more residents and street activity to this stretch of Oak Lawn Avenue. That is a possibility, not a guarantee of higher nearby property values or a friction-free construction period.
The trade-offs are just as local. A taller building changes the scale of the block; restaurant service and valet activity create curbside questions; deliveries and garage access need to work alongside pedestrians; and the construction phase can bring noise, detours and dust. The approved drawing gives neighbors specifics to track, including building placement, sidewalk edges, loading and the motor court. Later permit documents and operating plans will supply more detail.
For now, the story is simple and significant: Oak Lawn has a city-approved zoning plan for a tower of up to 275 feet at 2615 Oak Lawn Avenue, but no verified construction calendar. The next chapter will be written by the development partnership, financing and permit filings, not by the renderings alone.
Sources and project documents
- City Plan Commission agenda, March 26, 2026 (case 26-1070A)
- Dallas City Council minutes, May 13, 2026 (Ordinance 33424, Z-25-000149)
- Approved development-plan drawing, City of Dallas
- GFF Design project page and concept-rendering gallery
- Connect CRE, March 17, 2025, for early reported unit and restaurant figures
- Hoodline, July 2, 2026, reporting a fall development-partner target and citing The Dallas Morning News