, Bullard, TX, 75757

Save
Ask
Tour
Hide
Share
$3,600,000
2 Days On Site

Bullard, TX 75757

For Sale|Single Family Residence|Active
5
Beds
7
Total Baths
6
Full Baths
1
Partial Bath
7,500
SqFt
$480
/SqFt
2020
Built
Subdivision:
Rural
County:
Smith
Call Now: 469-991-3132
Is this the listing for you? We can help make it yours.
469-991-3132
Save
Ask
Tour
Hide
Share

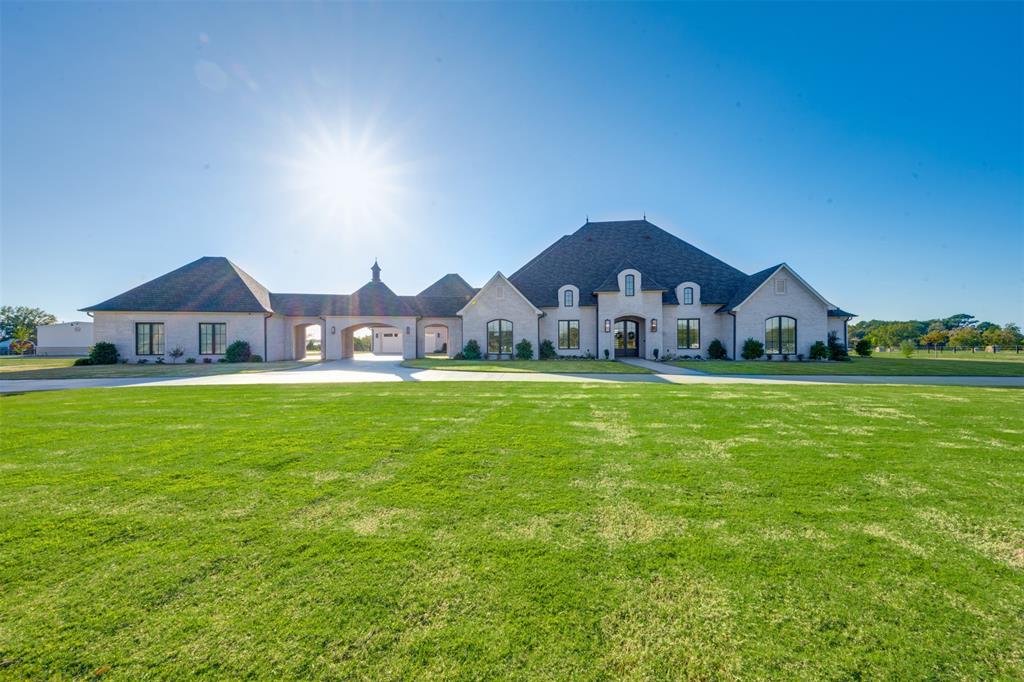
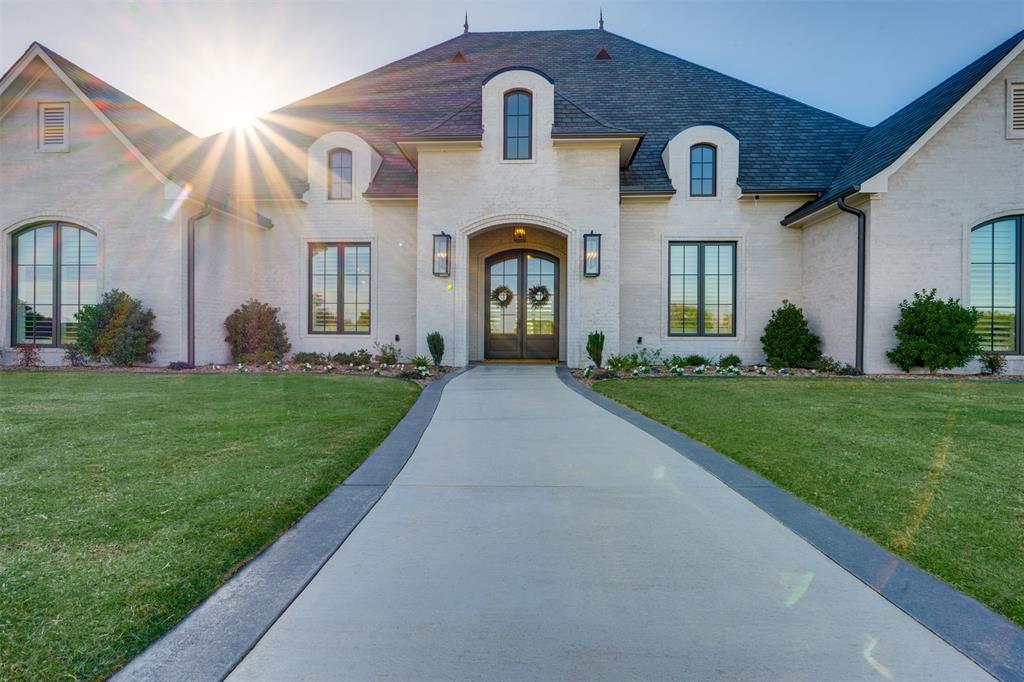
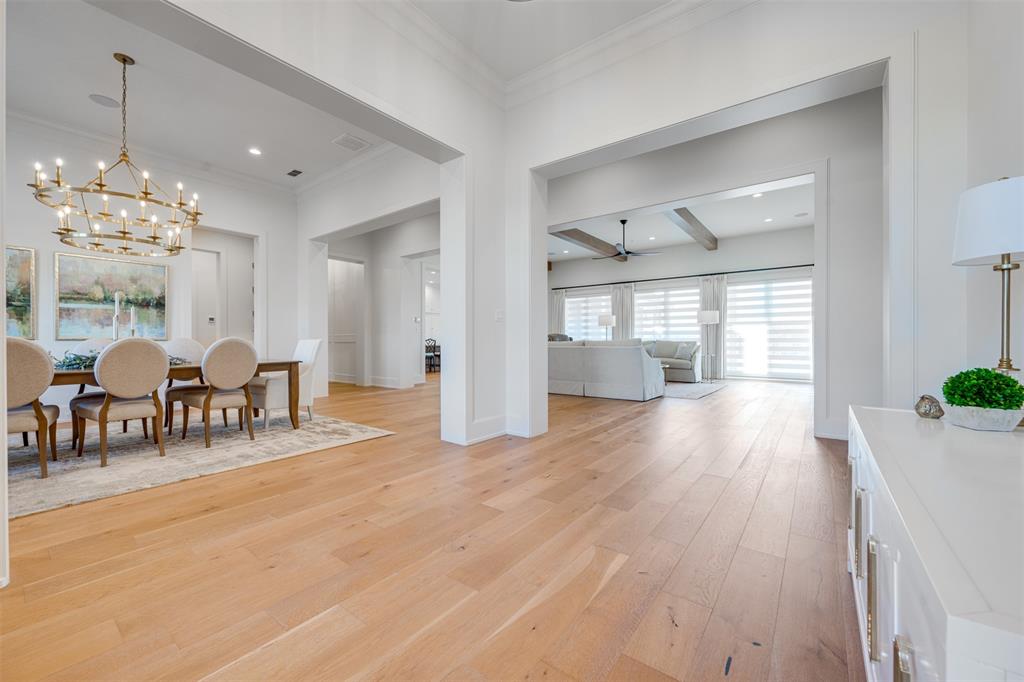
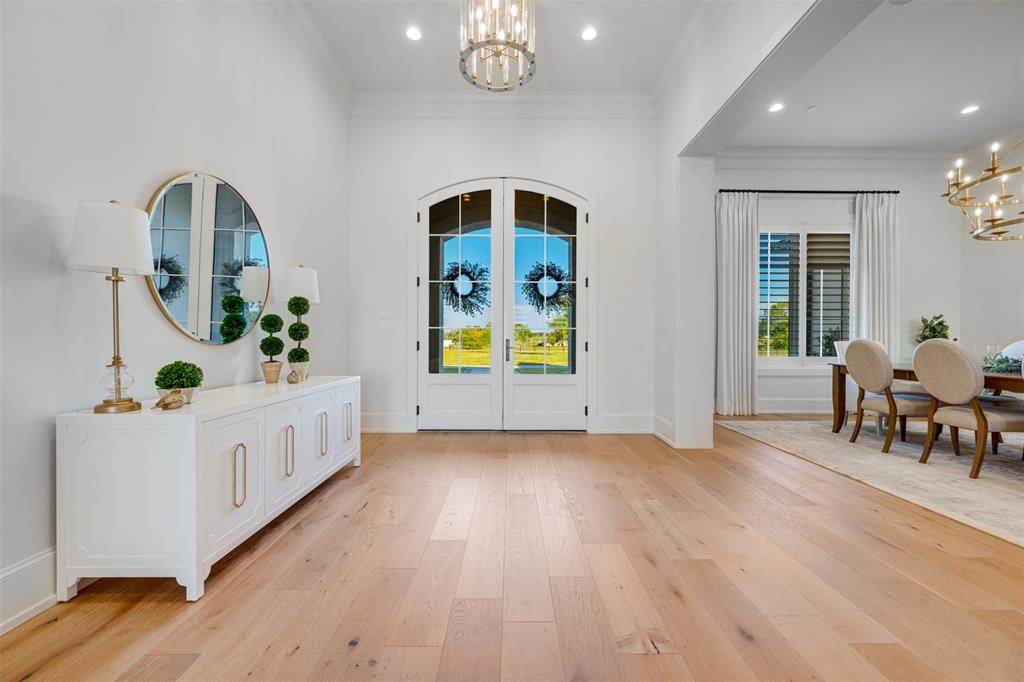
An exceptional custom residence in Bullard, Texas, where thoughtful architecture, refined finishes, and intentional designcome together to create a home that is as beautiful as it is functional. Featured in Tyler Today, this remarkable propertyoffers a floor plan designed for gathering and entertaining, with inviting spaces both inside and out. Each bedroom features aprivate en suite bathroom, creating privacy for family and guests. The primary suite also includes its own private washer anddryer setup, along with an additional spacious laundry room. At the heart of the home is a chef's kitchen, perfect foreverything from quiet mornings to hosting family and friends. A dedicated media room offers the perfect place to catch the biggame or enjoy movie nights. Outside, the pool and outdoor kitchen create a wonderful setting for entertaining, relaxing, andtaking in beautiful East Texas sunsets. Beyond the home, an impressive 4,000-square-foot metal shop features three garagebays and a full bathroom, offering incredible flexibility for hobbies, equipment, projects, business needs, or additional storage.Conveniently located near Bullard ISD, The Brook Hill School, and additional private school opportunities throughout Tyler,this property combines custom craftsmanship, exceptional entertaining spaces, and versatility in a desirable East Texas setting.

Save
Ask
Tour
Hide
Share
Listing Snapshot
Price 
$3,600,000
Days On Site 
2 Days
Bedrooms 
5
Inside Area (SqFt) 
7,500 sqft
Total Baths 
7
Full Baths 
6
Partial Baths 
1
Lot Size 
10 Acres
Year Built 
2020
MLS Number 
21429692
Status 
Active
Property Tax 
$27,755
HOA/Condo/Coop Fees 
N/A
Sq Ft Source 
N/A
Friends & Family
Recent Activity
yesterdayListing updated with changes from the MLS
2 days agoListing first seen on site
General Features
Acres 
10
Attached Garage 
Yes
Carport 
1
Foundation 
Slab
Garage 
Yes
Garage Spaces 
2
Levels 
One
Parking 
Additional ParkingConcreteGarageAttached
Property Sub Type 
Single Family Residence
Security 
Fire AlarmSecurity GateSecurity LightsSmoke Detector(s)
Sewer 
Septic Tank
Special Circumstances 
Standard
Style 
FrenchTraditional
Interior Features
Appliances 
DishwasherDisposalGas CooktopMicrowaveRefrigerator
Cooling 
Ceiling Fan(s)Central AirElectric
Fireplace 
Yes
Fireplace Features 
Gas Log
Fireplaces 
2
Flooring 
See RemarksVinyl
Heating 
CentralOther
Interior 
Eat-in KitchenGranite CountersKitchen IslandPantryVaulted Ceiling(s)Walk-In Closet(s)Wet Bar
Laundry Features 
Washer Hookup
Bedroom 
Dimensions - 0 x 0Level - First
Living Room 
Dimensions - 0 x 0Level - First
Master Bedroom 
Dimensions - 0 x 0Level - First
Save
Ask
Tour
Hide
Share
Exterior Features
Construction Details 
BrickMetal Siding
Exterior 
BarbecueOutdoor KitchenOther
Fencing 
Other
Other Structures 
Outbuilding
Patio And Porch 
CoveredPatio
Pool Features 
GuniteIn Ground
Roof 
Composition
Community Features
School District 
Bullard ISD
Financing Terms Available 
CashConventional
Schools
School District
Bullard ISD
Elementary School
Bullard
Middle School
Bullard
High School
Bullard
Listing courtesy of Dana Staples of Staples Sotheby's Internationa dana.staples@staples-sothebysrealty.com


© 2020 North Texas Real Estate Information Systems. All rights reserved. Information is deemed reliable but is not guaranteed accurate by the MLS or NTREIS. The information being provided is for the consumer's personal, non-commercial use, and may not be reproduced, redistributed, or used for any purpose other than to identify prospective properties consumers may be interested in purchasing.
Last checked: 2026-11-07 05:41 PM CST

Neighborhood & Commute
Source: Walkscore
Disclosure: Community information and market data powered by Constellation Data Labs. Information is deemed reliable but not guaranteed.
Save
Ask
Tour
Hide
Share
