4120 Hawthorne Avenue 1, Dallas, TX, 75219

Save
Ask
Tour
Hide
Share
$4,550
1 Day On Site

4120 Hawthorne Avenue 1
Dallas, TX 75219

For Rent|Condominium|Active
3
Beds
3
Total Baths
2
Full Baths
1
Partial Bath
2,581
SqFt
$2
/SqFt
2007
Built
Subdivision:
University Place Add Un 1
County:
Dallas
Call Now: 469-991-3132
Is this the listing for you? We can help make it yours.
469-991-3132
4120 Hawthorne Avenue 14120 Hawthorne Avenue 14120 Hawthorne Avenue 14120 Hawthorne Avenue 1
Save
Ask
Tour
Hide
Share

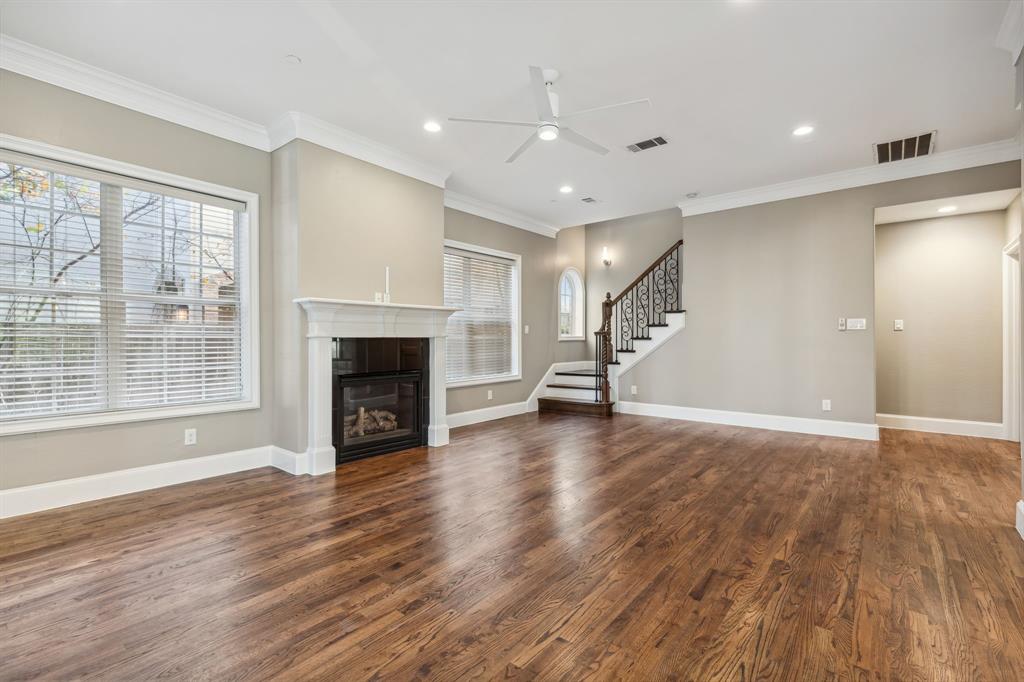
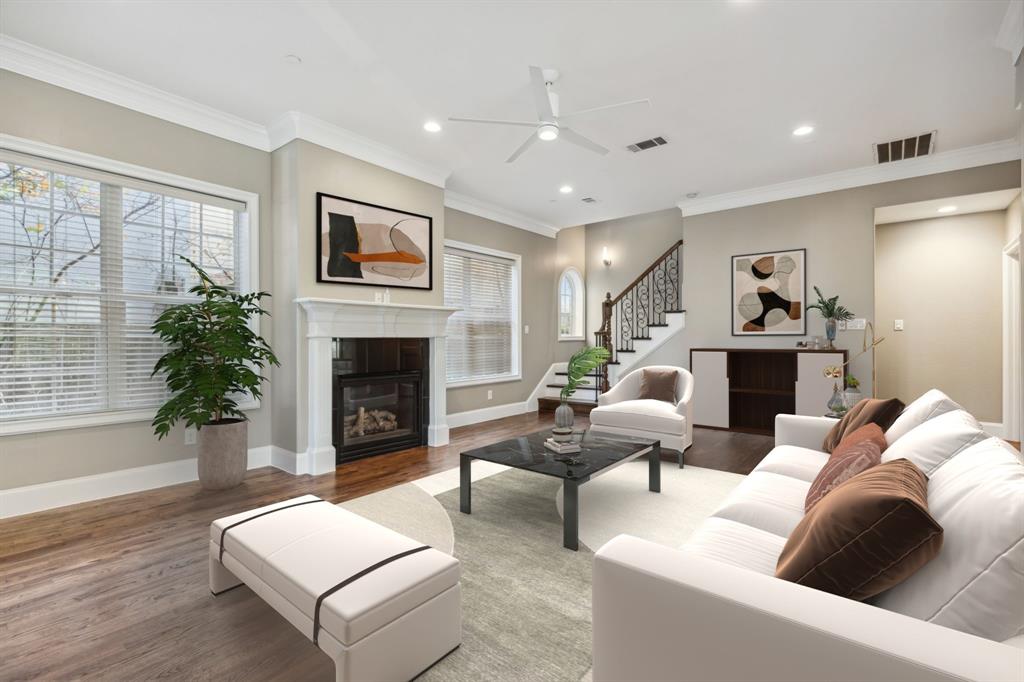
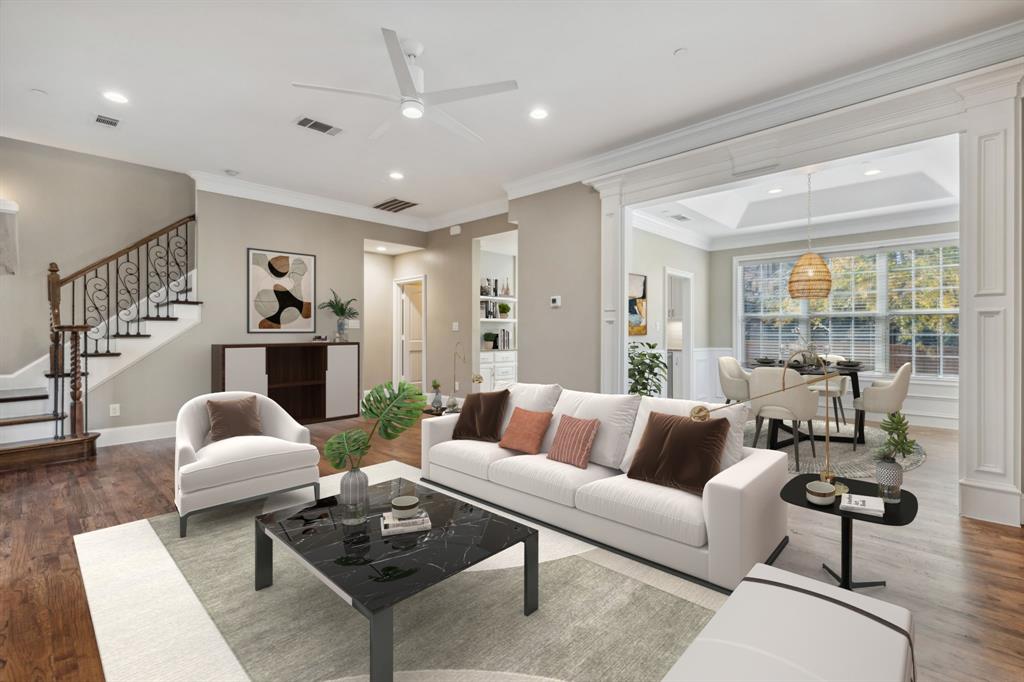
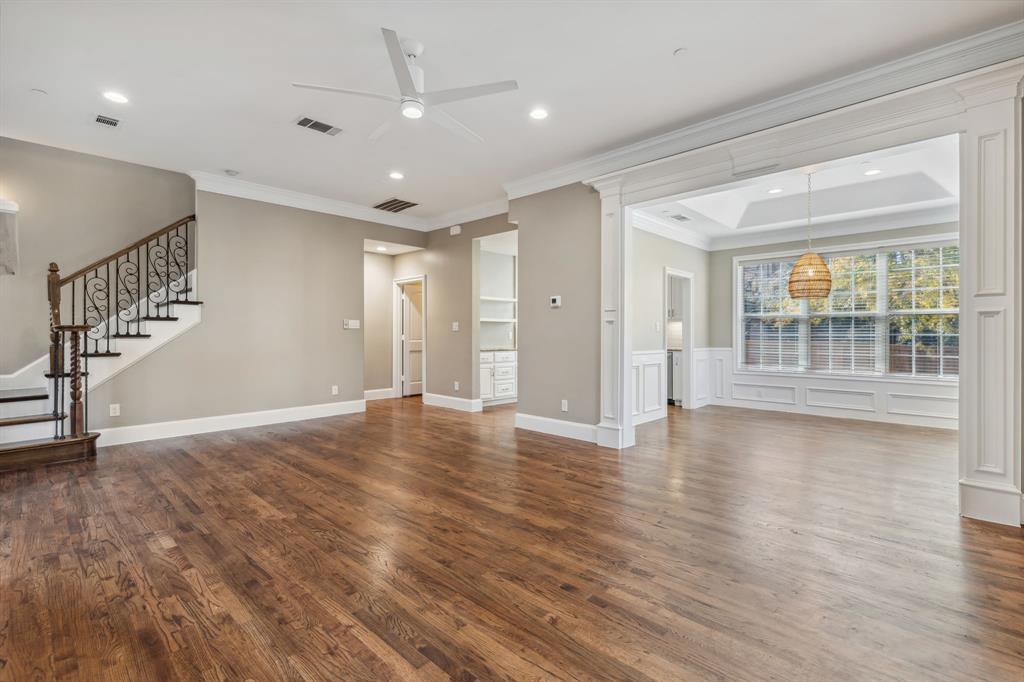
Discover the charm of this captivating 3-story townhome nestled in a coveted North Oak Lawn location, just a block away from Highland Park. The first-floor living spaces boast beautiful hardwood floors, abundant natural light from expansive windows, soaring ceilings adorned with exquisite molding and woodwork, and a well-appointed kitchen featuring granite counters, a gas range, and stainless steel appliances. Ascend to the second floor, where you'll find a spacious primary suite with high ceilings, recently replaced carpet, and a luxurious primary bath complete with a separate shower, jetted tub, and a generously-sized walk-in closet. The third floor offers two additional bedrooms, and a spacious wet bar for entertaining. This townhome also includes a 2-car garage and a refrigerator. Positioned just one block south of Armstrong and west of Oaklawn Ave, this residence combines elegance with a prime location for a truly distinguished living experience.

Save
Ask
Tour
Hide
Share
Listing Snapshot
Price 
$4,550
Days On Site 
1 Day
Bedrooms 
3
Inside Area (SqFt) 
2,581 sqft
Total Baths 
3
Full Baths 
2
Partial Baths 
1
Lot Size 
0.165 Acres
Year Built 
2007
MLS Number 
21429019
Status 
Active
Property Tax 
N/A
HOA/Condo/Coop Fees 
N/A
Sq Ft Source 
N/A
Friends & Family
Recent Activity
yesterdayListing updated with changes from the MLS
yesterdayListing first seen on site
General Features
Acres 
0.165
Attached Garage 
Yes
Available on 
2026-11-09
Garage 
Yes
Garage Spaces 
2
Lease Term 
12 Months
Levels 
Three Or More
Parking 
AssignedGarageAttached
Pets 
Call
Property Sub Type 
Condominium
Sewer 
Public Sewer
Interior Features
Appliances 
DishwasherDisposalElectric OvenGas CooktopGas RangeMicrowave
Cooling 
Central AirElectric
Fireplace 
Yes
Fireplace Features 
Gas StarterGas Log
Fireplaces 
1
Flooring 
CarpetStoneWood
Heating 
CentralNatural Gas
Bath-Full 
Dimensions - 0 x 0Level - First
Bath-Half 
Dimensions - 0 x 0Level - Second
Bedroom 
Dimensions - 0 x 0Level - Third
Dining Room 
Dimensions - 0 x 0Level - Second
Kitchen 
Dimensions - 0 x 0Level - Second
Laundry 
Dimensions - 0 x 0Level - Second
Living Room 
Dimensions - 0 x 0Level - Second
Master Bathroom 
Dimensions - 0 x 0Level - Third
Master Bedroom 
Dimensions - 0 x 0Level - Third
Save
Ask
Tour
Hide
Share
Exterior Features
Construction Details 
Stone
Community Features
School District 
Dallas ISD
Schools
School District
Dallas ISD
Elementary School
Milam
Middle School
Spence
High School
North Dallas
Listing courtesy of Marisol Murad of Compass RE Texas, LLC. marisol.murad@compass.com


© 2020 North Texas Real Estate Information Systems. All rights reserved. Information is deemed reliable but is not guaranteed accurate by the MLS or NTREIS. The information being provided is for the consumer's personal, non-commercial use, and may not be reproduced, redistributed, or used for any purpose other than to identify prospective properties consumers may be interested in purchasing.
Last checked: 2026-11-07 11:15 AM CST

Neighborhood & Commute
Source: Walkscore
Disclosure: Community information and market data powered by Constellation Data Labs. Information is deemed reliable but not guaranteed.
Save
Ask
Tour
Hide
Share