4120 Bowser Avenue B, Dallas, TX, 75219

Save
Ask
Tour
Hide
Share
$2,300
2 Days On Site

4120 Bowser Avenue B
Dallas, TX 75219

For Rent|Condominium|Active
2
Beds
1
Total Bath
1
Full Bath
940
SqFt
$2
/SqFt
1959
Built
Subdivision:
Portico Condos
County:
Dallas
Call Now: 469-991-3132
Is this the listing for you? We can help make it yours.
469-991-3132
4120 Bowser Avenue B4120 Bowser Avenue B4120 Bowser Avenue B4120 Bowser Avenue B
Save
Ask
Tour
Hide
Share

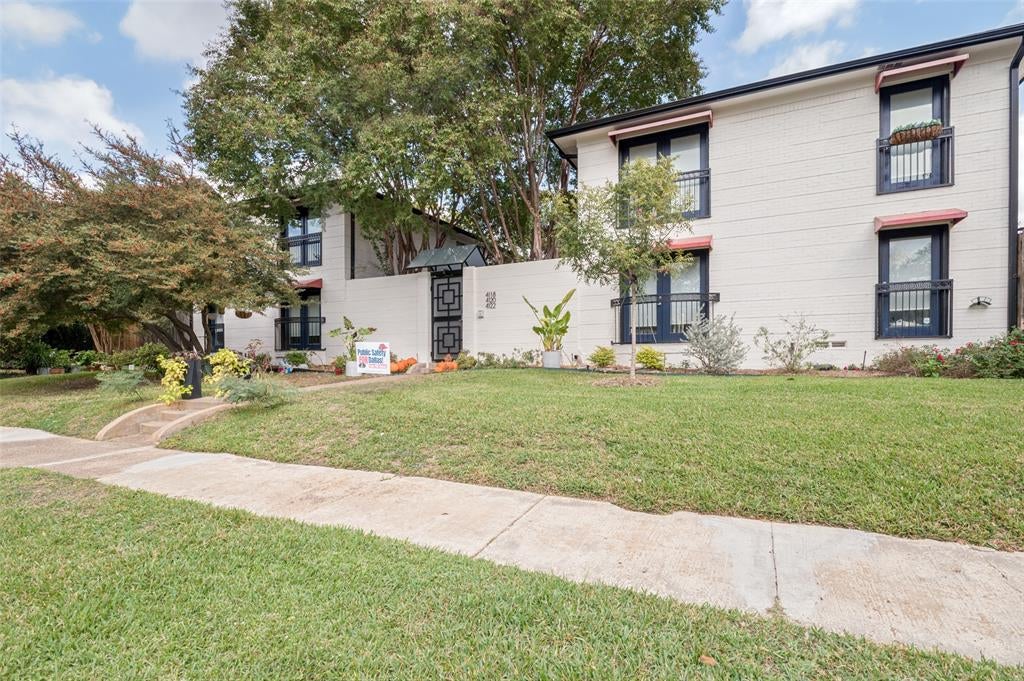
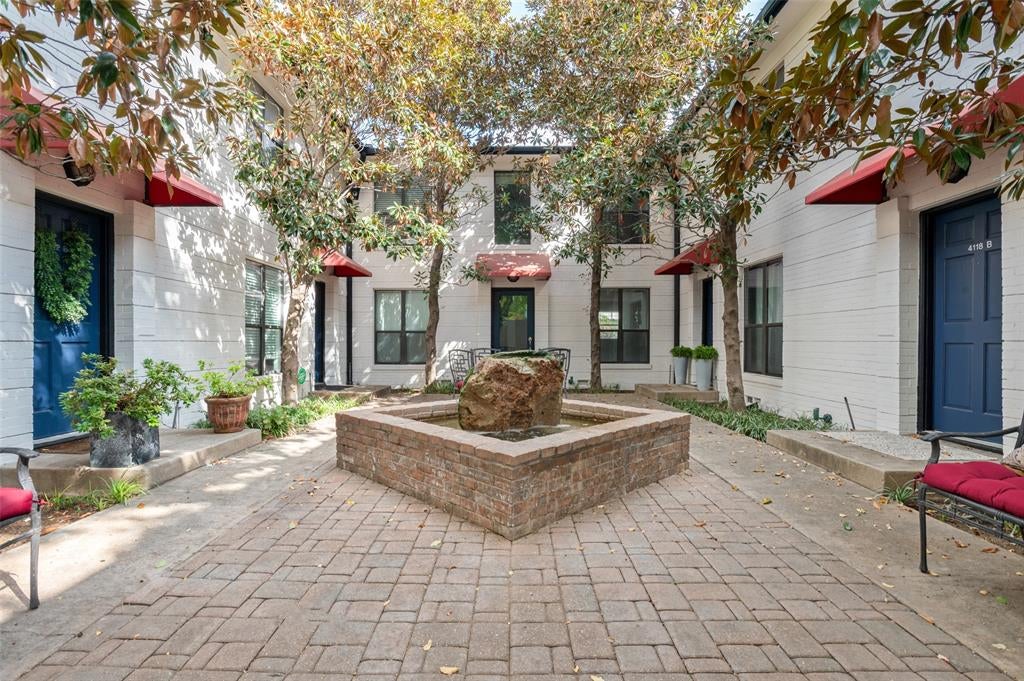
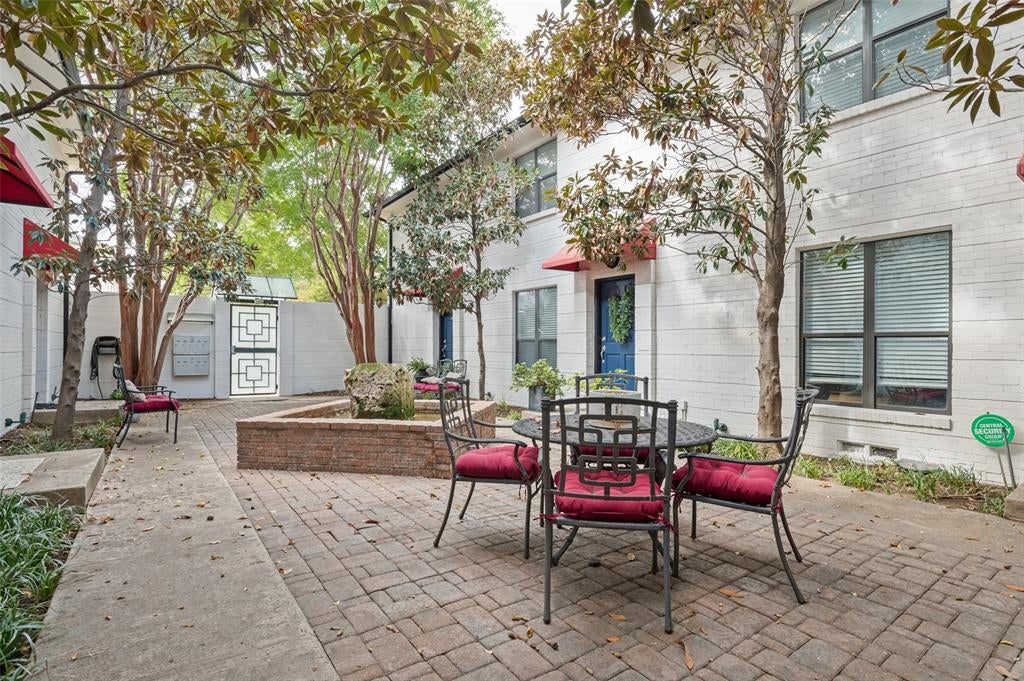
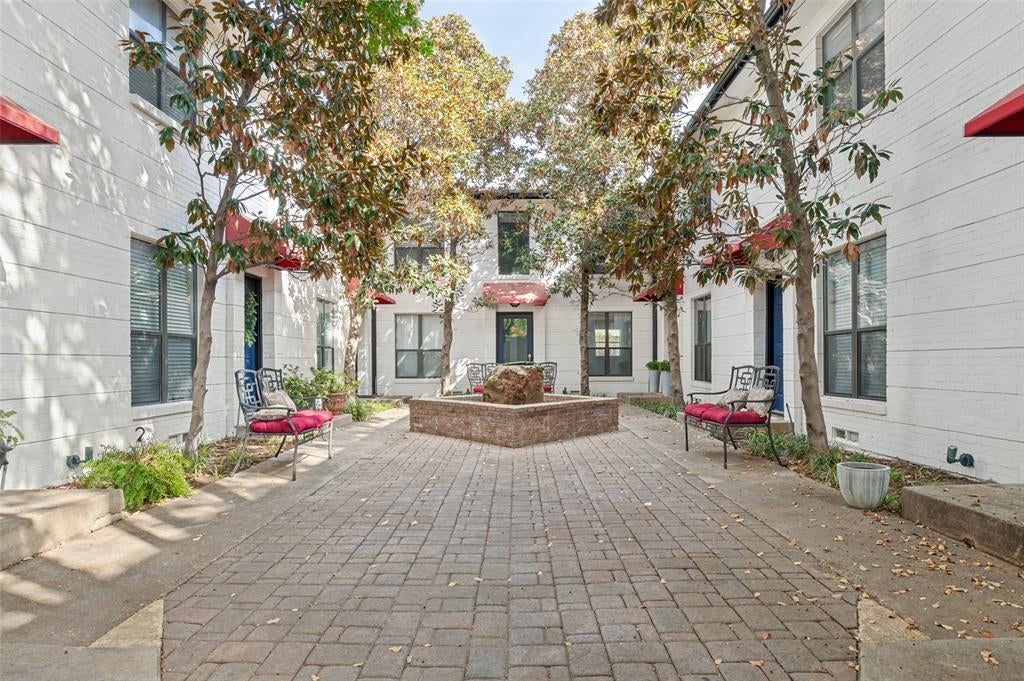
This beautifully renovated 2-bedroom, 1-bath condo offers modern updates, comfortable living, and a fresh new look from top to bottom. Situated on the first floor, this inviting home has been completely renovated, featuring brand-new flooring, fresh interior paint, a beautifully updated kitchen, new appliances, and a completely renovated bathroom. One of the standout features is the private, fenced-in side yard with a deck, offering a wonderful outdoor space to relax, entertain, or enjoy your morning coffee. Enjoy added peace of mind with secure gated community access and gated, covered parking. The excellent Dallas location offers convenient access to popular restaurants, shopping, entertainment, and the vibrant nightlife of Uptown Dallas. Whether you're looking to enjoy a night out, explore local dining spots, or take advantage of nearby shopping, this location offers a wonderful blend of comfort and convenience. With its extensive renovations, functional layout, private outdoor space, and gated covered parking, this move-in-ready condo is a fantastic opportunity. Don't miss your chance to make this beautifully refreshed property your next home!

Save
Ask
Tour
Hide
Share
Listing Snapshot
Price 
$2,300
Days On Site 
2 Days
Bedrooms 
2
Inside Area (SqFt) 
940 sqft
Total Baths 
1
Full Baths 
1
Partial Baths 
N/A
Lot Size 
0.367 Acres
Year Built 
1959
MLS Number 
21428523
Status 
Active
Property Tax 
N/A
HOA/Condo/Coop Fees 
N/A
Sq Ft Source 
N/A
Friends & Family
Recent Activity
2 days agoListing updated with changes from the MLS
3 days agoListing first seen on site
General Features
Acres 
0.367
Available on 
2026-11-04
Carport 
1
Foundation 
Pillar/Post/Pier
Lease Term 
12 Months
Levels 
One
Number Of Stories 
1
Parking 
Attached CarportGarage Door OpenerGated
Pets 
Breed RestrictionsNumber LimitSize Limit
Property Sub Type 
Condominium
Security 
Carbon Monoxide Detector(s)Gated CommunitySmoke Detector(s)
Sewer 
Public Sewer
Style 
Traditional
Water Source 
Public
Interior Features
Appliances 
DishwasherDisposalDryerElectric RangeElectric Water HeaterMicrowaveRefrigeratorWasher
Cooling 
Ceiling Fan(s)Central AirElectric
Flooring 
TileVinyl
Heating 
CentralElectric
Interior 
Granite CountersKitchen IslandOpen FloorplanHigh Speed Internet
Window Features 
Window Coverings
Bedroom 
Dimensions - 13 x 11Level - First
Living Room 
Dimensions - 16 x 13Level - First
Master Bedroom 
Dimensions - 14 x 11Level - First
Save
Ask
Tour
Hide
Share
Exterior Features
Construction Details 
Brick
Exterior 
CourtyardPrivate Yard
Fencing 
Fenced
Patio And Porch 
DeckRear Porch
Roof 
Composition
Windows/Doors 
Window Coverings
Community Features
Community Features 
Gated
School District 
Dallas ISD
Schools
School District
Dallas ISD
Elementary School
Houston
Middle School
Spence
High School
North Dallas
Listing courtesy of Tayfun Asut of Berkshire HathawayHS PenFed TX tayfun@hgrouphomes.com


© 2020 North Texas Real Estate Information Systems. All rights reserved. Information is deemed reliable but is not guaranteed accurate by the MLS or NTREIS. The information being provided is for the consumer's personal, non-commercial use, and may not be reproduced, redistributed, or used for any purpose other than to identify prospective properties consumers may be interested in purchasing.
Last checked: 2026-11-07 11:15 AM CST

Neighborhood & Commute
Source: Walkscore
Disclosure: Community information and market data powered by Constellation Data Labs. Information is deemed reliable but not guaranteed.
Save
Ask
Tour
Hide
Share