7520 W Northwest Highway 5, Dallas, TX, 75225

Save
Ask
Tour
Hide
Share
$560,000
4 Days On Site

Northpark Gardens
7520 W Northwest Highway 5
Dallas, TX 75225

For Sale|Condominium|Active
2
Beds
3
Total Baths
2
Full Baths
1
Partial Bath
1,522
SqFt
$368
/SqFt
1964
Built
Subdivision:
Northpark Garden Twnhms
County:
Dallas
Call Now: 469-991-3132
Is this the listing for you? We can help make it yours.
469-991-3132
Upcoming Open Houses
Sun, Nov 8, 1:00 PM - 3:00 PM
7520 W Northwest Highway 57520 W Northwest Highway 57520 W Northwest Highway 57520 W Northwest Highway 5
Save
Ask
Tour
Hide
Share

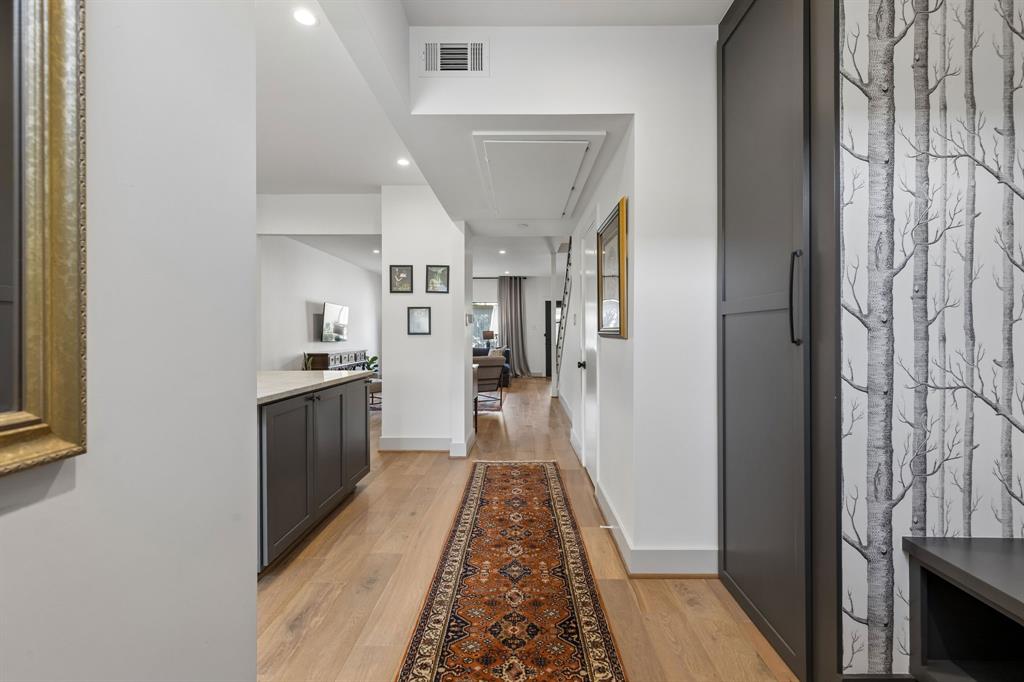
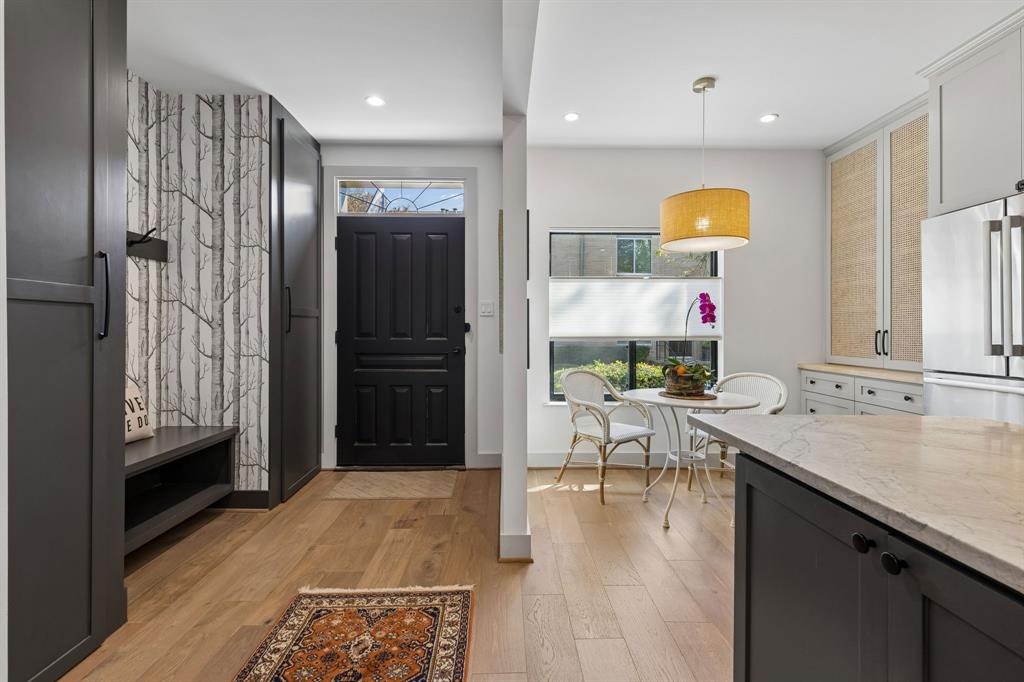
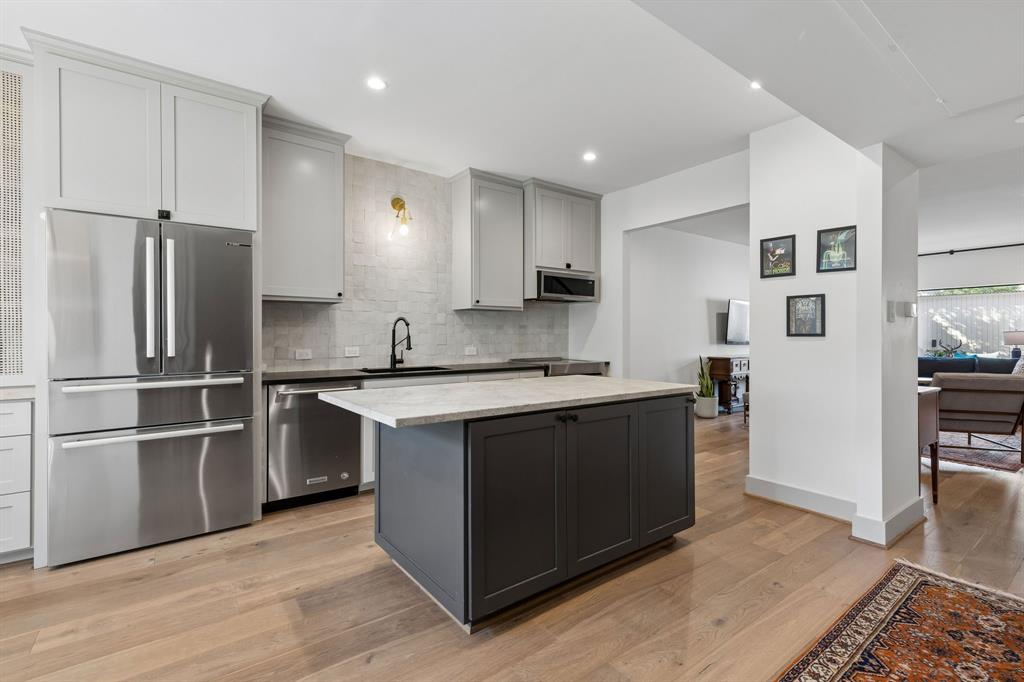
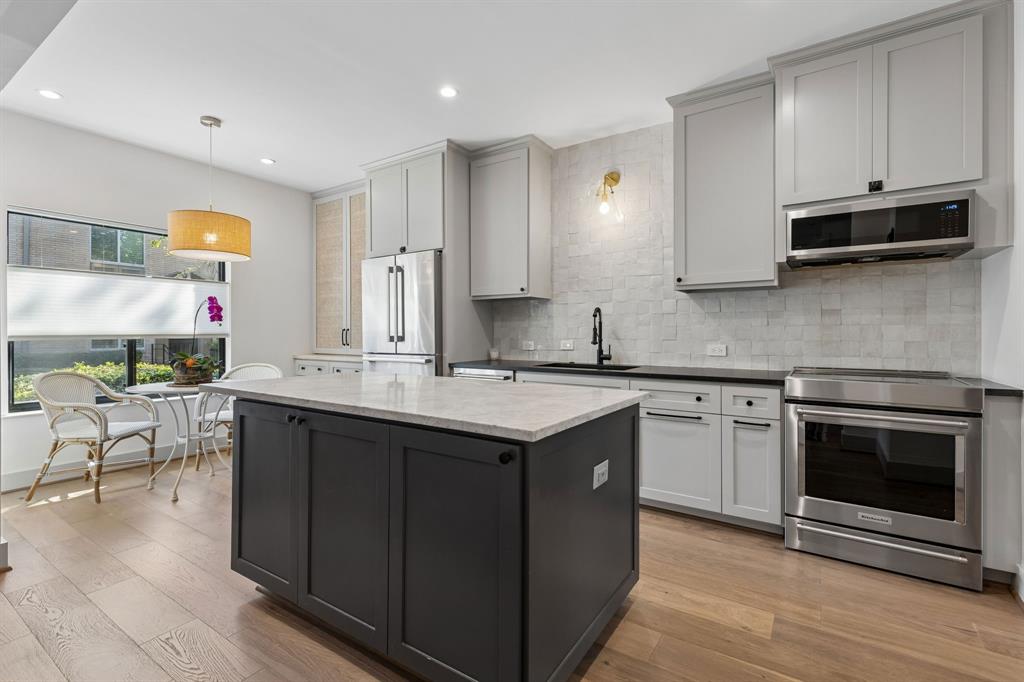
This stunning fully renovated 2 bedroom , 2.1 bath townhome is a MUST SEE! This townhome is in the heart of the quiet and highly sought after Northpark Gardens. It is a beautiful lock and leave home that is move in ready. High-end designer finishes from with custom cabinets , designer wallpaper and Ann Sacks tile to name a few. is a open floor plan, with a quartzite kitchen island. The sleek black countertops made of honed granite are beautiful and durable. The bathrooms feature designer fixtures and a mix of elegant marble, limestone and porcelain. Two bedrooms with ensuite bathrooms and large closets. Pretty 6 inch real hardwood flooring throughout the home. Outdoor patio , secure gates, assigned covered parking, large outdoor storage closets. A community pool is a added bonus with this lovely community. Ideally located steps away from Northpark Center . HOA dues are $889 per month which include all utilities : electric, water, trash , sewer , landscape mainenance and access to the pool..

Save
Ask
Tour
Hide
Share
Listing Snapshot
Price 
$560,000
Days On Site 
4 Days
Bedrooms 
2
Inside Area (SqFt) 
1,522 sqft
Total Baths 
3
Full Baths 
2
Partial Baths 
1
Lot Size 
2.378 Acres
Year Built 
1964
MLS Number 
21425911
Status 
Active
Property Tax 
$10,676
HOA/Condo/Coop Fees 
$897 monthly
Sq Ft Source 
N/A
Friends & Family
Recent Activity
4 days agoListing updated with changes from the MLS
5 days agoListing first seen on site
General Features
Acres 
2.378
Carport 
2
Foundation 
Pillar/Post/Pier
Levels 
Two
Parking 
AssignedAttached Carport
Property Sub Type 
Condominium
Security 
Carbon Monoxide Detector(s)
Sewer 
Public Sewer
Special Circumstances 
Standard
Style 
Traditional
Water Source 
Public
Interior Features
Appliances 
DishwasherDisposalDryerElectric OvenGas CooktopMicrowaveRefrigeratorWasher
Cooling 
Central AirElectric
Flooring 
Ceramic TileWood
Heating 
CentralElectric
Interior 
Built-in FeaturesChandelierDouble VanityKitchen IslandOpen FloorplanHigh Speed Internet
Laundry Features 
Electric Dryer HookupIn HallWasher Hookup
Window Features 
Window Coverings
Bedroom 
Dimensions - 12 x 13Level - Second
Breakfast Room 
Dimensions - 8 x 5Level - First
Kitchen 
Dimensions - 12 x 10Level - FirstFeatures - Kitchen Island
Living Room 
Dimensions - 14 x 12Level - FirstFeatures - Ceiling Fan(s)
Master Bedroom 
Dimensions - 14 x 12Level - SecondFeatures - Ceiling Fan(s)
Save
Ask
Tour
Hide
Share
Exterior Features
Construction Details 
Brick
Exterior 
Lighting
Fencing 
Back YardFenced
Patio And Porch 
Deck
Pool Features 
GuniteIn GroundOutdoor Pool
Roof 
Composition
Windows/Doors 
Window Coverings
Community Features
Association Fee 
$897.0
Association Fee Frequency 
Monthly
Community Features 
PoolSidewalks
School District 
Dallas ISD
Financing Terms Available 
CashConventional
Schools
School District
Dallas ISD
Elementary School
Prestonhol
Middle School
Benjamin Franklin
High School
Hillcrest
Listing courtesy of Therese Rourk of Compass RE Texas, LLC. thereserourk@yahoo.com


© 2020 North Texas Real Estate Information Systems. All rights reserved. Information is deemed reliable but is not guaranteed accurate by the MLS or NTREIS. The information being provided is for the consumer's personal, non-commercial use, and may not be reproduced, redistributed, or used for any purpose other than to identify prospective properties consumers may be interested in purchasing.
Last checked: 2026-11-07 11:09 AM CST

Neighborhood & Commute
Source: Walkscore
Disclosure: Community information and market data powered by Constellation Data Labs. Information is deemed reliable but not guaranteed.
Save
Ask
Tour
Hide
Share