3110 Thomas Avenue 523, Dallas, TX, 75204

Save
Ask
Tour
Hide
Share
$4,500
6 Days On Site

3110 Thomas Avenue 523
Dallas, TX 75204

For Rent|Condominium|Active
2
Beds
2
Total Baths
2
Full Baths
2,405
SqFt
$2
/SqFt
1998
Built
Subdivision:
588 Condominiums
County:
Dallas
Call Now: 469-991-3132
Is this the listing for you? We can help make it yours.
469-991-3132
3110 Thomas Avenue 5233110 Thomas Avenue 5233110 Thomas Avenue 5233110 Thomas Avenue 523
Save
Ask
Tour
Hide
Share

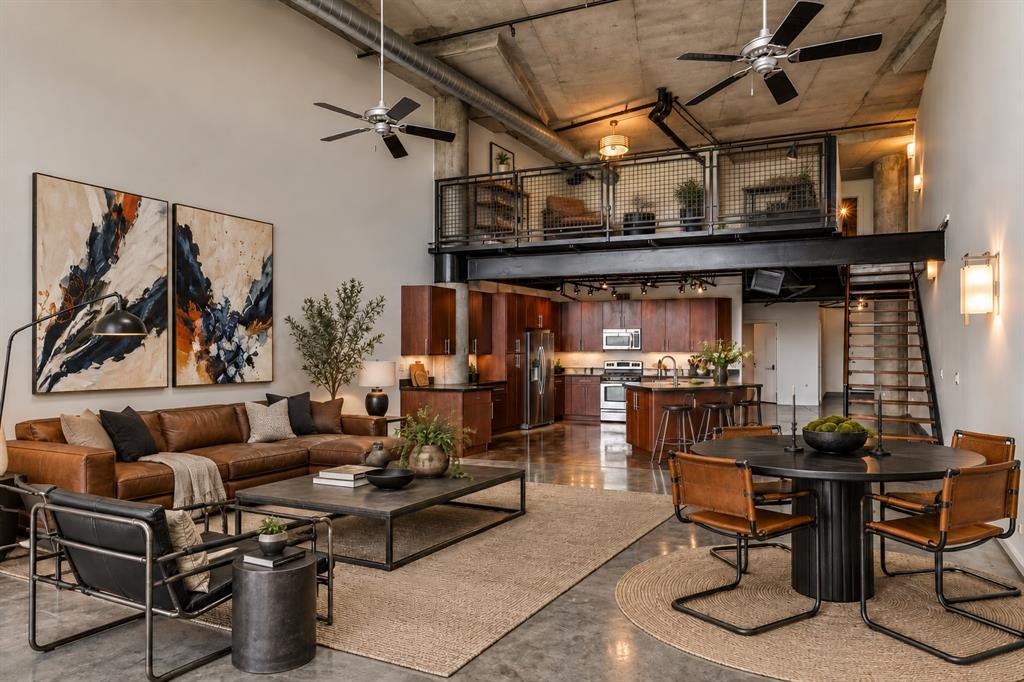
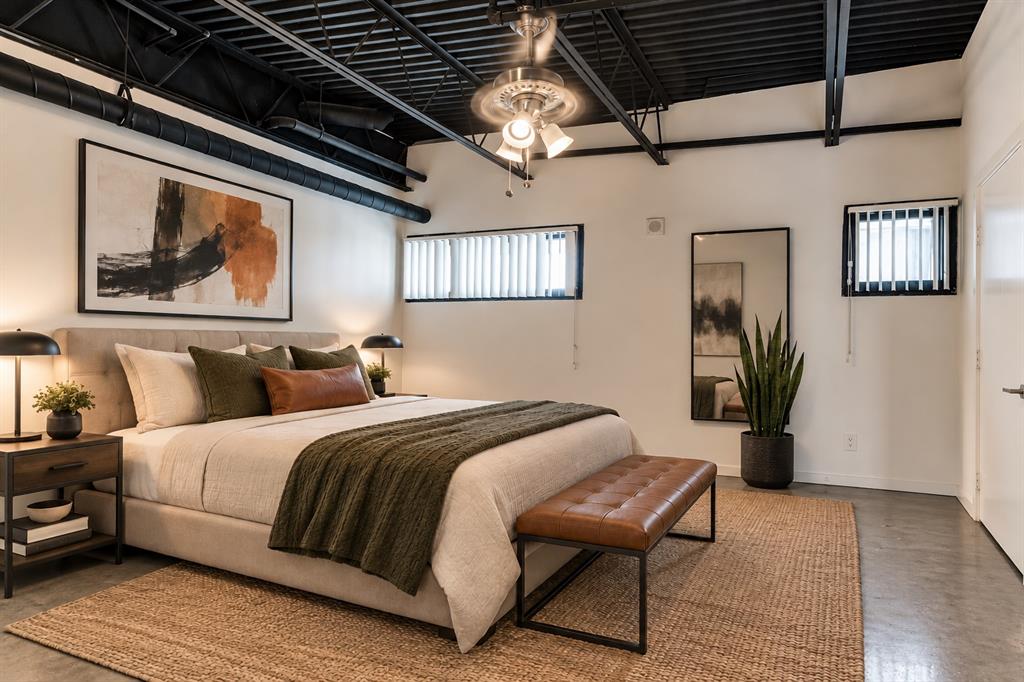
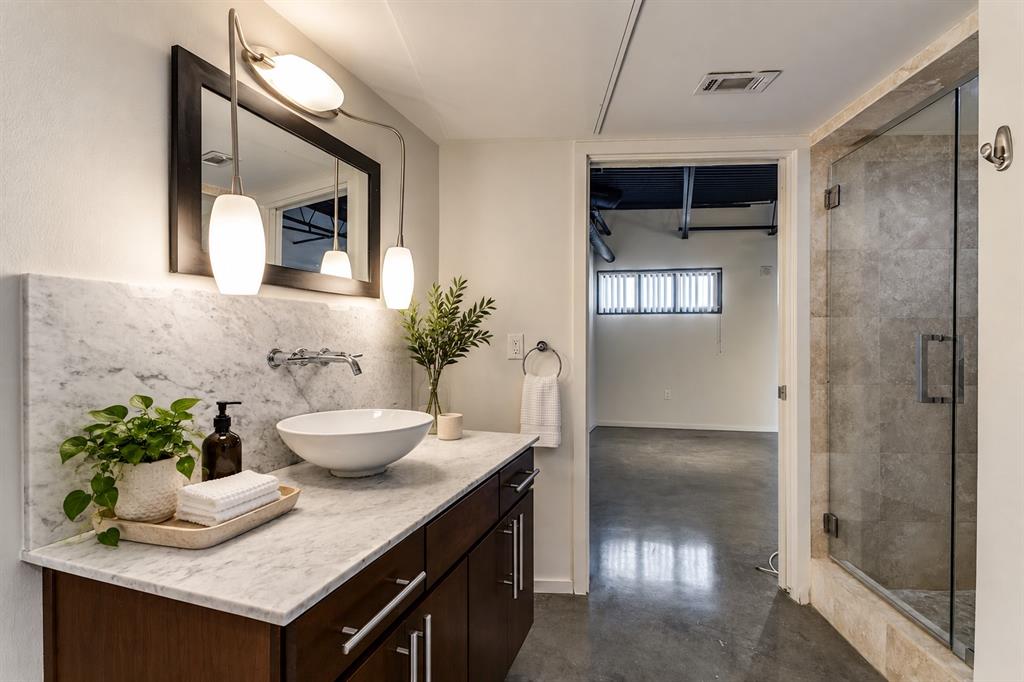
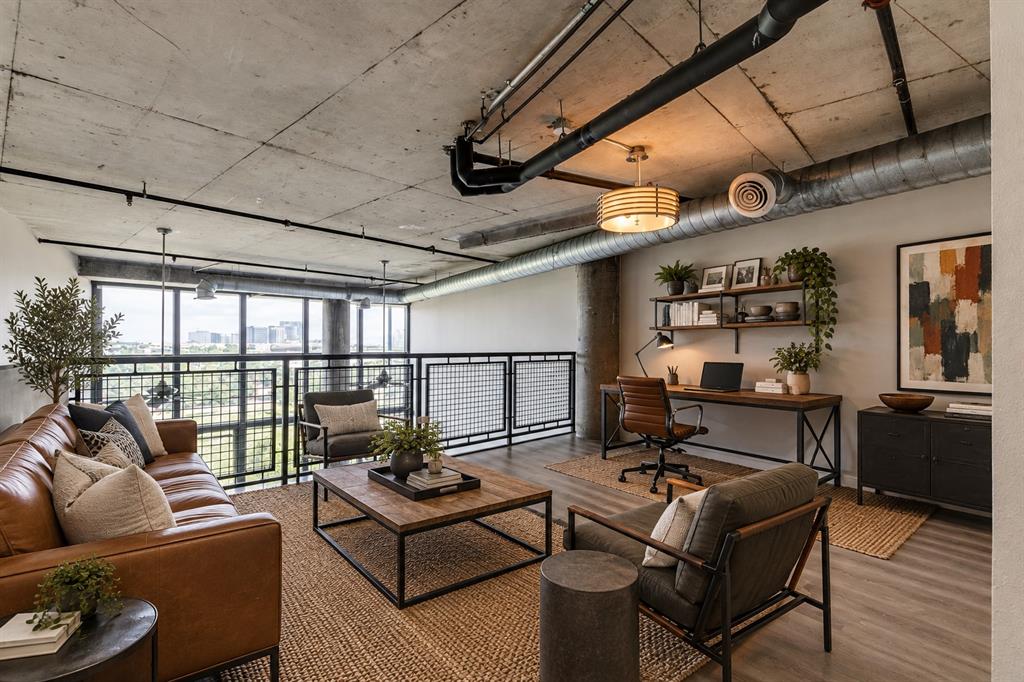
Stunning Downtown views from this Two bedroom and Two Bath urban loft! Features include two-story floor to ceiling windows with electric shades, beautiful stained concrete floors and exposed brick. Open kitchen boasts stainless steel appliances, granite counter-tops, breakfast bar, a large farm sink , and tons of cabinet space. The second bedroom is located on the first floor and boasts an updated guest bathroom and plenty of storage. Upstairs there is a second living area or office overlooking the lower level. The master has room for a large sitting area, the master bath has dual sinks with separate large walk in shower and custom walk-in closet. Building Amenities include pool, rooftop terrace with lounge. Unit comes with washer and dryer, 2 secure garage parking tandem spaces #112.

Save
Ask
Tour
Hide
Share
Listing Snapshot
Price 
$4,500
Days On Site 
6 Days
Bedrooms 
2
Inside Area (SqFt) 
2,405 sqft
Total Baths 
2
Full Baths 
2
Partial Baths 
N/A
Lot Size 
1.174 Acres
Year Built 
1998
MLS Number 
21425211
Status 
Active
Property Tax 
N/A
HOA/Condo/Coop Fees 
N/A
Sq Ft Source 
N/A
Friends & Family
Recent Activity
5 days agoListing updated with changes from the MLS
5 days agoStatus changed to Active
7 days agoListing first seen on site
General Features
Acres 
1.174
Attached Garage 
Yes
Available on 
2026-11-02
Garage 
Yes
Garage Spaces 
2
Lease Term 
12 Months
Levels 
Two
Number Of Stories 
2
Parking 
AssignedCommonAttached
Pets 
Breed RestrictionsYes
Property Sub Type 
Condominium
Security 
Fire AlarmFire Sprinkler SystemSmoke Detector(s)
Sewer 
Public Sewer
Style 
Contemporary/ModernLoft
Water Source 
Public
Interior Features
Appliances 
DishwasherDisposalElectric RangeMicrowaveRefrigerator
Cooling 
Central AirElectric
Flooring 
ConcreteGranite
Heating 
CentralElectric
Bedroom 
Dimensions - 13 x 13Level - FirstFeatures - Walk-In Closet(s)
Den 
Dimensions - 17 x 12Level - Second
Dining Room 
Dimensions - 9 x 9Level - First
Kitchen 
Dimensions - 10 x 8Level - FirstFeatures - Breakfast Bar
Living Room 
Dimensions - 20 x 20Level - First
Master Bedroom 
Dimensions - 18 x 15Level - SecondFeatures - Walk-In Closet(s)
Utility Room 
Dimensions - 6 x 6Level - First
Save
Ask
Tour
Hide
Share
Exterior Features
Construction Details 
Brick
Exterior 
Balcony
Fencing 
None
Roof 
Built-Up
Community Features
School District 
Dallas ISD
Schools
School District
Dallas ISD
Elementary School
Milam
Middle School
Rusk
High School
North Dallas
Listing courtesy of Henry Barber of Dave Perry Miller Real Estate hbarber@daveperrymiller.com


© 2020 North Texas Real Estate Information Systems. All rights reserved. Information is deemed reliable but is not guaranteed accurate by the MLS or NTREIS. The information being provided is for the consumer's personal, non-commercial use, and may not be reproduced, redistributed, or used for any purpose other than to identify prospective properties consumers may be interested in purchasing.
Last checked: 2026-11-07 11:09 AM CST

Neighborhood & Commute
Source: Walkscore
Disclosure: Community information and market data powered by Constellation Data Labs. Information is deemed reliable but not guaranteed.
Save
Ask
Tour
Hide
Share