4106 Newton Avenue 103, Dallas, TX, 75219

Save
Ask
Tour
Hide
Share
$2,450
7 Days On Site

4106 Newton Avenue 103
Dallas, TX 75219

For Rent|Condominium|Active
1
Bed
1
Total Bath
1
Full Bath
655
SqFt
$4
/SqFt
1985
Built
Subdivision:
Homecourt Condo
County:
Dallas
Call Now: 469-991-3132
Is this the listing for you? We can help make it yours.
469-991-3132
4106 Newton Avenue 1034106 Newton Avenue 1034106 Newton Avenue 1034106 Newton Avenue 103
Save
Ask
Tour
Hide
Share

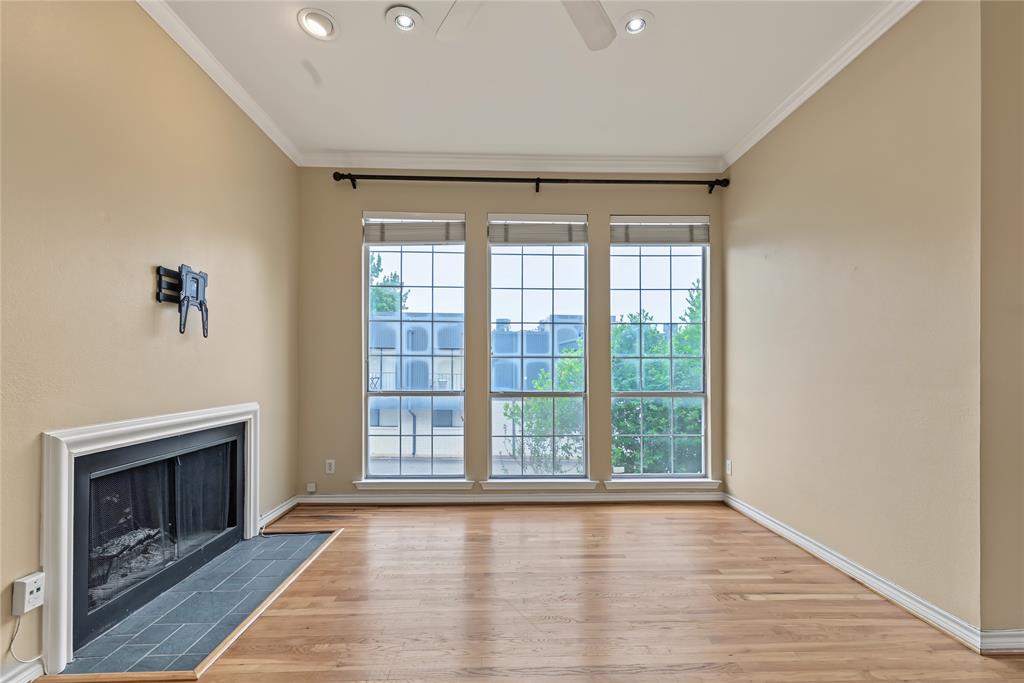
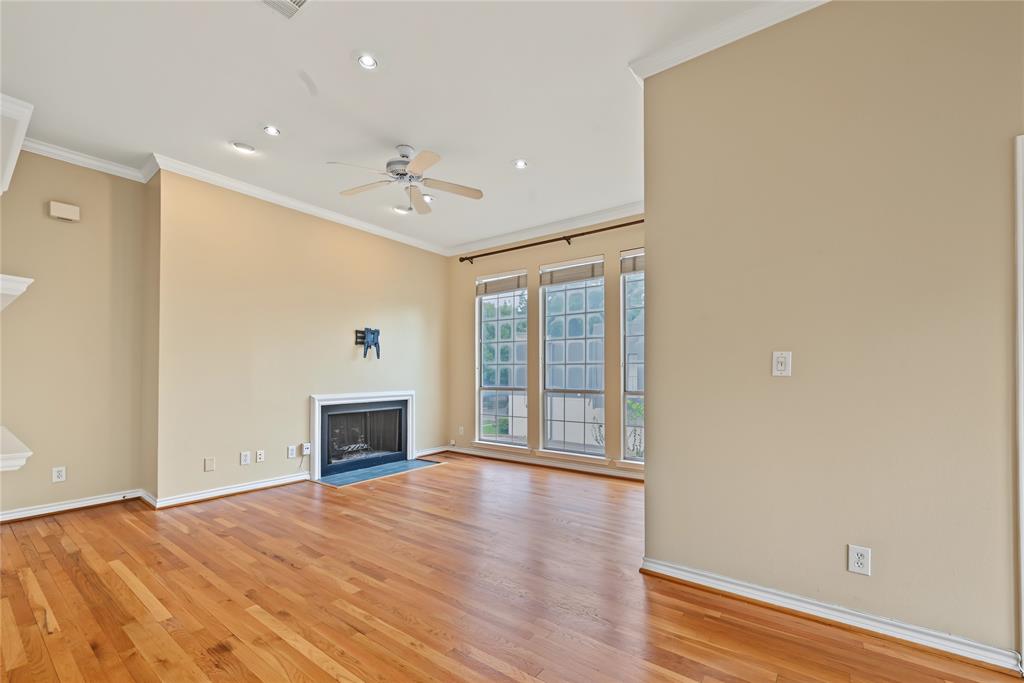
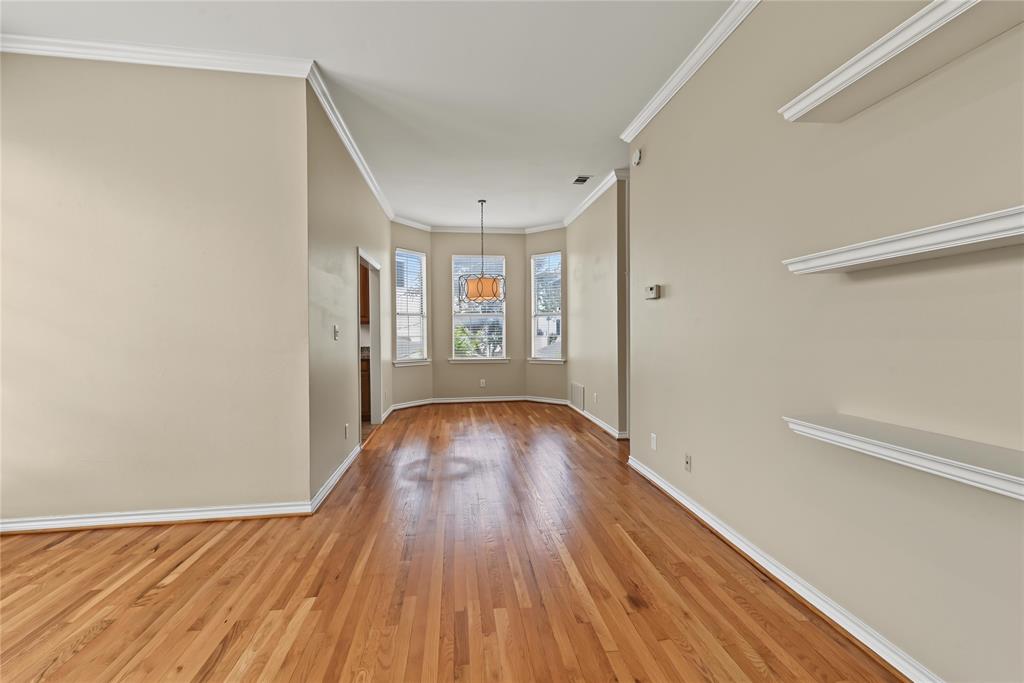
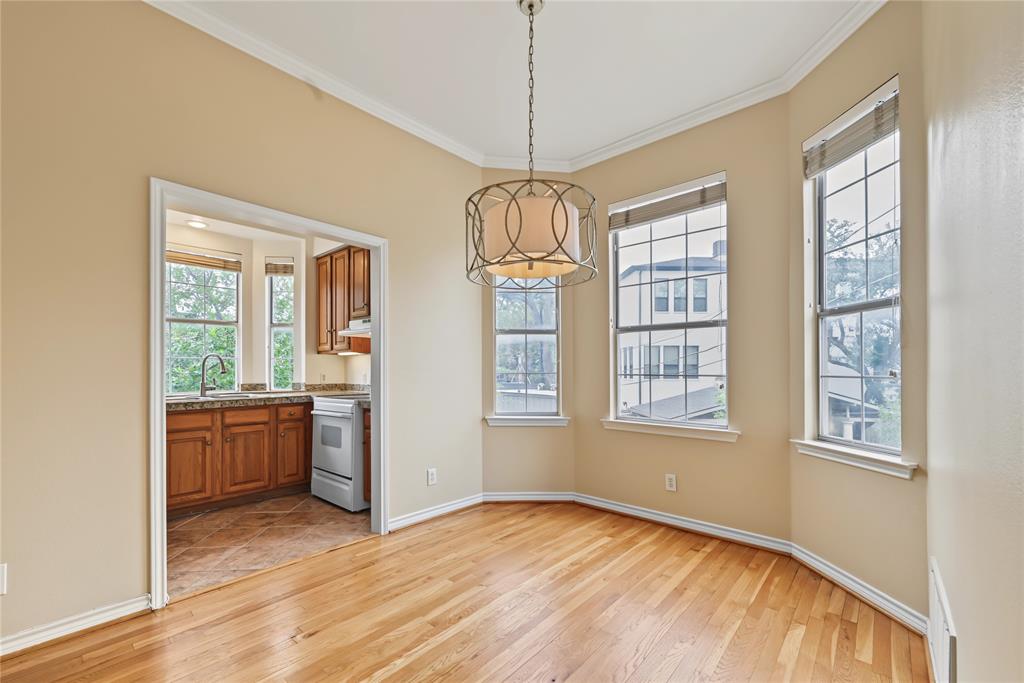
Charming one-bedroom, one-bath condo for lease in Dallas' highly desirable Oak Lawn neighborhood! This inviting residence features soaring 10-foot ceilings, oversized windows, abundant natural light, and beautiful treetop views. Hardwood floors throughout the main living areas, crown molding, and a decorative fireplace add warmth and architectural character. The kitchen features granite countertops, a stainless steel refrigerator, and dishwasher, while the generously sized bedroom offers comfortable carpeting and a spacious bathroom. Additional conveniences include an in-unit stacked washer and dryer and one assigned covered parking space in the shared carport. Ideally located in the vibrant Oak Lawn neighborhood, this condo offers convenient access to Uptown, Turtle Creek, the Dallas Medical District, and some of Dallas' best dining, shopping, and entertainment. With its light-filled interior, charming architectural details, and exceptional central Dallas location, this condo offers a wonderful combination of style, comfort, and convenience. Water included! NO PETS. NO VOUCHERS.

Save
Ask
Tour
Hide
Share
Listing Snapshot
Price 
$2,450
Days On Site 
7 Days
Bedrooms 
1
Inside Area (SqFt) 
655 sqft
Total Baths 
1
Full Baths 
1
Partial Baths 
N/A
Lot Size 
0.381 Acres
Year Built 
1985
MLS Number 
21424770
Status 
Active
Property Tax 
N/A
HOA/Condo/Coop Fees 
N/A
Sq Ft Source 
N/A
Friends & Family
Recent Activity
a week agoListing updated with changes from the MLS
a week agoListing first seen on site
General Features
Acres 
0.381
Available on 
2026-10-30
Carport 
1
Foundation 
Slab
Lease Term 
12 Months
Levels 
One
Parking 
AssignedAttached CarportCommunity StructureOff Street
Property Sub Type 
Condominium
Security 
Smoke Detector(s)
Sewer 
Public Sewer
Style 
Traditional
Utilities 
Cable Available
Water Source 
Public
Interior Features
Appliances 
DishwasherDisposalDryerElectric RangeMicrowaveRefrigeratorWasher
Cooling 
Ceiling Fan(s)Central Air
Fireplace 
Yes
Fireplace Features 
None
Fireplaces 
1
Flooring 
CarpetWood
Heating 
Electric
Interior 
Granite CountersVaulted Ceiling(s)
Window Features 
Bay Window(s)Window Coverings
Dining Room 
Dimensions - 9 x 9Level - First
Kitchen 
Dimensions - 11 x 8Level - First
Living Room 
Dimensions - 19 x 16Level - FirstFeatures - Ceiling Fan(s)
Master Bedroom 
Dimensions - 12 x 12Level - FirstFeatures - Ceiling Fan(s)
Save
Ask
Tour
Hide
Share
Exterior Features
Construction Details 
Brick
Exterior 
Courtyard
Fencing 
FencedWood
Lot Features 
Landscaped
Roof 
Composition
Windows/Doors 
Bay Window(s)Window Coverings
Community Features
Association Fee Frequency 
Monthly
School District 
Dallas ISD
Schools
School District
Dallas ISD
Elementary School
Houston
Middle School
Rusk
High School
North Dallas
Listing courtesy of Alison O'Halloran of Dave Perry Miller Real Estate alisonohalloran@daveperrymiller.com


© 2020 North Texas Real Estate Information Systems. All rights reserved. Information is deemed reliable but is not guaranteed accurate by the MLS or NTREIS. The information being provided is for the consumer's personal, non-commercial use, and may not be reproduced, redistributed, or used for any purpose other than to identify prospective properties consumers may be interested in purchasing.
Last checked: 2026-11-07 11:15 AM CST

Neighborhood & Commute
Source: Walkscore
Disclosure: Community information and market data powered by Constellation Data Labs. Information is deemed reliable but not guaranteed.
Save
Ask
Tour
Hide
Share