1101 Vera CourtBartonville, TX 76226
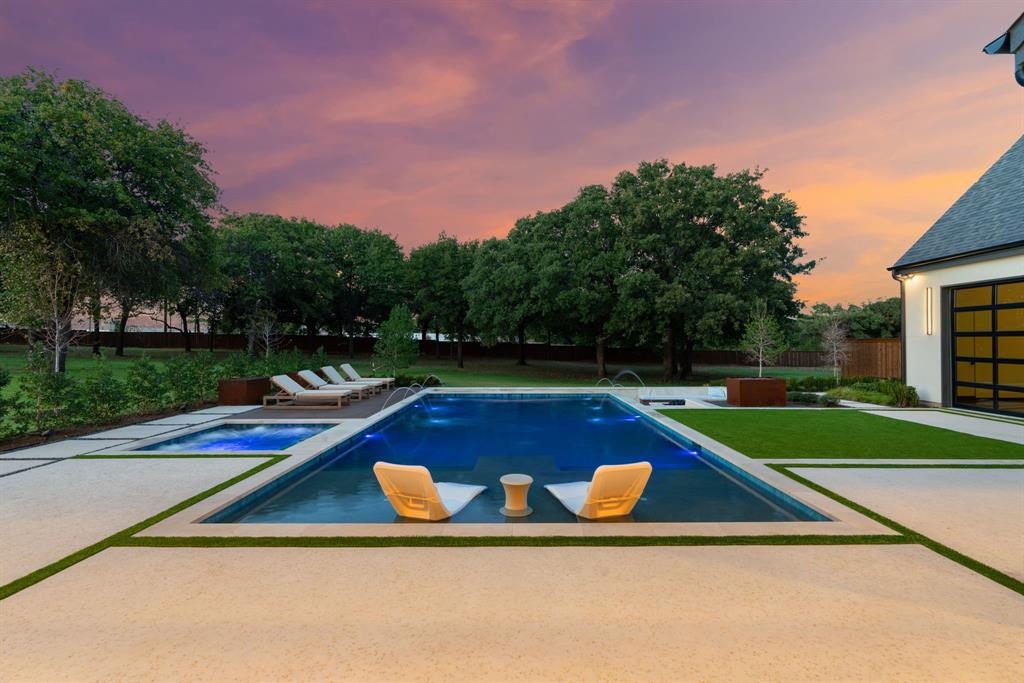
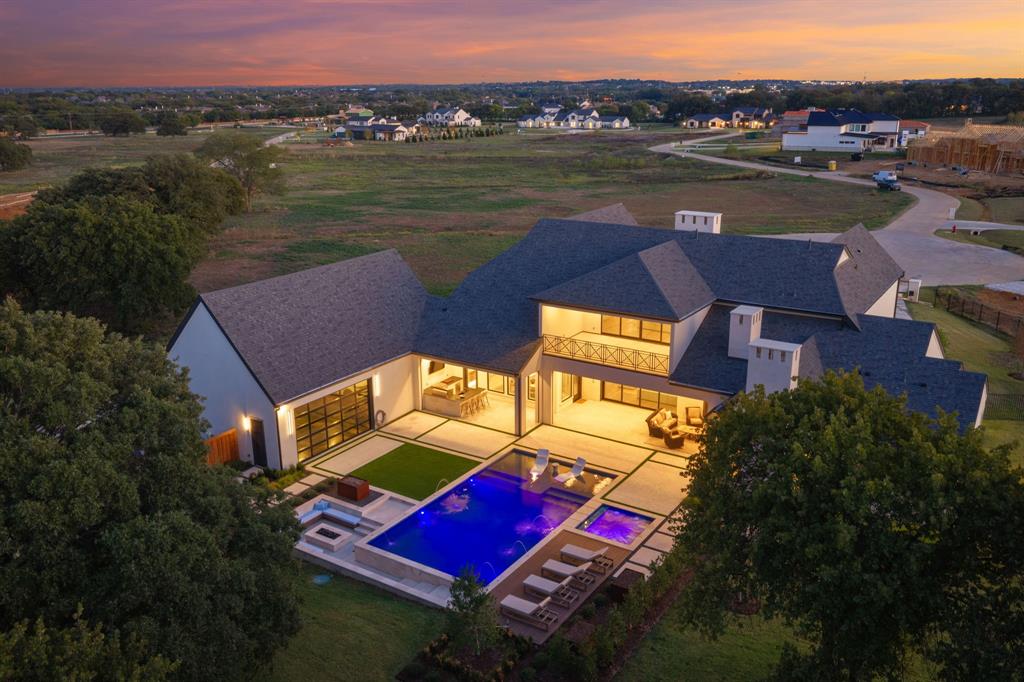
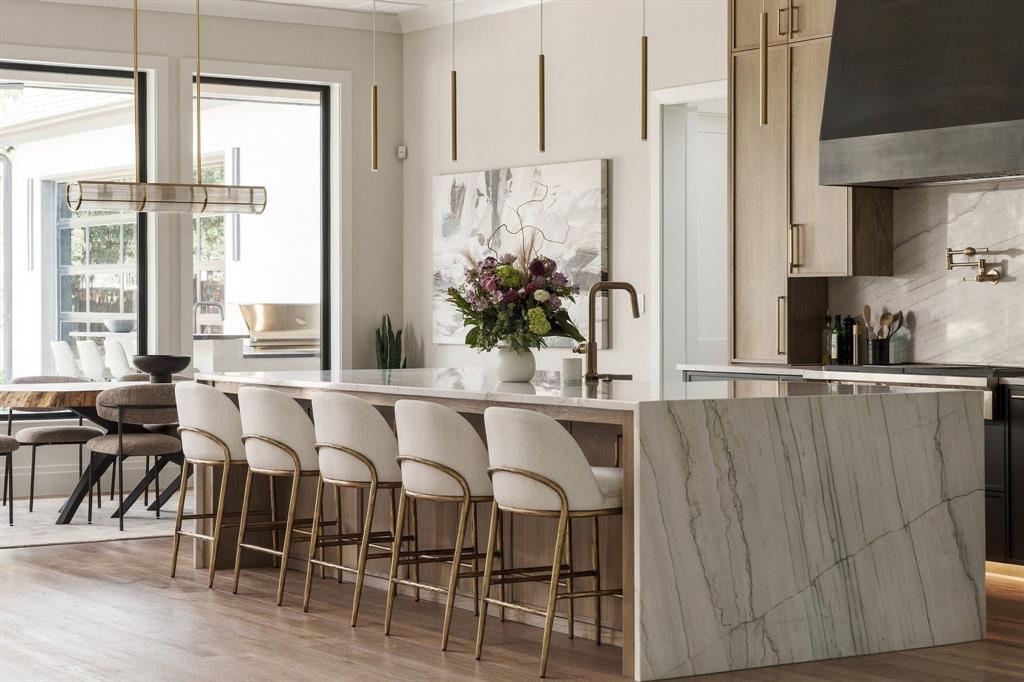
Discover distinctive North Texas luxury living at 1101 Vera Court in Bartonville’s Eagle Ridge community. Set on two acres within sought-after Argyle ISD and conveniently located near Liberty Christian School, this 6,866-square-foot estate offers five bedrooms, five full baths, three half baths, and a four-car garage, pairing architectural drama with inviting spaces for everyday living and exceptional entertaining. White oak floors, a floating staircase with custom brass balusters, and sculptural designer lighting introduce richly detailed interiors. The kitchen features Wolf cooking appliances, Sub-Zero refrigeration, custom cabinetry, and a striking waterfall-edge island. An adjoining scullery keeps entertaining effortless with a secondary sink, ice maker, warming drawer, and generous storage. An enclosed, refrigerated wine room showcases your collection, while the private theater offers a cinematic escape with a 4K laser projector and 120-inch screen. A spacious game room with white oak built-ins provides room to gather, and the paneled study features brass-mesh cabinetry and steel-and-glass doors. Retreat to a serene primary suite with its own fireplace and private coffee bar, complete with a refrigerator and water filler. A freestanding soaking tub and spacious glass-enclosed shower bring a spa-inspired feel to the primary bath. Outside, a sparkling pool, illuminated sunken fire pit, and outdoor kitchen with an Alfresco grill create a memorable setting for Texas evenings. The covered patio extends the living space with a wood-burning fireplace, retractable insect screens, radiant heaters, and integrated audio. Three fireplaces throughout the property add warmth and atmosphere. Control4 smart-home technology, Lutron lighting controls, and motorized shades enhance daily comfort. With richly appointed interiors and expansive outdoor living, this Eagle Ridge estate offers a distinctive setting to unwind, gather, and entertain.
| yesterday | Listing updated with changes from the MLS | |
| 2 days ago | Status changed to Active | |
| a week ago | Price changed to $4,250,000 | |
| a week ago | Listing first seen on site |

© 2020 North Texas Real Estate Information Systems. All rights reserved. Information is deemed reliable but is not guaranteed accurate by the MLS or NTREIS. The information being provided is for the consumer's personal, non-commercial use, and may not be reproduced, redistributed, or used for any purpose other than to identify prospective properties consumers may be interested in purchasing.
Last checked: 2026-11-07 04:21 PM CST
Did you know? You can invite friends and family to your search. They can join your search, rate and discuss listings with you.