4017 RAWLINS Street 4, Dallas, TX, 75219

Save
Ask
Tour
Hide
Share
$469,000
4 Days On Site

THE RAWLINS
4017 RAWLINS Street 4
Dallas, TX 75219

For Sale|Condominium|Active
2
Beds
2
Total Baths
2
Full Baths
1,177
SqFt
$398
/SqFt
1925
Built
Subdivision:
MELROSE CONDOS
County:
Dallas
Call Now: 469-991-3132
Is this the listing for you? We can help make it yours.
469-991-3132
Upcoming Open Houses
Sun, Nov 8, 2:00 PM - 4:00 PM
4017 RAWLINS Street 44017 RAWLINS Street 44017 RAWLINS Street 44017 RAWLINS Street 4
Save
Ask
Tour
Hide
Share

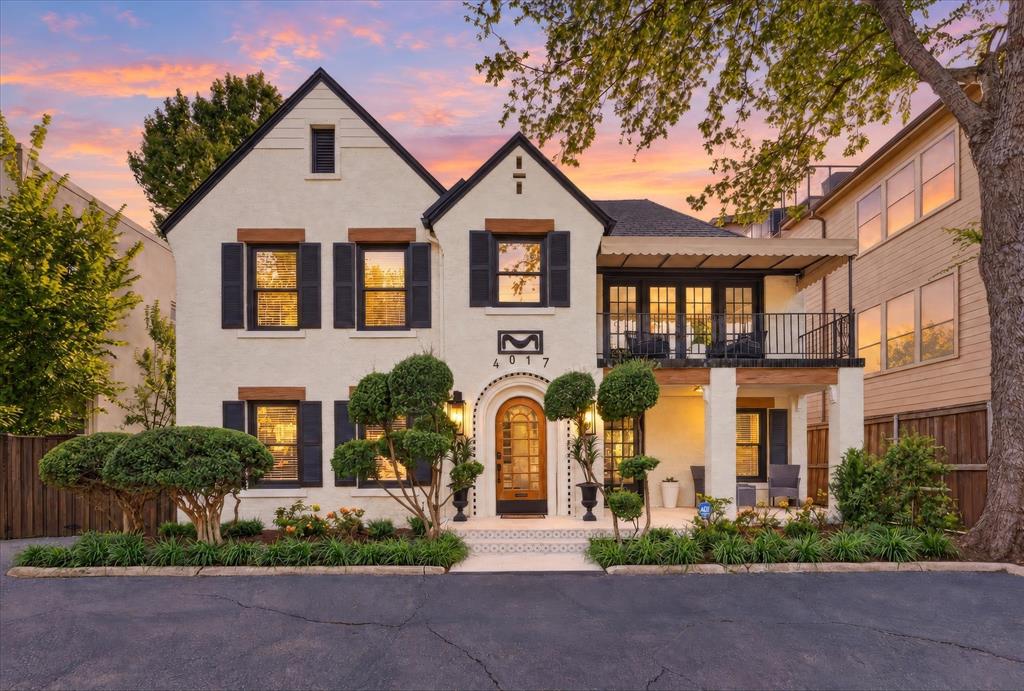
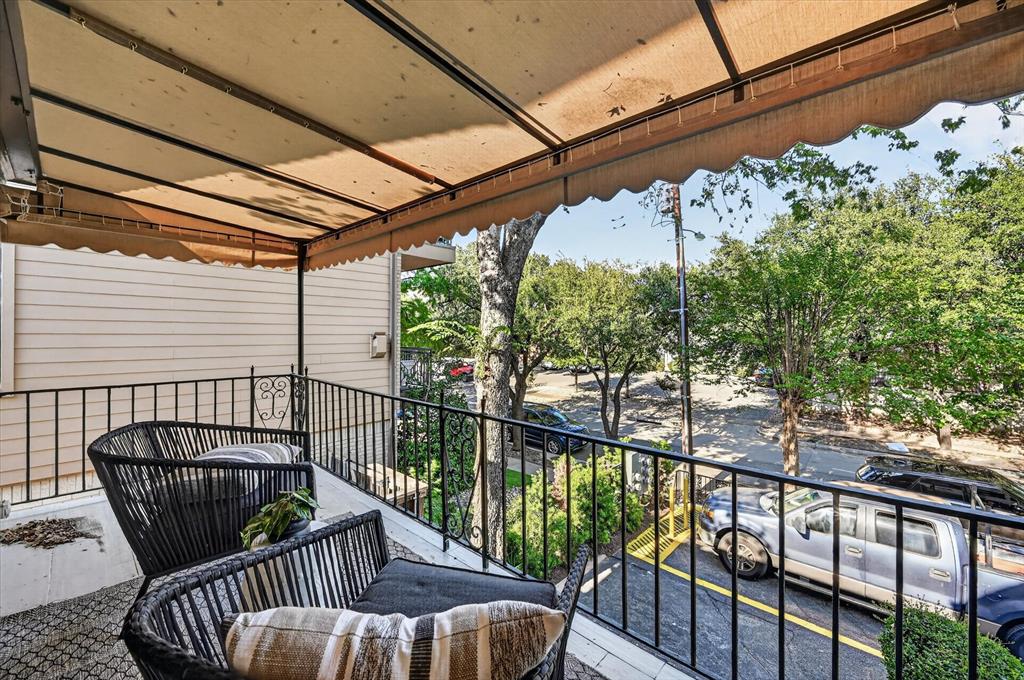
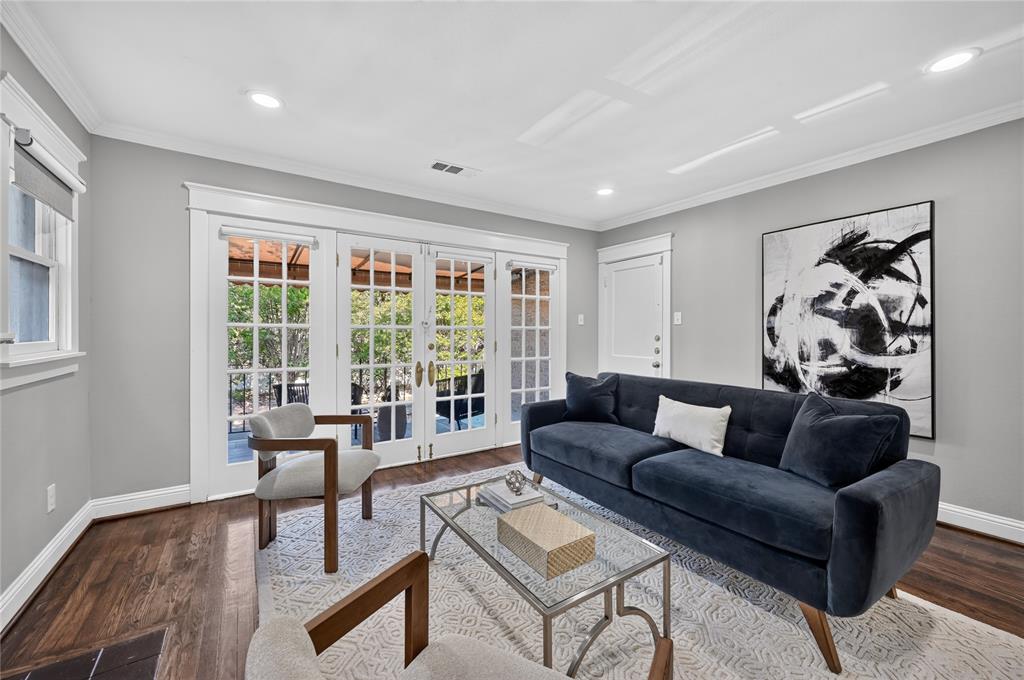
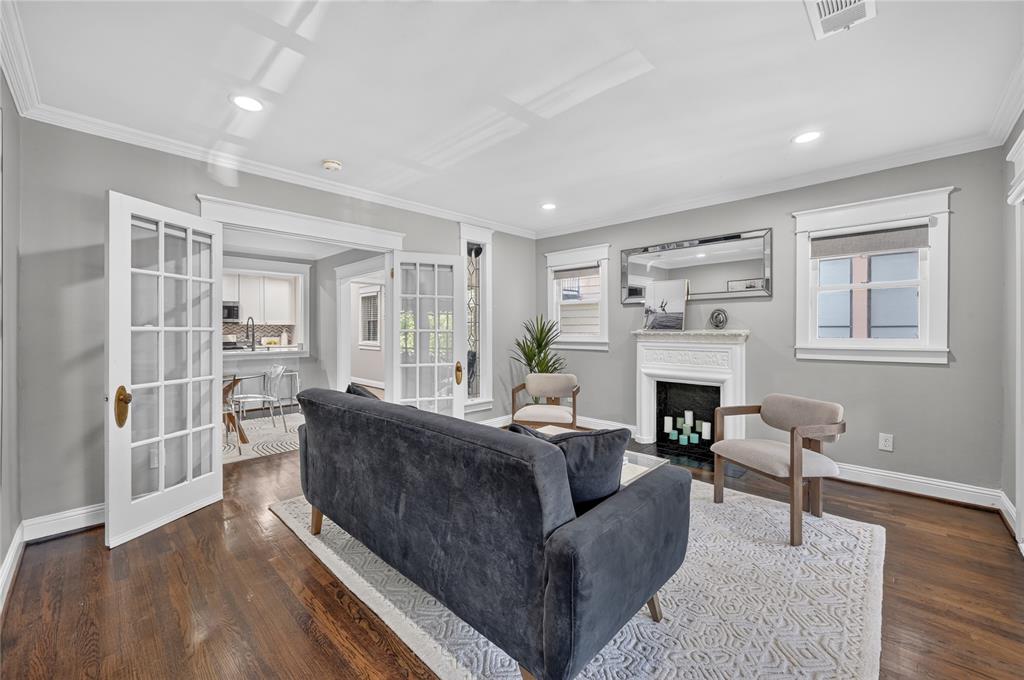
Best of both worlds! 1920's charm meets 2026 premium living in the heart of Oaklawn. 95 out of 100 walkabilty score! Completely remodeled to the studs and framed by fresh landscaping, this unit has tech forward modern spaces while maintaining the original and restored hardwood floors, topped by new kitchens and bathrooms. Charming vaulted ceiling with beams in the primary bath. Unit 4 has BOTH a front balcony covered by picture perfect awning and large outdoor area in the back. Parking is steps from front door or utilize covered parking in the back gated parking lot. Back parking area is surrounded by a wooden privacy fence and automatic gate. Low monthly HOA covers water, structure, trash and management. information deemed reliable, but not confirmed. Buyere and Buyers agent to confirm all MLS details including schools, square footage and features.

Save
Ask
Tour
Hide
Share
Listing Snapshot
Price 
$469,000
Days On Site 
4 Days
Bedrooms 
2
Inside Area (SqFt) 
1,177 sqft
Total Baths 
2
Full Baths 
2
Partial Baths 
N/A
Lot Size 
172.521 Acres
Year Built 
1925
MLS Number 
21421238
Status 
Active
Property Tax 
N/A
HOA/Condo/Coop Fees 
$225 monthly
Sq Ft Source 
N/A
Friends & Family
Recent Activity
23 hours agoListing updated with changes from the MLS
2 days agoStatus changed to Active
5 days agoListing first seen on site
General Features
Acres 
172.521
Carport 
2
Foundation 
Pillar/Post/Pier
Levels 
One
Number Of Stories 
2
Parking 
Additional ParkingAlley AccessAsphaltCommonCommunity StructureCoveredDrivewayElectric GateInside EntranceOn StreetParking LotPrivate
Property Sub Type 
Condominium
Security 
Carbon Monoxide Detector(s)Fire Alarm
Sewer 
Public Sewer
Special Circumstances 
Standard
Style 
Traditional
Water Source 
Public
Interior Features
Appliances 
DishwasherDisposalDryerGas CooktopMicrowaveRefrigeratorWasher
Cooling 
Central Air
Fireplace 
Yes
Fireplace Features 
Decorative
Fireplaces 
1
Flooring 
Ceramic TileHardwoodMarble
Heating 
Central
Interior 
Eat-in KitchenNatural WoodworkOpen FloorplanVaulted Ceiling(s)
Window Features 
Skylight(s)
Save
Ask
Tour
Hide
Share
Exterior Features
Construction Details 
Stucco
Exterior 
Awning(s)BalconyOther
Fencing 
FencedWoodWrought Iron
Lot Features 
Landscaped
Roof 
Composition
Windows/Doors 
Skylight(s)
Community Features
Association Fee 
$225.0
Association Fee Frequency 
Monthly
School District 
Dallas ISD
Financing Terms Available 
1031 ExchangeCashConventional
Schools
School District
Dallas ISD
Elementary School
Houston
Middle School
Rusk
High School
North Dallas
Listing courtesy of KJ Murphy of Allie Beth Allman & Assoc. kj.murphy@alliebeth.com


© 2020 North Texas Real Estate Information Systems. All rights reserved. Information is deemed reliable but is not guaranteed accurate by the MLS or NTREIS. The information being provided is for the consumer's personal, non-commercial use, and may not be reproduced, redistributed, or used for any purpose other than to identify prospective properties consumers may be interested in purchasing.
Last checked: 2026-11-07 11:15 AM CST

Neighborhood & Commute
Source: Walkscore
Disclosure: Community information and market data powered by Constellation Data Labs. Information is deemed reliable but not guaranteed.
Save
Ask
Tour
Hide
Share