2525 N Pearl Street 1301, Dallas, TX, 75201

Save
Ask
Tour
Hide
Share
$2,790,000
2 Days On Site

Ritz Carlton Residences
2525 N Pearl Street 1301
Dallas, TX 75201

For Sale|Condominium|Active
2
Beds
3
Total Baths
2
Full Baths
1
Partial Bath
2,589
SqFt
$1,078
/SqFt
2005
Built
Subdivision:
Residences Condo In Uptown
County:
Dallas
Call Now: 469-991-3132
Is this the listing for you? We can help make it yours.
469-991-3132
2525 N Pearl Street 13012525 N Pearl Street 13012525 N Pearl Street 13012525 N Pearl Street 1301
Save
Ask
Tour
Hide
Share

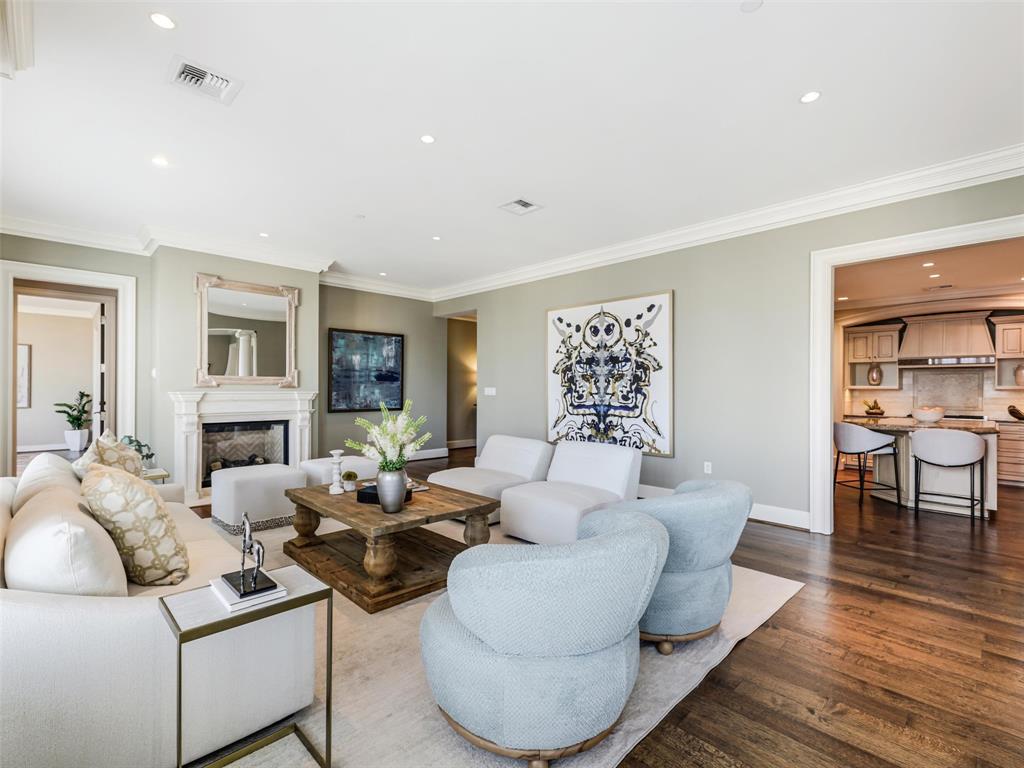
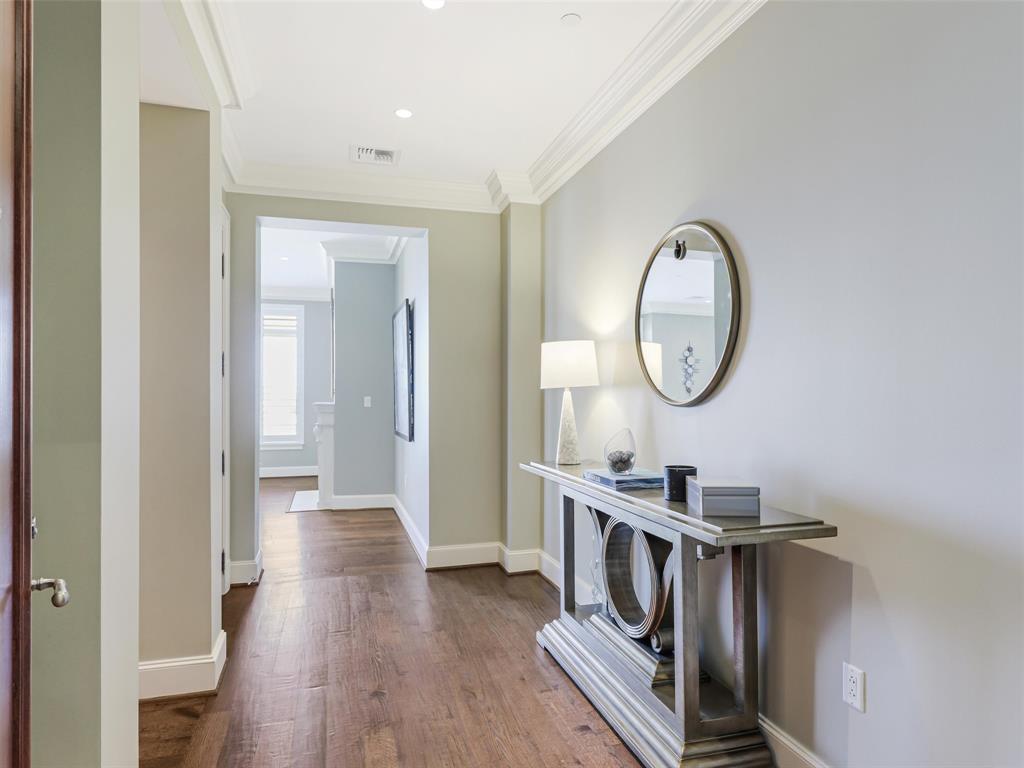
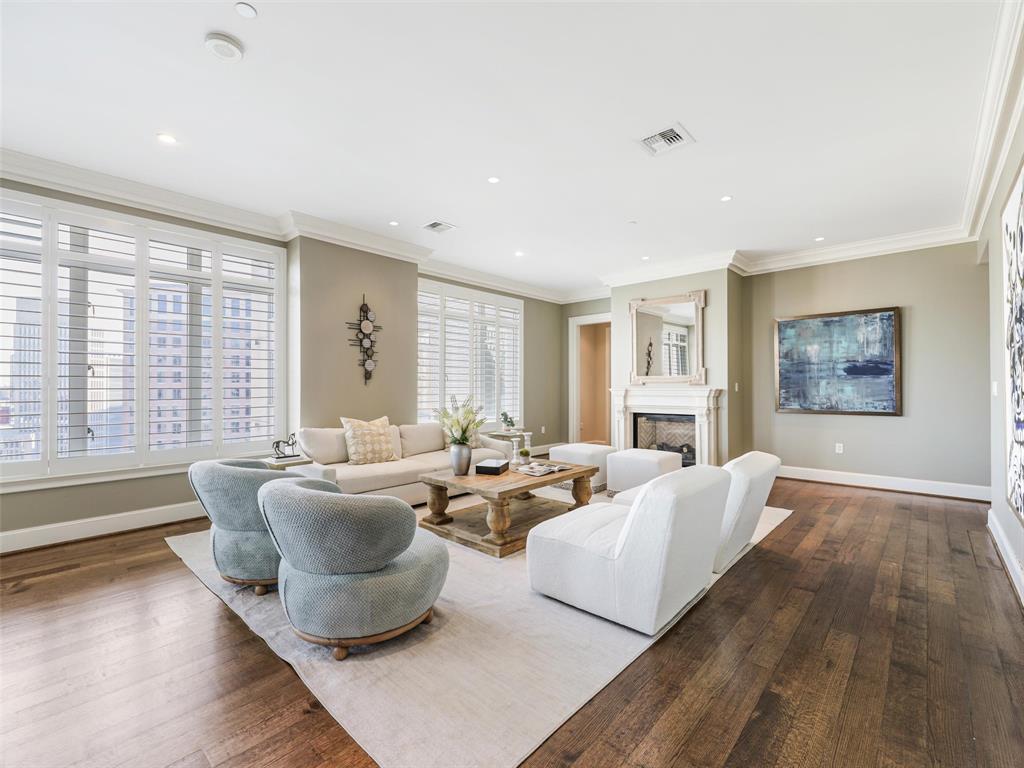
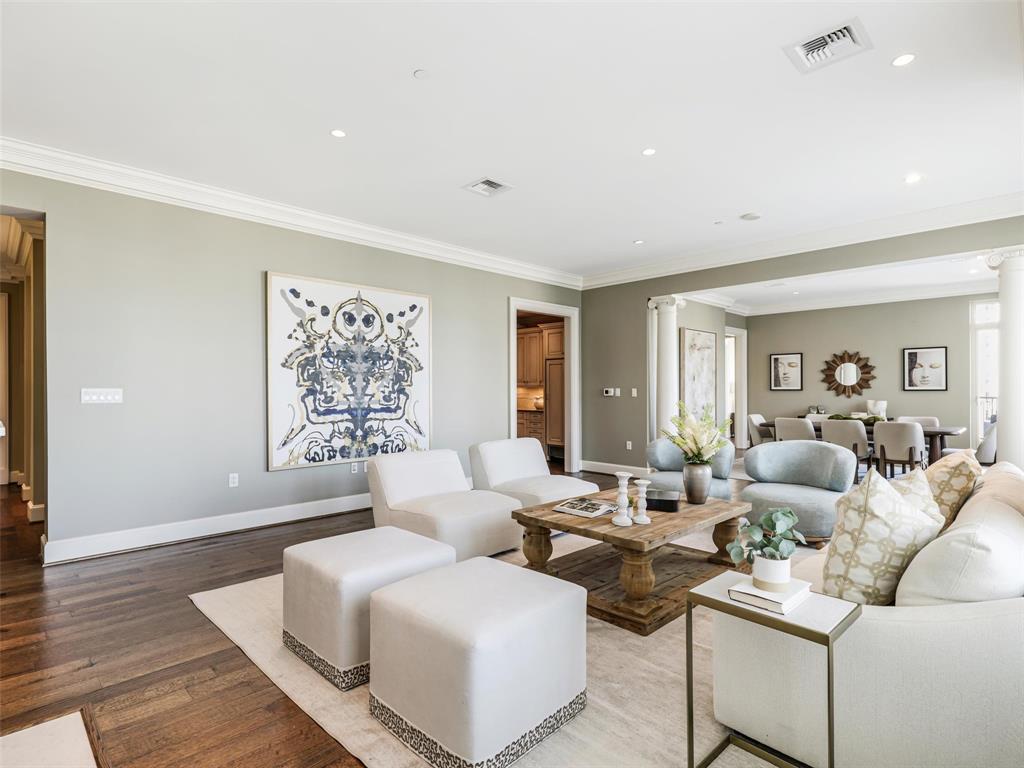
Welcome To The Tower Residences of the Ritz Carlton w skyline views & white glove service in the heart of Uptown. Every detail in this condo reflects masterful craftsmanship, perfectly balancing luxury & everyday utility. This exquisite 13th floor condo in Tower 1 has rich hardwood flooring that flows seamlessly throughout the residence. 10-ft ceilings, expansive floor to ceiling windows for natural light settings, stone fireplace with an effortless flow, ideal for sophisticated entertaining and relaxation. The kitchen is a functional masterpiece for the most discerning chef. Culinary excellence is achieved with professional grade appliances, featuring a Sub Zero fridge & Wolf six-burner gas range, complemented by a brand new whisper quiet Asko dishwasher. Generously proportioned island offering an expansive surface for prep & eat in breakfast bar. The dedicated bar sink area is a fantastic touch for hosting, providing a convenient space to prepare cocktails. Primary bedroom an awe inspiring private retreat wrapped with unobstructed panoramic views of the glittering downtown Dallas skyline blending interior elegance with entry to corner balcony. A sophisticated primary bathroom, featuring a grand separate marble topped vanity area, a spacious glass enclosed walk in shower, and a luxuriant, deeply inviting jetted soaking tub.The expansive walk-in closet showcases specialized shelving engineered to organize an extensive wardrobe with flawless precision. The secondary bedroom is exceptionally large with a marble ensuite bathroom and walk-in closet. Residents enjoy world class, legendary five star amenities, including 24 7 concierge, doorman service, valet parking, reflection garden, gated dog park, state of the art fitness center, sparkling resort style pool, owners lounge, Ritz Carlton Spa, & fine dining at the Fearing Restaurant. Close proximity to Klyde Warren Park, Dallas Arts District, Nasher Sculpture Center, Dallas Museum of Art, just to name a few.

Save
Ask
Tour
Hide
Share
Listing Snapshot
Price 
$2,790,000
Days On Site 
2 Days
Bedrooms 
2
Inside Area (SqFt) 
2,589 sqft
Total Baths 
3
Full Baths 
2
Partial Baths 
1
Lot Size 
3.348 Acres
Year Built 
2005
MLS Number 
21420152
Status 
Active
Property Tax 
$55,668
HOA/Condo/Coop Fees 
$3,557 monthly
Sq Ft Source 
N/A
Friends & Family
Recent Activity
2 days agoListing updated with changes from the MLS
3 days agoListing first seen on site
General Features
Acres 
3.348
Attached Garage 
Yes
Foundation 
Other
Garage 
Yes
Garage Spaces 
2
Levels 
One
Number Of Stories 
21
Parking 
AssignedElectric GateElectric Vehicle Charging Station(s)UndergroundValetAttached
Property Sub Type 
Condominium
Sewer 
Public Sewer
Special Circumstances 
Standard
Style 
Contemporary/ModernTraditional
Utilities 
Cable AvailableNatural Gas Available
Water Source 
Public
Interior Features
Appliances 
RefrigeratorBuilt-In RefrigeratorDishwasherDisposalConvection OvenVented Exhaust Fan
Cooling 
Central AirElectric
Fireplace 
Yes
Fireplace Features 
Living RoomStone
Fireplaces 
1
Flooring 
MarbleWood
Heating 
Exhaust FanCentralElectricFireplace(s)
Interior 
Double VanityEat-in KitchenKitchen IslandPantryWalk-In Closet(s)ElevatorHigh Speed Internet
Laundry Features 
Washer Hookup
Spa 
Yes
Window Features 
Shutters
Bedroom 
Dimensions - 19 x 13Level - FirstFeatures - Walk-In Closet(s)
Kitchen 
Dimensions - 15 x 13Level - FirstFeatures - Eat-in Kitchen, Kitchen Island, Pantry
Living Room 
Dimensions - 27 x 18Level - First
Master Bathroom 
Dimensions - 18 x 14Level - First
Master Bedroom 
Dimensions - 18 x 13Level - FirstFeatures - Walk-In Closet(s)
Utility Room 
Dimensions - 9 x 5Level - First
Save
Ask
Tour
Hide
Share
Exterior Features
Construction Details 
StoneBrickStone Veneer
Exterior 
BalconyDog RunLightingOutdoor GrillStorage
Lot Features 
Few TreesLandscaped
Pool Features 
GuniteHeatedIn Ground
Roof 
Other
Spa 
Yes
Windows/Doors 
Shutters
Community Features
Association Fee 
$3557.0
Association Fee Frequency 
Monthly
Community Features 
PoolClubhouseFitness Center
School District 
Dallas ISD
Financing Terms Available 
CashConventional
Schools
School District
Dallas ISD
Elementary School
Houston
Middle School
Rusk
High School
North Dallas
Listing courtesy of Jane Taylor of Christie's Lone Star janetaylor596@gmail.com


© 2020 North Texas Real Estate Information Systems. All rights reserved. Information is deemed reliable but is not guaranteed accurate by the MLS or NTREIS. The information being provided is for the consumer's personal, non-commercial use, and may not be reproduced, redistributed, or used for any purpose other than to identify prospective properties consumers may be interested in purchasing.
Last checked: 2026-11-07 11:09 AM CST

Neighborhood & Commute
Source: Walkscore
Disclosure: Community information and market data powered by Constellation Data Labs. Information is deemed reliable but not guaranteed.
Save
Ask
Tour
Hide
Share