Save
Ask
Tour
Hide
$3,800
16 Days On Site
4025 Lemmon Tree PlaceDallas, TX 75219
For Rent|Townhouse|Active
2
Beds
4
Total Baths
3
Full Baths
1
Partial Bath
2,009
SqFt
$2
/SqFt
2014
Built
Subdivision:
Reserve at Rawlins
County:
Dallas
Call Now: 469-991-3132
Is this the listing for you? We can help make it yours.
469-991-3132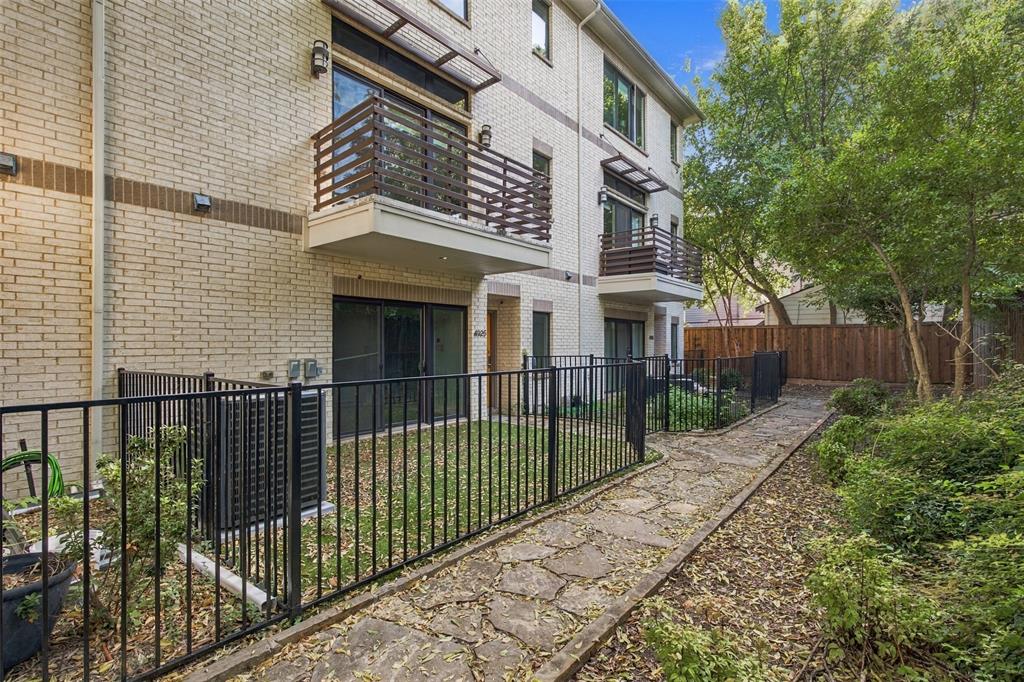
Save
Ask
Tour
Hide
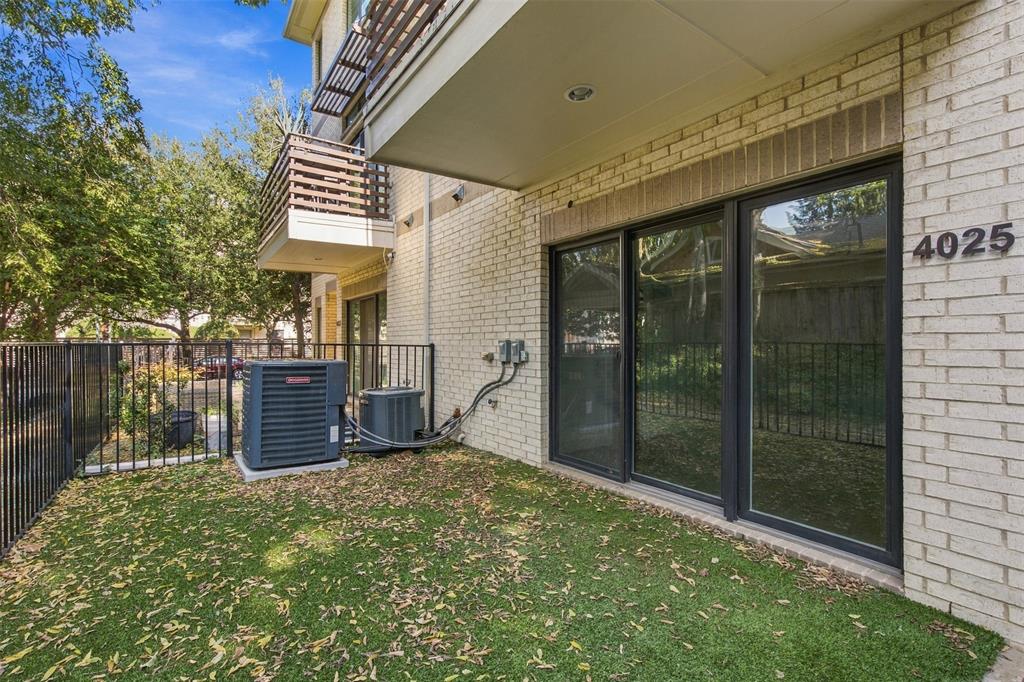
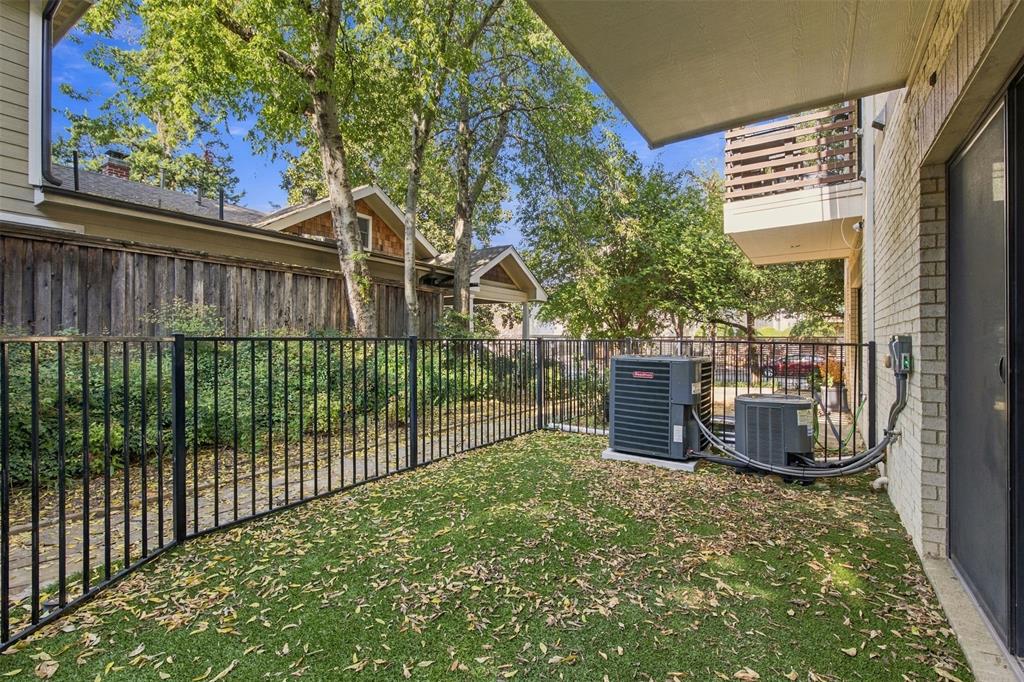
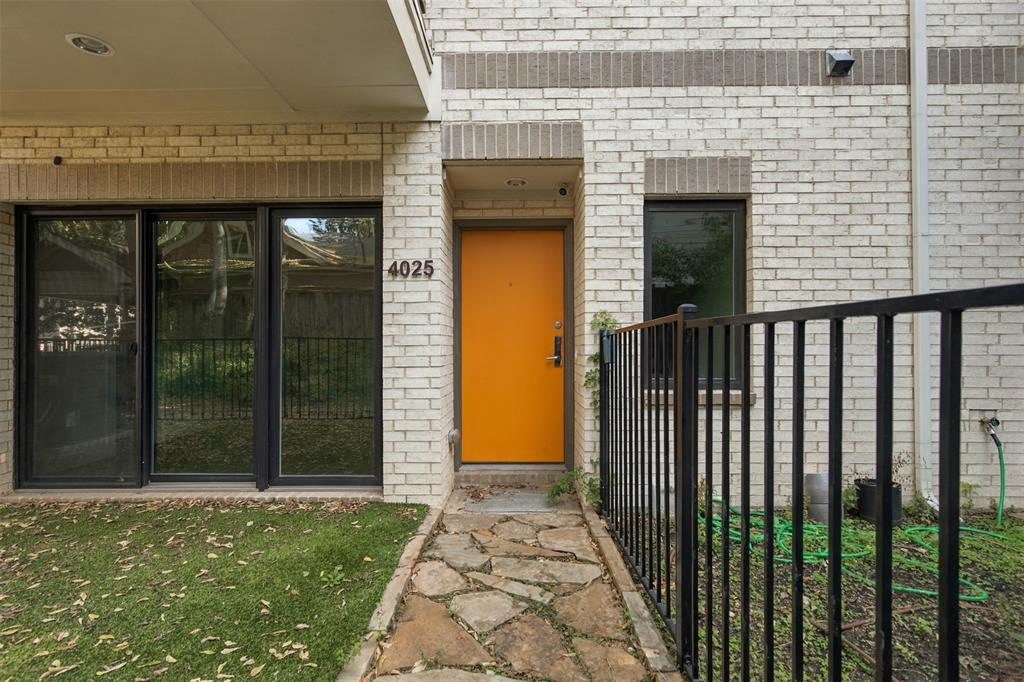
Stylish tri-level townhome for lease in the heart of Oak Lawn! This modern residence features a second floor open-concept living, dining and chef-inspired kitchen with balcony access from the living area. The versatile first-floor flex space includes a full bath and walk-in closet, ideal for a home office, second living area, or guest suite. The third floor offers a spacious primary suite with dual vanities, separate shower, and two walk-in closets, plus a secondary bedroom with ensuite bath. Enjoy a gated driveway and oversized two-car garage. Just blocks from Lee Park and Katy Trail, with convenient access to dining, shopping, groceries, and coffee shops. Experience contemporary Dallas living at its best!
Save
Ask
Tour
Hide
Listing Snapshot
Price
$3,800
Days On Site
16 Days
Bedrooms
2
Inside Area (SqFt)
2,009 sqft
Total Baths
4
Full Baths
3
Partial Baths
1
Lot Size
0.039 Acres
Year Built
2014
MLS Number
21419689
Status
Active
Property Tax
N/A
HOA/Condo/Coop Fees
$450 monthly
Sq Ft Source
N/A
Friends & Family
Recent Activity
| a week ago | Listing updated with changes from the MLS | |
| 2 weeks ago | Status changed to Active | |
| 2 weeks ago | Price changed to $3,800 | |
| 2 weeks ago | Listing first seen on site |
General Features
Acres
0.039
Attached Garage
Yes
Available on
2026-10-23
Garage
Yes
Garage Spaces
2
Lease Term
12 Months
Levels
Three Or More
Number Of Stories
3
Parking
Alley AccessElectric GateGarageGarage Door OpenerGarage Faces RearOversizedSecuredAttached
Pets
Number LimitSize Limit
Property Sub Type
Townhouse
Sewer
Public Sewer
Style
Contemporary/Modern
Utilities
Cable Available
Water Source
Public
Interior Features
Appliances
DishwasherDisposalDryerElectric Water HeaterGas RangeMicrowaveRefrigeratorWasherWine Cooler
Cooling
Central AirElectric
Flooring
Ceramic TileWood
Heating
CentralElectric
Interior
Kitchen IslandHigh Speed Internet
Window Features
Window Coverings
Bedroom
Dimensions - 12 x 12Level - Third
Dining Room
Dimensions - 15 x 8Level - Second
Kitchen
Dimensions - 18 x 11Level - SecondFeatures - Eat-in Kitchen, Kitchen Island
Living Room
Dimensions - 20 x 15Level - Second
Master Bedroom
Dimensions - 15 x 15Level - ThirdFeatures - Walk-In Closet(s)
Office
Dimensions - 13 x 11Level - First
Save
Ask
Tour
Hide
Exterior Features
Construction Details
Brick
Exterior
BalconyLighting
Fencing
Wrought Iron
Windows/Doors
Window Coverings
Community Features
Association Fee
$450.0
Association Fee Frequency
Monthly
School District
Dallas ISD
Schools
School District
Dallas ISD
Elementary School
Esperanza Medrano
Middle School
Rusk
High School
North Dallas
Listing courtesy of Steven Nall of Dave Perry Miller Real Estate stevenall@daveperrymiller.com

© 2020 North Texas Real Estate Information Systems. All rights reserved. Information is deemed reliable but is not guaranteed accurate by the MLS or NTREIS. The information being provided is for the consumer's personal, non-commercial use, and may not be reproduced, redistributed, or used for any purpose other than to identify prospective properties consumers may be interested in purchasing.
Last checked: 2026-11-07 11:32 AM CST
© 2020 North Texas Real Estate Information Systems. All rights reserved. Information is deemed reliable but is not guaranteed accurate by the MLS or NTREIS. The information being provided is for the consumer's personal, non-commercial use, and may not be reproduced, redistributed, or used for any purpose other than to identify prospective properties consumers may be interested in purchasing.
Last checked: 2026-11-07 11:32 AM CST
Neighborhood & Commute
Source: Walkscore
Disclosure: Community information and market data powered by Constellation Data Labs. Information is deemed reliable but not guaranteed.
Save
Ask
Tour
Hide