Save
Ask
Tour
Hide
$1,750
17 Days On Site
4751B Bradford DriveDallas, TX 75219
For Rent|Condominium|Active
2
Beds
2
Total Baths
1
Full Bath
1
Partial Bath
956
SqFt
$2
/SqFt
1955
Built
Subdivision:
Montebella Condos
County:
Dallas
Call Now: 469-991-3132
Is this the listing for you? We can help make it yours.
469-991-3132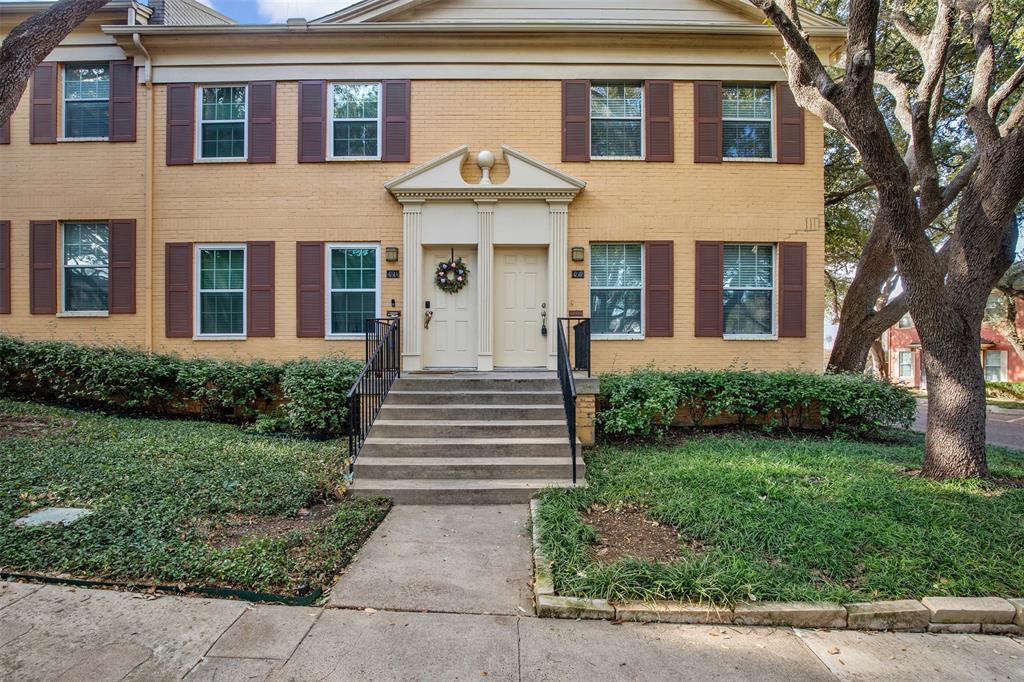
Save
Ask
Tour
Hide
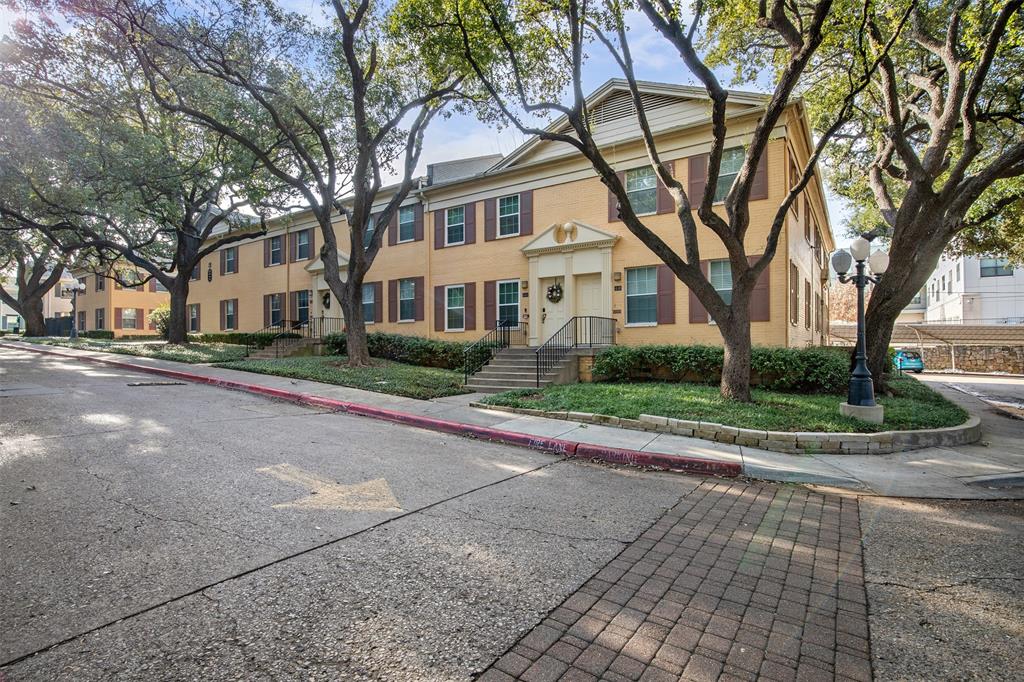
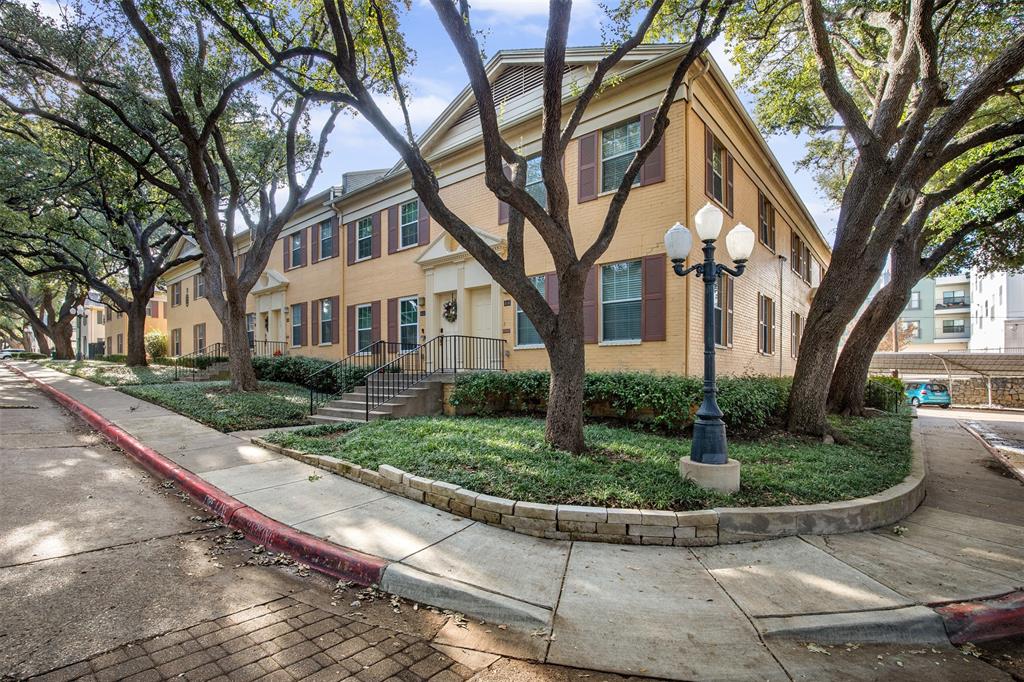
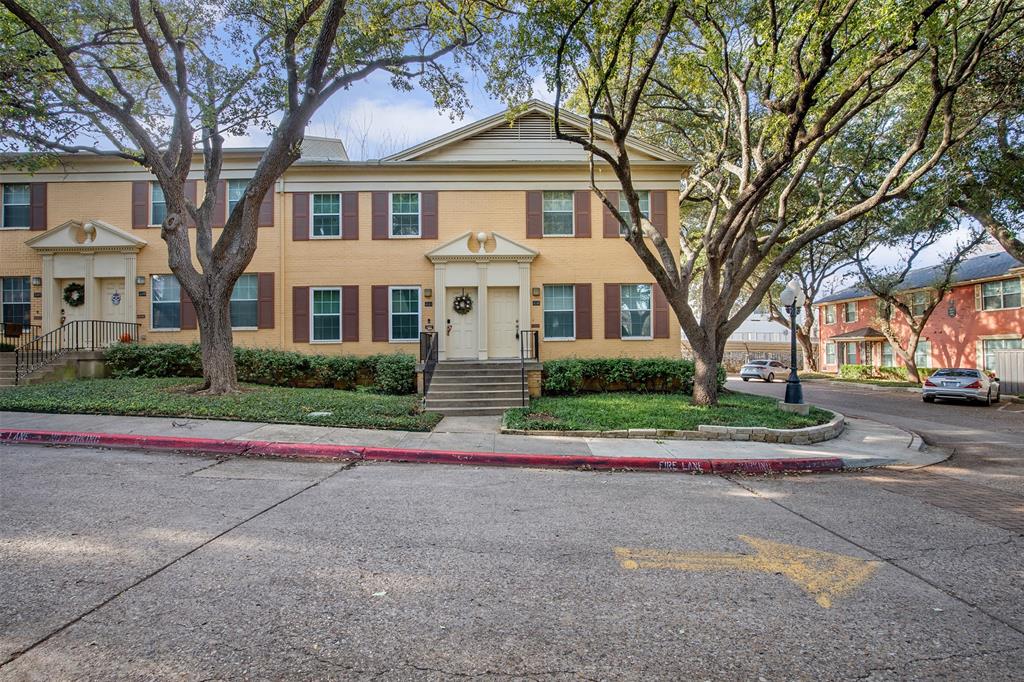
SOUGHT AFTER CORNER UNIT with lots of windows and natural light. This plan includes a downstairs half-bath. Beautiful hand-scraped wood floors in living areas, tile in kitchen and baths, granite counters. Includes refrigerator and washer and dryer. There's a shared courtyard out the back door. Charming condo community in the heart of Oak Lawn. Minutes from the Tollway, UTSW Medical District, Love Field and Oak Lawn and Uptown dining and entertainment. One assigned carport space is #53. Bradford Drive and Minert are open parking.
Save
Ask
Tour
Hide
Listing Snapshot
Price
$1,750
Days On Site
17 Days
Bedrooms
2
Inside Area (SqFt)
956 sqft
Total Baths
2
Full Baths
1
Partial Baths
1
Lot Size
5.226 Acres
Year Built
1955
MLS Number
21419407
Status
Active
Property Tax
N/A
HOA/Condo/Coop Fees
N/A
Sq Ft Source
N/A
Friends & Family
Recent Activity
| 2 weeks ago | Listing updated with changes from the MLS | |
| 2 weeks ago | Status changed to Active | |
| 3 weeks ago | Listing first seen on site |
General Features
Acres
5.226
Available on
2026-10-21
Carport
1
Foundation
Pillar/Post/Pier
Lease Term
12 Months
Levels
Two
Number Of Stories
2
Parking
AssignedCarportOpenGated
Pets
Breed RestrictionsCats OKDogs OKNumber LimitSize LimitYes
Property Sub Type
Condominium
Security
Gated CommunitySmoke Detector(s)
Sewer
Public Sewer
Style
Traditional
Utilities
Cable Available
Water Source
Public
Interior Features
Appliances
DishwasherDryerElectric RangeElectric Water HeaterMicrowaveRefrigeratorWasher
Cooling
Ceiling Fan(s)Central AirElectric
Flooring
Ceramic TileWood
Heating
CentralElectric
Interior
High Speed Internet
Window Features
Window Coverings
Bedroom
Dimensions - 11 x 10Level - Second
Dining Room
Dimensions - 9 x 9Level - First
Kitchen
Dimensions - 9 x 9Level - First
Living Room
Dimensions - 17 x 16Level - First
Master Bedroom
Dimensions - 14 x 12Level - Second
Save
Ask
Tour
Hide
Exterior Features
Construction Details
Brick
Exterior
CourtyardRain GuttersLighting
Fencing
GateWrought Iron
Lot Features
Interior LotMany Trees
Roof
Composition
Windows/Doors
Window Coverings
Community Features
Association Fee Frequency
Monthly
Community Features
PoolGatedCurbs
School District
Dallas ISD
Schools
School District
Dallas ISD
Elementary School
Maplelawn
Middle School
Rusk
High School
North Dallas
Listing courtesy of Steven Nall of Dave Perry Miller Real Estate stevenall@daveperrymiller.com

© 2020 North Texas Real Estate Information Systems. All rights reserved. Information is deemed reliable but is not guaranteed accurate by the MLS or NTREIS. The information being provided is for the consumer's personal, non-commercial use, and may not be reproduced, redistributed, or used for any purpose other than to identify prospective properties consumers may be interested in purchasing.
Last checked: 2026-11-07 11:09 AM CST
© 2020 North Texas Real Estate Information Systems. All rights reserved. Information is deemed reliable but is not guaranteed accurate by the MLS or NTREIS. The information being provided is for the consumer's personal, non-commercial use, and may not be reproduced, redistributed, or used for any purpose other than to identify prospective properties consumers may be interested in purchasing.
Last checked: 2026-11-07 11:09 AM CST
Neighborhood & Commute
Source: Walkscore
Disclosure: Community information and market data powered by Constellation Data Labs. Information is deemed reliable but not guaranteed.
Save
Ask
Tour
Hide