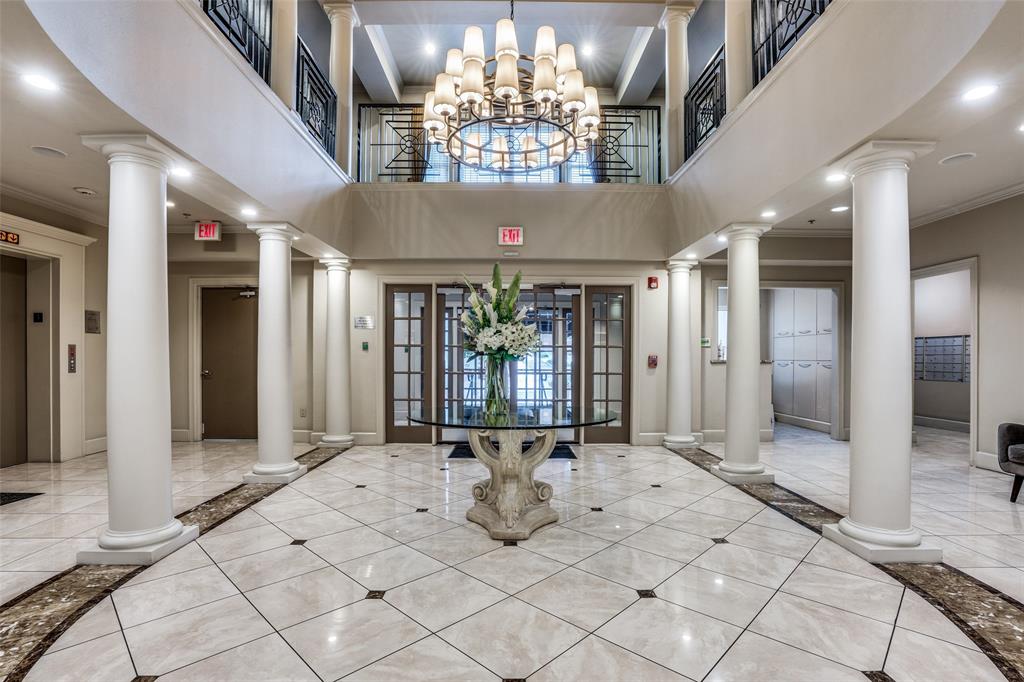
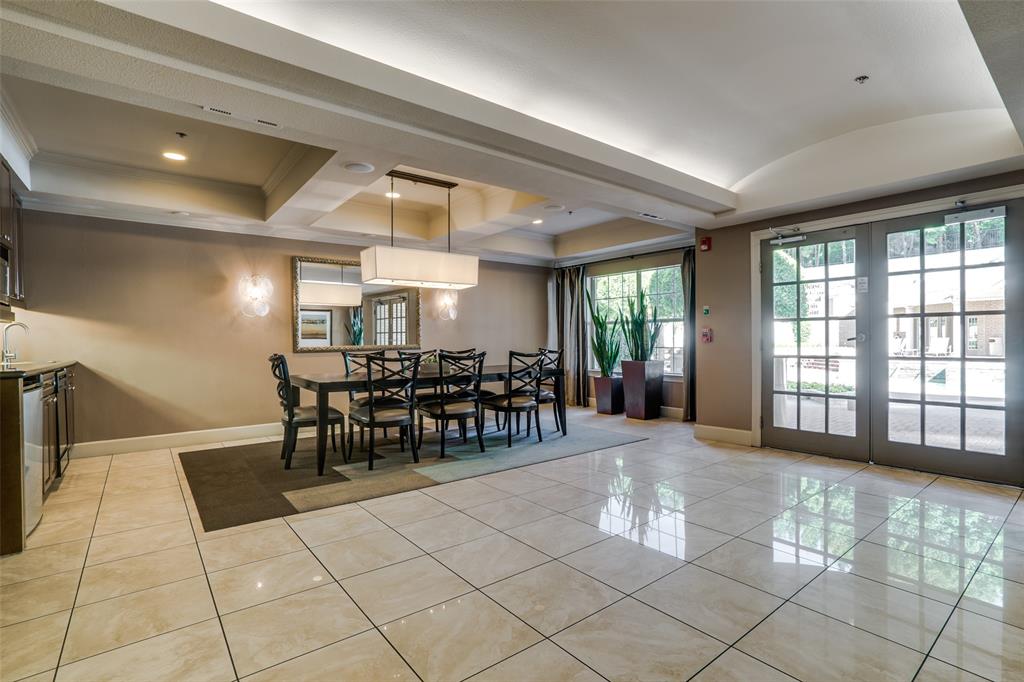
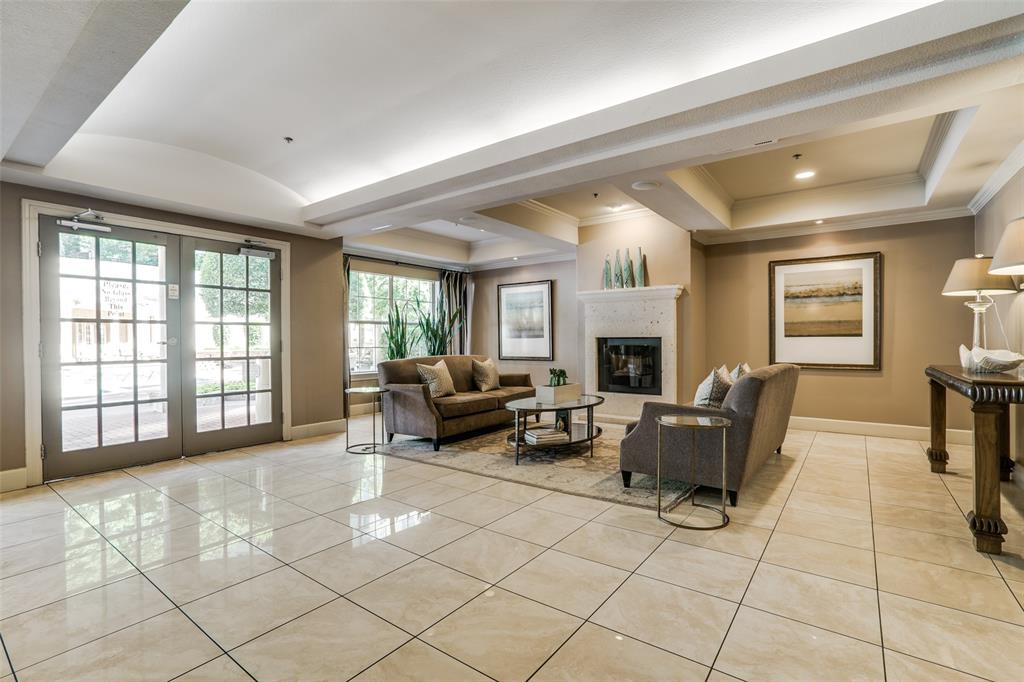
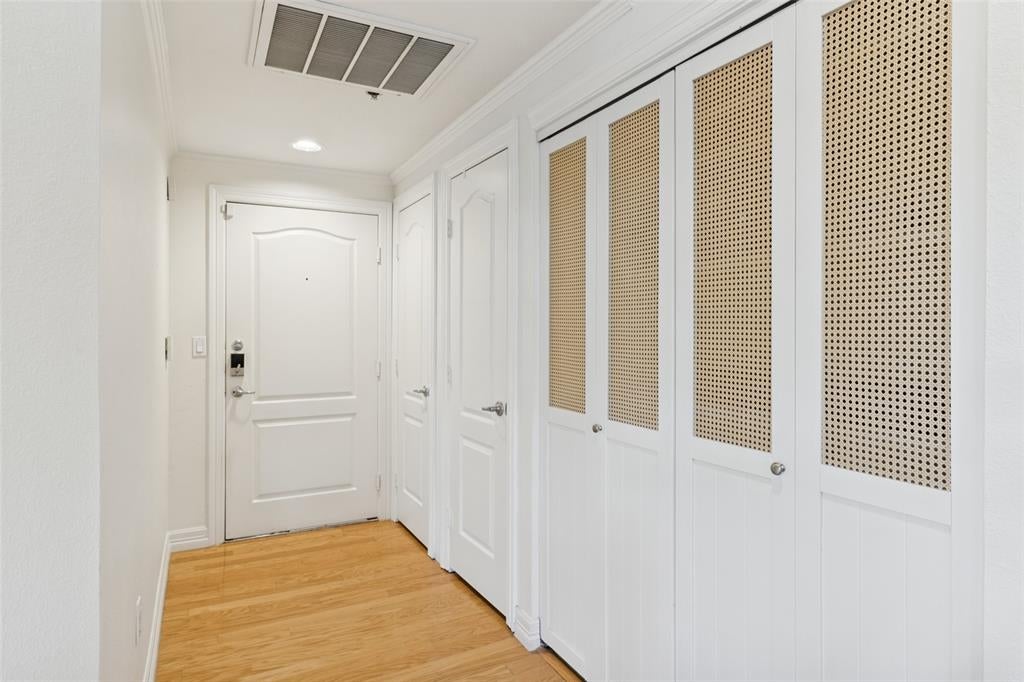
Ideally situated in the heart of Turtle Creek, this desirable fourth-floor corner residence at the Wyndemere offers a quiet, top-floor setting overlooking Rawlins and Welborn. Featuring two bedrooms with en-suite baths, the condo has hardwood floors throughout the living, dining, and kitchen areas, a wood-burning fireplace, and window treatments. Both bathrooms have been completely remodeled with custom cabinetry, marble flooring and showers, Kohler fixtures, designer lighting, and Farrow & Ball paint. Recent upgrades include a new HVAC system and full-size 50-gallon water heater (2024), plus a Bosch dishwasher. Premium parking spaces in the secure underground garage provide convenient elevator access. Enjoy the comfort of a quiet building just steps from Turtle Creek's renowned restaurants, parks, and shopping. See listing agent for more information.
Save
Ask
Tour
Hide
Share
Listing Snapshot
Price
$535,000
Days On Site
16 Days
Bedrooms
2
Inside Area (SqFt)
1,392 sqft
Total Baths
2
Full Baths
2
Partial Baths
N/A
Lot Size
1.643 Acres
Year Built
1998
MLS Number
21417734
Status
Active
Property Tax
$10,301
HOA/Condo/Coop Fees
$1,118 monthly
Sq Ft Source
N/A
Friends & Family
React
Invite
Recent Activity
a week ago
Listing updated with changes from the MLS
2 weeks ago
Listing first seen on site
General Features
Acres
1.643
Attached Garage
Yes
Garage
Yes
Garage Spaces
2
Levels
One
Number Of Stories
4
Parking
AssignedOff StreetOn StreetAttached
Property Sub Type
Condominium
Security
Security Gate
Sewer
Public Sewer
Special Circumstances
Standard
Style
Contemporary/ModernTraditional
Utilities
Electricity AvailableUnderground Utilities
Water Source
Public
Interior Features
Appliances
DishwasherDisposalElectric CooktopElectric Water Heater
Cooling
Central AirElectric
Fireplace
Yes
Fireplace Features
Wood Burning
Fireplaces
1
Flooring
MarbleWood
Heating
CentralElectric
Interior
Cathedral Ceiling(s)ChandelierGranite CountersWalk-In Closet(s)High Speed Internet
Laundry Features
Electric Dryer Hookup
Window Features
Window Coverings
Bath-Full
Dimensions - 0 x 0Level - First
Bedroom-2nd Primary
Dimensions - 14 x 14Level - FirstFeatures - Walk-In Closet(s)
Dining Room
Dimensions - 14 x 13Level - First
Extra Strg Rm
Dimensions - 12 x 5Level - Basement
Kitchen
Dimensions - 12 x 11Level - FirstFeatures - Breakfast Bar
Living Room
Dimensions - 21 x 14Level - First
Master Bathroom
Dimensions - 0 x 0Level - First
Master Bedroom
Dimensions - 14 x 13Level - FirstFeatures - Walk-In Closet(s)
Utility Room
Dimensions - 0 x 0Level - First
Save
Ask
Tour
Hide
Share
Exterior Features
Construction Details
Brick
Patio And Porch
None
Pool Features
In Ground
Roof
Composition
Windows/Doors
Window Coverings
Community Features
Accessibility Features
Accessible EntranceAccessible Approach with Ramp
Association Fee
$1118.0
Association Fee Frequency
Monthly
School District
Dallas ISD
Financing Terms Available
Cash
Schools
School District
Dallas ISD
Elementary School
Houston
Middle School
Rusk
High School
North Dallas
Listing courtesy of Madeline Jobst of Briggs Freeman Sotheby's Int'l mjobst@briggsfreeman.com