966 Sugar Ridge Road, Ennis, TX, 75119

Save
Ask
Tour
Hide
Share
$6,665,000
9 Days On Site

966 Sugar Ridge Road
Ennis, TX 75119

For Sale|Farm|Active
7
Beds
7
Total Baths
6
Full Baths
1
Partial Bath
5,700
SqFt
$1,169
/SqFt
2003
Built
Subdivision:
R PENA
County:
Ellis
Call Now: 469-991-3132
Is this the listing for you? We can help make it yours.
469-991-3132
966 Sugar Ridge Road966 Sugar Ridge Road966 Sugar Ridge Road966 Sugar Ridge Road
Save
Ask
Tour
Hide
Share

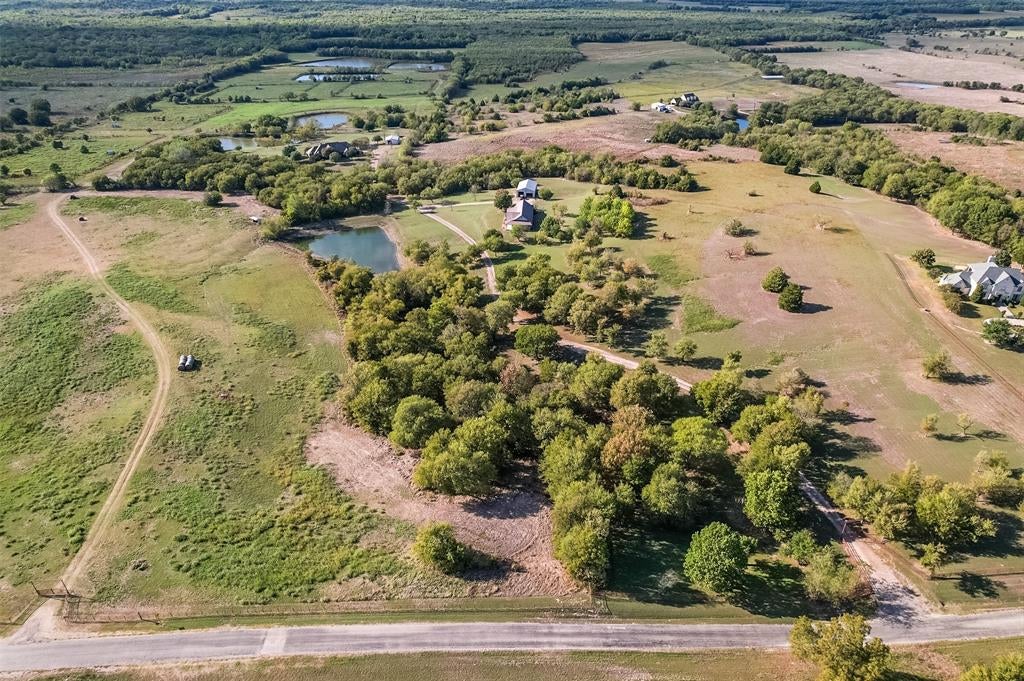
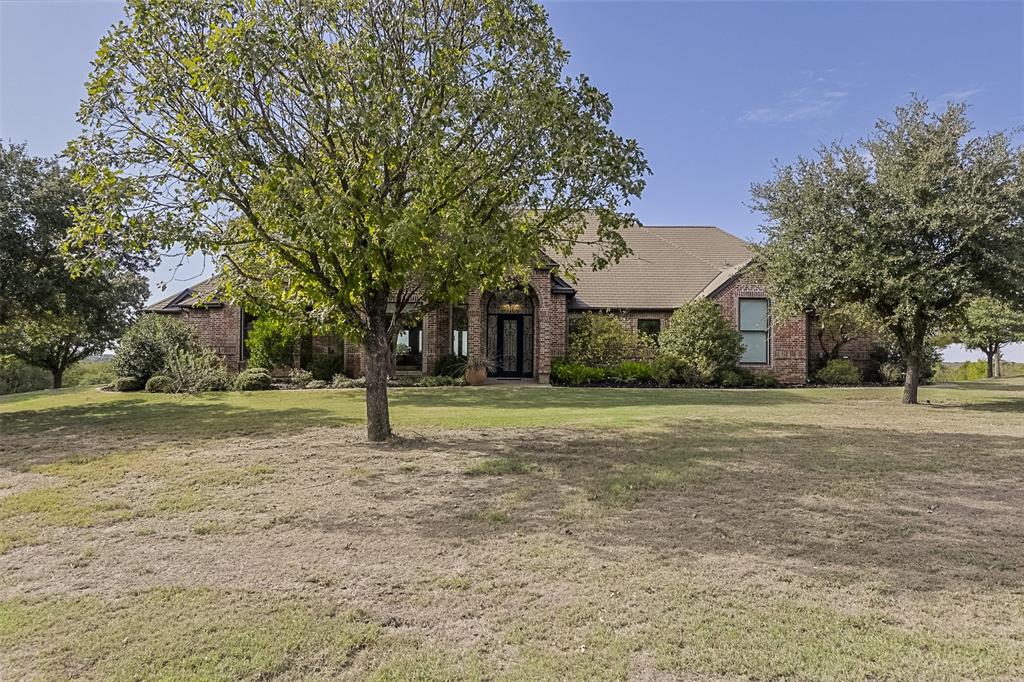
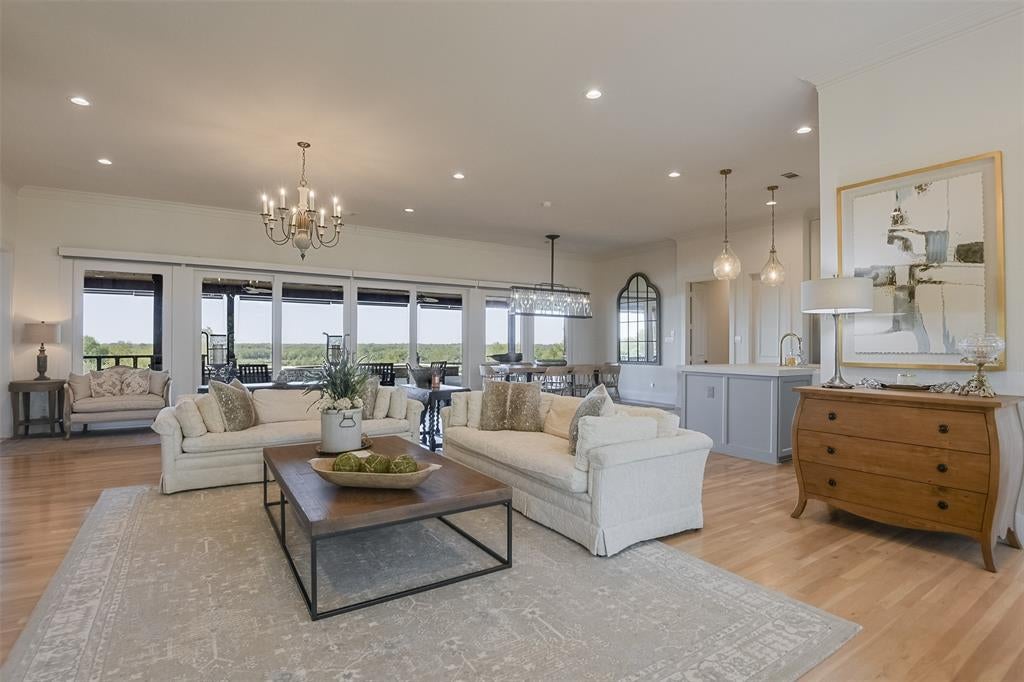
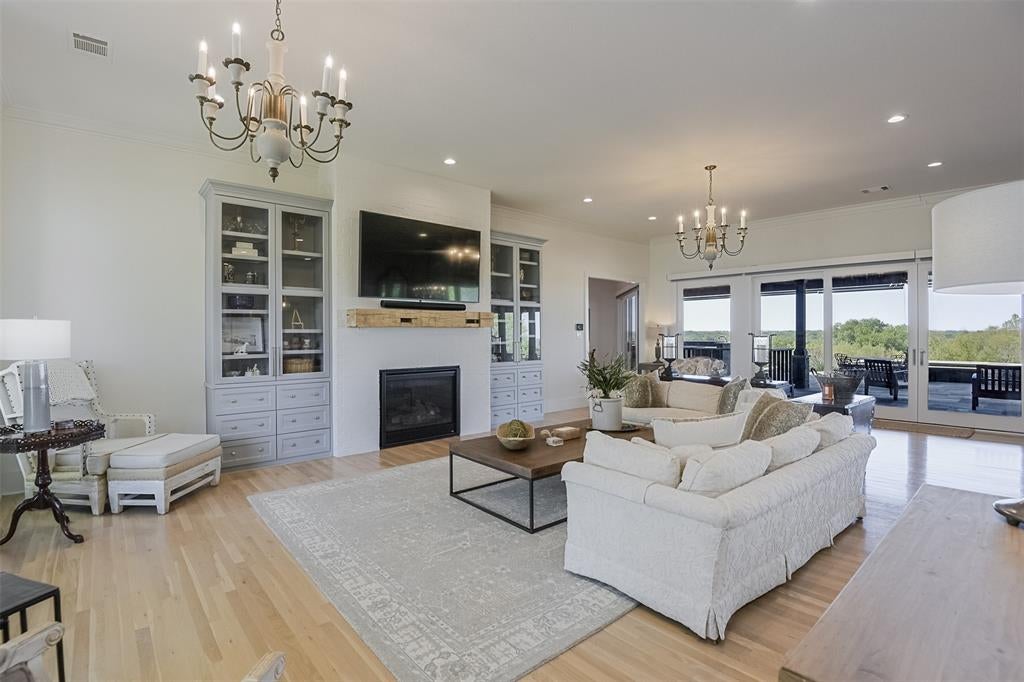
Some properties offer acreage. This one offers a world of its own. Set across 192+ breathtaking acres in sought after Bristol near Ennis, TX. This is a rare property where luxury living & wide-open TX land exist in perfect harmony. Rolling terrain unfolds into pastures, mature trees & ponds, creating views so beautiful they become part of the home itself. Inside the main residence, refined design meets relaxed country living. Hardwood floors, custom details & light-filled spaces frame the landscape beyond, while the showpiece kitchen pairs an island with beautiful cabinetry, statement appliances & sophisticated finishes. The primary bath feels like a private retreat, but it is the expansive covered back porch that may steal the show. Here, the horizon stretches beyond a resort-style pool & spa to ponds, pasture & seemingly endless countryside—a setting made for morning coffee, sunset dinners & long TX evenings surrounded by family & friends. Yet this Ellis County ranch is about far more than its remarkable main residence. A detached 1830 sq. ft. (3 bedroom-2 bath) guest house provides separate accommodations, while a 32x24 detached shop & a 832 sq. ft. (one bedroom+one bath) apartment creates even more flexibility. An additional 40x30 shop near the main house & a 50x36 barn in the pasture support the property’s farm & ranch possibilities. With 192+ acres of rolling pasture, ponds & varied terrain, the property offers exceptional possibilities as a TX recreational ranch, working farm & ranch that is currently ag exempt, private country retreat, or multigenerational homestead. Remarkably, this private retreat lies within convenient reach of Dallas, offering the space & serenity of the TX countryside without surrendering access to the city. Rarely does a luxury acreage property combine this much land, beauty, versatility & infrastructure in one extraordinary offering. Come for the land. Stay for the view. Build a legacy at 966 Sugar Ridge!

Save
Ask
Tour
Hide
Share
Listing Snapshot
Price 
$6,665,000
Days On Site 
9 Days
Bedrooms 
7
Inside Area (SqFt) 
5,700 sqft
Total Baths 
7
Full Baths 
6
Partial Baths 
1
Lot Size 
192.152 Acres
Year Built 
2003
MLS Number 
21416136
Status 
Active
Property Tax 
N/A
HOA/Condo/Coop Fees 
N/A
Sq Ft Source 
N/A
Friends & Family
Recent Activity
5 days agoListing updated with changes from the MLS
a week agoStatus changed to Active
a week agoListing first seen on site
General Features
Acres 
192.152
Additional Property Use 
AgriculturalCattleGrazingLivestockPastureRanchRecreationalResidentialSingle FamilyHunting
Attached Garage 
Yes
Carport 
2
Foundation 
Slab
Garage 
Yes
Garage Spaces 
2
Land Lease 
Yes
Levels 
One
Parking 
Attached CarportCarportDrivewayAttached
Property Sub Type 
Farm
Sewer 
Septic Tank
Special Circumstances 
Standard
Utilities 
Propane
Interior Features
Appliances 
RefrigeratorBuilt-In RefrigeratorDishwasherElectric Water HeaterGas RangeMicrowave
Cooling 
Ceiling Fan(s)Central AirElectric
Fireplace 
Yes
Fireplace Features 
Gas
Fireplaces 
1
Flooring 
CarpetHardwoodTile
Heating 
CentralElectricFireplace(s)
Interior 
Built-in FeaturesChandelierEat-in KitchenGranite CountersOpen FloorplanWalk-In Closet(s)
Laundry Features 
Electric Dryer HookupWasher Hookup
Window Features 
Window Coverings
Bedroom 
Dimensions - 11 x 11Level - First
Dining Room 
Dimensions - 13 x 9Level - FirstFeatures - Ceiling Fan(s)
Kitchen 
Dimensions - 12 x 16Level - FirstFeatures - Breakfast Bar, Eat-in Kitchen
Laundry 
Dimensions - 8 x 8Level - First
Living Room 
Dimensions - 20 x 30Level - First
Master Bedroom 
Dimensions - 17 x 18Level - FirstFeatures - Ceiling Fan(s), Walk-In Closet(s)
Office 
Dimensions - 17 x 15Level - First
Save
Ask
Tour
Hide
Share
Exterior Features
Construction Details 
BrickStone
Exterior 
Built-in BarbecueFire PitRain GuttersOutdoor KitchenStorageOutdoor Grill
Fencing 
Barbed WireCross FencedElectricGatePipe
Lot Features 
AgriculturalIrregular LotLandscapedMany TreesPastureRolling Slope
Other Structures 
Barn(s)Guest HouseOutdoor KitchenRV/Boat StorageSecond ResidenceStorageWorkshop
Patio And Porch 
CoveredFront PorchPatioWrap Around
Pool Features 
GuniteIn Ground
Road Frontage 
County Road
Roof 
SlateOther
Windows/Doors 
Window Coverings
Community Features
School District 
Palmer ISD
Horse Property 
Corral(s)Barn
Financing Terms Available 
CashConventional
Horse Allowed 
Yes
Schools
School District
Palmer ISD
Elementary School
Palmer
Middle School
Palmer
High School
Palmer
Listing courtesy of Melissa McClain of Coldwell Banker Realty melissa@melissamcclainlewis.com


© 2020 North Texas Real Estate Information Systems. All rights reserved. Information is deemed reliable but is not guaranteed accurate by the MLS or NTREIS. The information being provided is for the consumer's personal, non-commercial use, and may not be reproduced, redistributed, or used for any purpose other than to identify prospective properties consumers may be interested in purchasing.
Last checked: 2026-11-07 01:08 PM CST

Neighborhood & Commute
Source: Walkscore
Disclosure: Community information and market data powered by Constellation Data Labs. Information is deemed reliable but not guaranteed.
Save
Ask
Tour
Hide
Share