4030 Gilbert Avenue 11, Dallas, TX, 75219

Save
Ask
Tour
Hide
Share
$3,700
19 Days On Site

4030 Gilbert Avenue 11
Dallas, TX 75219

For Rent|Condominium|Active
3
Beds
3
Total Baths
2
Full Baths
1
Partial Bath
2,508
SqFt
$1
/SqFt
1983
Built
Subdivision:
Sunscape 02 Condo
County:
Dallas
Call Now: 469-991-3132
Is this the listing for you? We can help make it yours.
469-991-3132
4030 Gilbert Avenue 114030 Gilbert Avenue 114030 Gilbert Avenue 114030 Gilbert Avenue 11
Save
Ask
Tour
Hide
Share

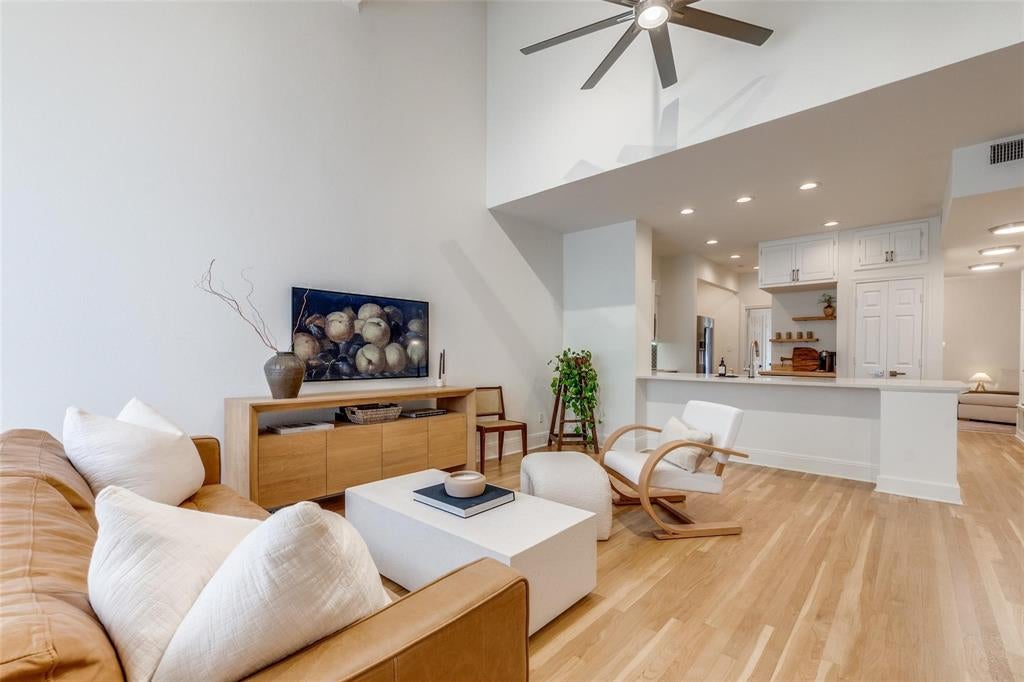
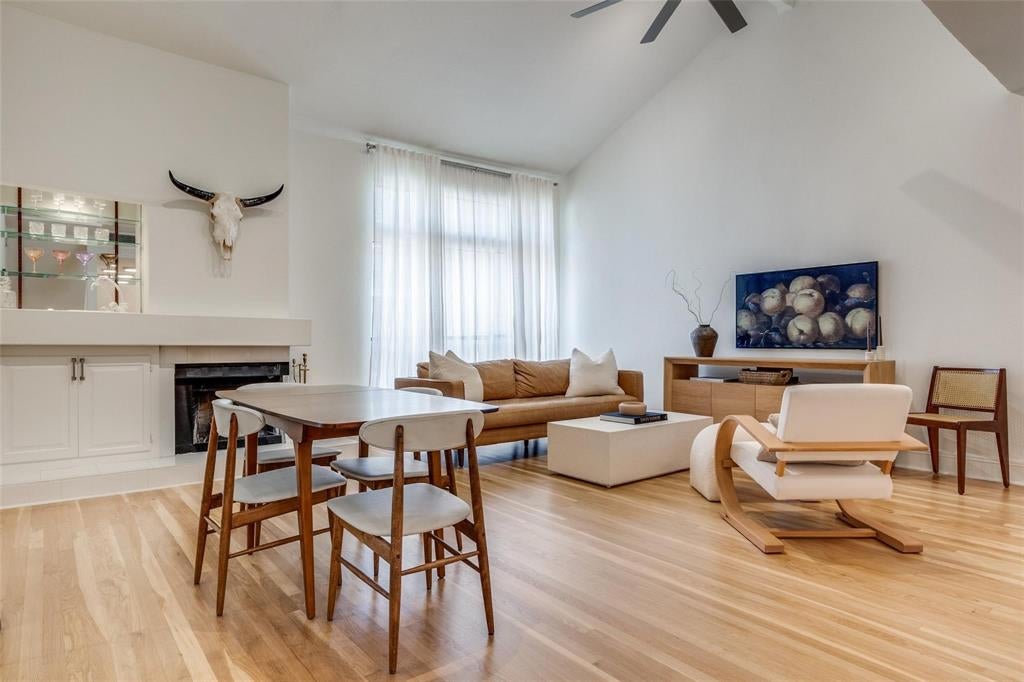
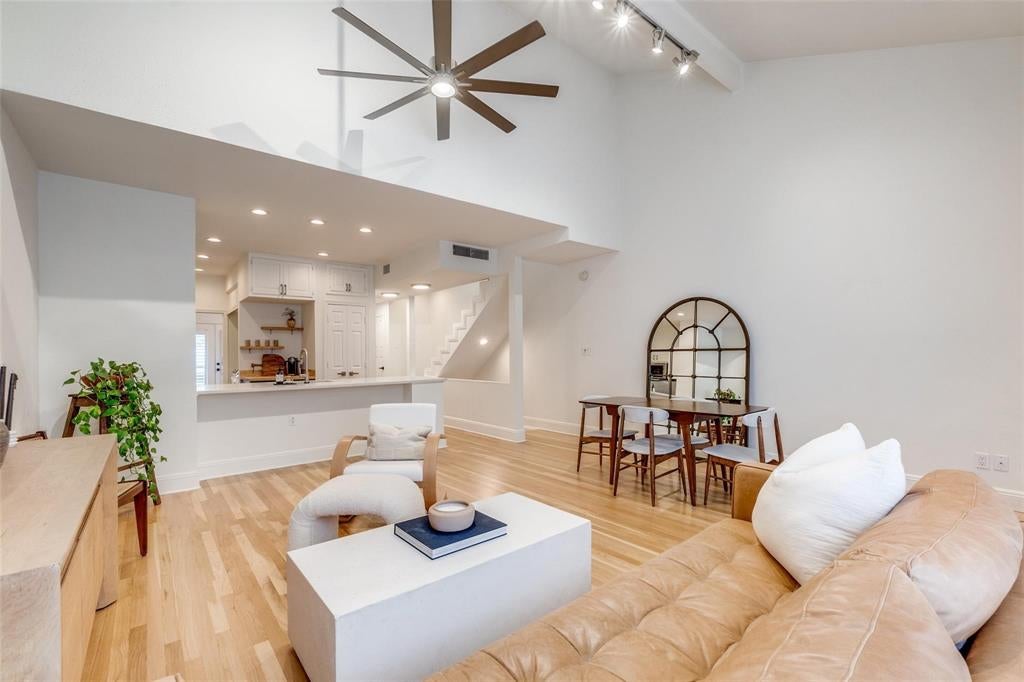
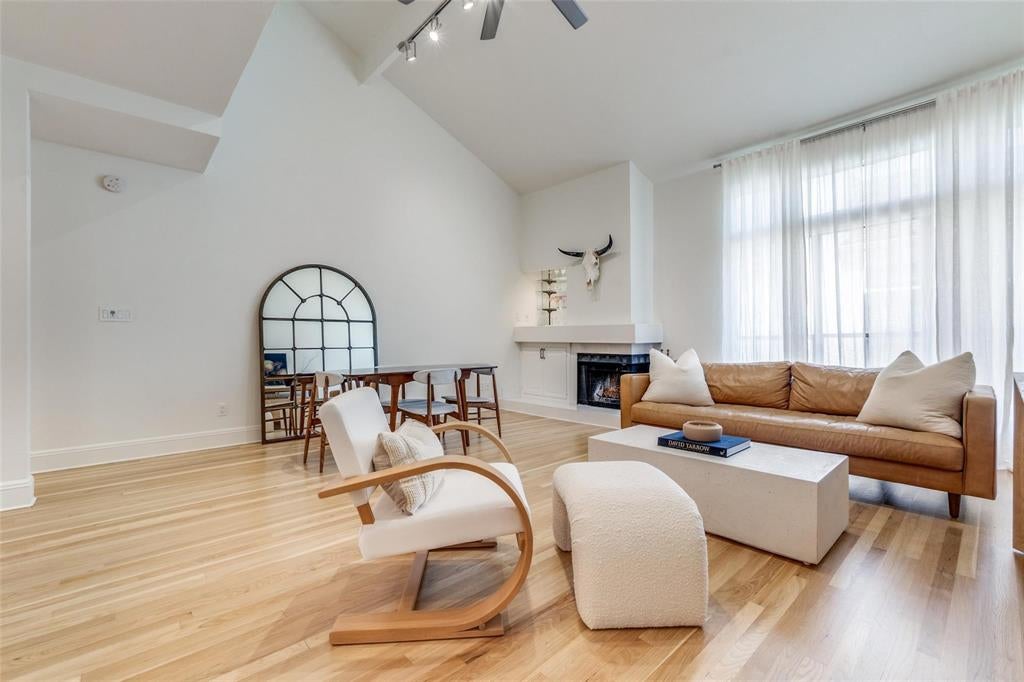
Stunning townhome located in the heart of Dallas. As you enter through your private courtyard, you'll be welcomed into this beautifully designed home, perfect for both everyday living and entertaining. The second floor features an updated, chef-inspired kitchen that seamlessly overlooks a spacious living room with soaring vaulted ceilings, a cozy fireplace, and a wet bar, making it ideal for hosting gatherings. The entire top floor is dedicated to the luxurious primary suite, which boasts an exquisite bathroom adorned with natural quartzite finishes for a spa-like experience. On the first level, you'll find a secluded guest suite and a convenient attached two-car garage. A versatile bonus room on the main level can easily serve as a third bedroom, home office, or additional living space to suit your needs. This home has been thoughtfully updated throughout, offering modern finishes and a truly turnkey experience. Located just minutes from premier shops and restaurants, it offers the perfect blend of privacy and convenience.

Save
Ask
Tour
Hide
Share
Listing Snapshot
Price 
$3,700
Days On Site 
19 Days
Bedrooms 
3
Inside Area (SqFt) 
2,508 sqft
Total Baths 
3
Full Baths 
2
Partial Baths 
1
Lot Size 
0.465 Acres
Year Built 
1983
MLS Number 
21415565
Status 
Active
Property Tax 
N/A
HOA/Condo/Coop Fees 
N/A
Sq Ft Source 
N/A
Friends & Family
Recent Activity
3 weeks agoListing updated with changes from the MLS
3 weeks agoStatus changed to Active
3 weeks agoListing first seen on site
General Features
Acres 
0.465
Attached Garage 
Yes
Available on 
2026-11-08
Foundation 
Slab
Garage 
Yes
Garage Spaces 
2
Lease Term 
12 Months
Levels 
Three Or More
Parking 
GarageAttached
Pets 
CallDogs OKNumber LimitYes
Property Sub Type 
Condominium
Security 
Security System
Sewer 
Public Sewer
Style 
Traditional
Water Source 
Public
Interior Features
Appliances 
DishwasherDisposalElectric RangeElectric Water HeaterMicrowave
Cooling 
Ceiling Fan(s)Central AirElectric
Fireplace 
Yes
Fireplace Features 
Wood Burning
Fireplaces 
1
Flooring 
CarpetCeramic TileWood
Heating 
CentralElectric
Interior 
Vaulted Ceiling(s)Wet Bar
Bedroom 
Dimensions - 14 x 8Level - First
Living Room 
Dimensions - 18 x 17Level - Second
Master Bedroom 
Dimensions - 22 x 18Level - Third
Save
Ask
Tour
Hide
Share
Exterior Features
Construction Details 
Stucco
Exterior 
Balcony
Fencing 
WoodWrought Iron
Patio And Porch 
Patio
Roof 
SlateTile
Community Features
School District 
Dallas ISD
Schools
School District
Dallas ISD
Elementary School
Milam
Middle School
Spence
High School
North Dallas
Listing courtesy of Susie Thompson of Allie Beth Allman & Assoc. susie.thompson@alliebeth.com


© 2020 North Texas Real Estate Information Systems. All rights reserved. Information is deemed reliable but is not guaranteed accurate by the MLS or NTREIS. The information being provided is for the consumer's personal, non-commercial use, and may not be reproduced, redistributed, or used for any purpose other than to identify prospective properties consumers may be interested in purchasing.
Last checked: 2026-11-07 11:09 AM CST

Neighborhood & Commute
Source: Walkscore
Disclosure: Community information and market data powered by Constellation Data Labs. Information is deemed reliable but not guaranteed.
Save
Ask
Tour
Hide
Share