3915 N Hall Street 302, Dallas, TX, 75219

Save
Ask
Tour
Hide
Share
$4,250
21 Days On Site

3915 N Hall Street 302
Dallas, TX 75219

For Rent|Townhouse|Active
3
Beds
4
Total Baths
3
Full Baths
1
Partial Bath
1,986
SqFt
$2
/SqFt
2023
Built
Subdivision:
Alto Twnhms Hall
County:
Dallas
Call Now: 469-991-3132
Is this the listing for you? We can help make it yours.
469-991-3132
3915 N Hall Street 3023915 N Hall Street 3023915 N Hall Street 3023915 N Hall Street 302
Save
Ask
Tour
Hide
Share

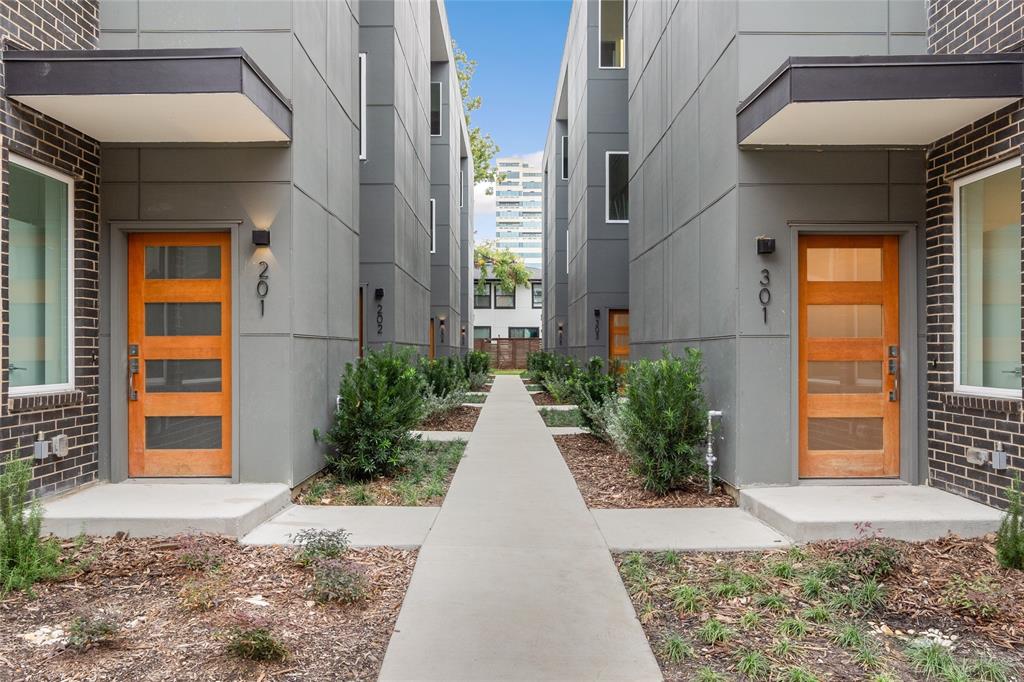
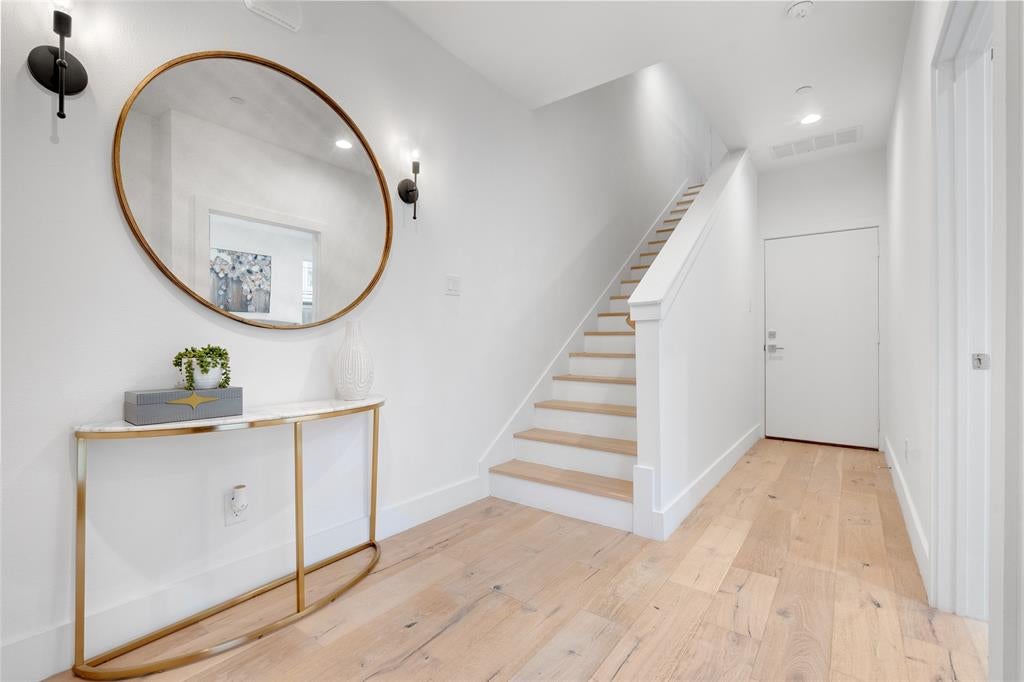
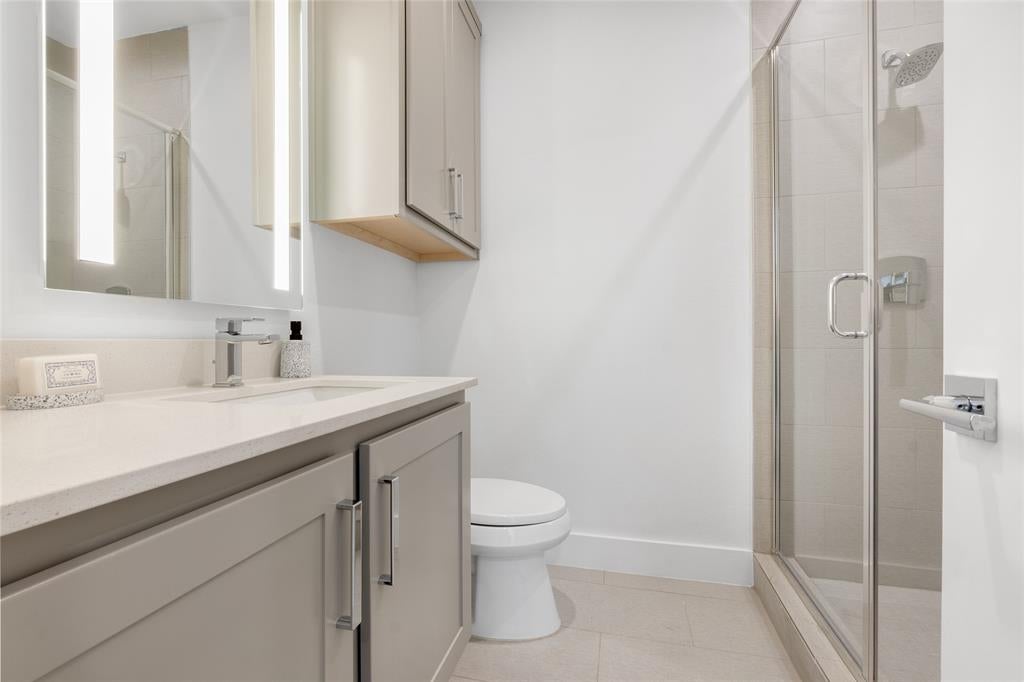
Boasting an abundance of windows and outstanding natural light, 3915 N Hall St presents a breezy floor plan perfect for large gatherings. Located in the heart of Oak Lawn and near all things Dallas, this three story dwelling features an expansive chef’s kitchen with a complete set of stainless steel appliances and crisp white cabinets. Anchored by a large island with quartz countertops and complete with a profound dining space, this home was made for entertaining. The details are what truly set this home apart - Commercial grade appliance package, hardwood floors throughout, and enclosed office space, all make a profound impression. The new owner will love the primary’s private balcony along with its spa-like bathroom equipped with double vanity sinks, vanity mirrors and lighting, and walk-in shower. Far from your cookie cutter townhome, this quintessential abode is not to miss.

Save
Ask
Tour
Hide
Share
Listing Snapshot
Price 
$4,250
Days On Site 
21 Days
Bedrooms 
3
Inside Area (SqFt) 
1,986 sqft
Total Baths 
4
Full Baths 
3
Partial Baths 
1
Lot Size 
0.721 Acres
Year Built 
2023
MLS Number 
21414555
Status 
Active
Property Tax 
N/A
HOA/Condo/Coop Fees 
N/A
Sq Ft Source 
N/A
Friends & Family
Recent Activity
3 weeks agoListing updated with changes from the MLS
3 weeks agoListing first seen on site
General Features
Acres 
0.721
Attached Garage 
Yes
Available on 
2026-10-17
Foundation 
Slab
Garage 
Yes
Garage Spaces 
2
Lease Term 
12 Months
Levels 
Three Or More
Number Of Stories 
3
Parking 
Alley AccessAttached
Pets 
Yes
Property Sub Type 
Townhouse
Sewer 
Public Sewer
Water Source 
Public
Interior Features
Appliances 
DishwasherDisposalDryerGas RangeRefrigerator
Cooling 
Ceiling Fan(s)Central Air
Flooring 
Wood
Heating 
Central
Bedroom 
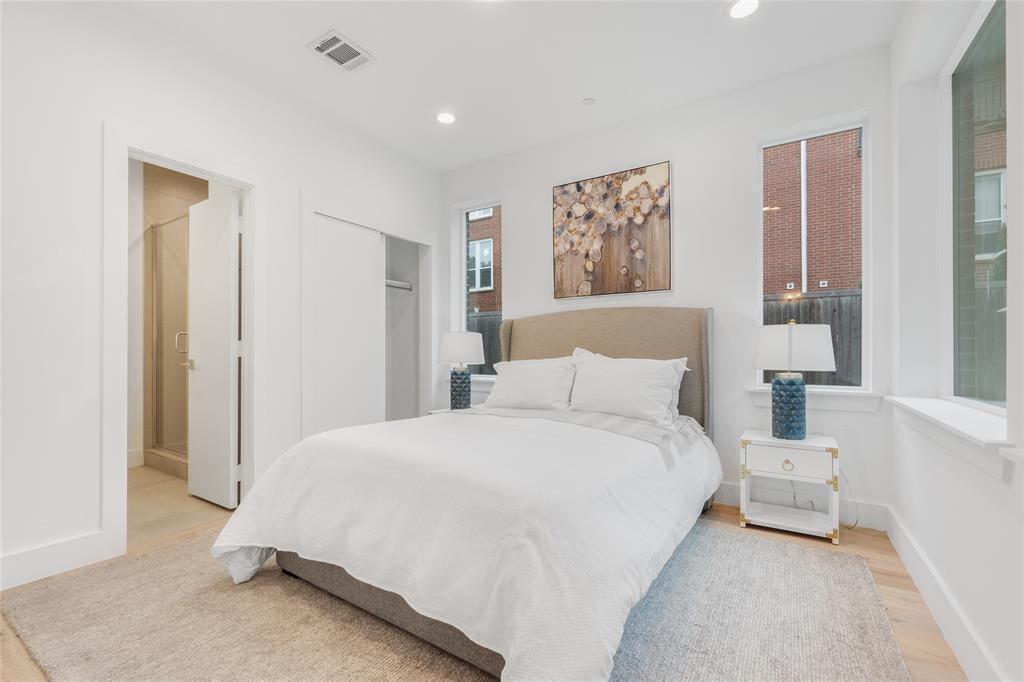
Dimensions - 10 x 12Level - First
Dining Room 
Dimensions - 12 x 12Level - Second
Kitchen 
Dimensions - 14 x 15Level - Second
Living Room 
Dimensions - 13 x 14Level - Second
Master Bathroom 
Dimensions - 12 x 14Level - Third
Master Bedroom 
Dimensions - 12 x 14Level - ThirdFeatures - Walk-In Closet(s)
Office 
Dimensions - 8 x 10Level - Second
Save
Ask
Tour
Hide
Share
Exterior Features
Construction Details 
Brick
Fencing 
GateWrought Iron
Community Features
School District 
Dallas ISD
Schools
School District
Dallas ISD
Elementary School
Esperanza Medrano
Middle School
Rusk
High School
North Dallas
Listing courtesy of Loren Hall of Compass RE Texas, LLC. loren.hall@compass.com


© 2020 North Texas Real Estate Information Systems. All rights reserved. Information is deemed reliable but is not guaranteed accurate by the MLS or NTREIS. The information being provided is for the consumer's personal, non-commercial use, and may not be reproduced, redistributed, or used for any purpose other than to identify prospective properties consumers may be interested in purchasing.
Last checked: 2026-11-07 11:32 AM CST

Neighborhood & Commute
Source: Walkscore
Disclosure: Community information and market data powered by Constellation Data Labs. Information is deemed reliable but not guaranteed.
Save
Ask
Tour
Hide
Share