Save
Ask
Tour
Hide
$4,300
28 Days On Site
3210 Carlisle Street 27Dallas, TX 75204
For Rent|Condominium|Active
2
Beds
3
Total Baths
2
Full Baths
1
Partial Bath
2,041
SqFt
$2
/SqFt
2006
Built
Subdivision:
Vine Condo
County:
Dallas
Call Now: 469-991-3132
Is this the listing for you? We can help make it yours.
469-991-3132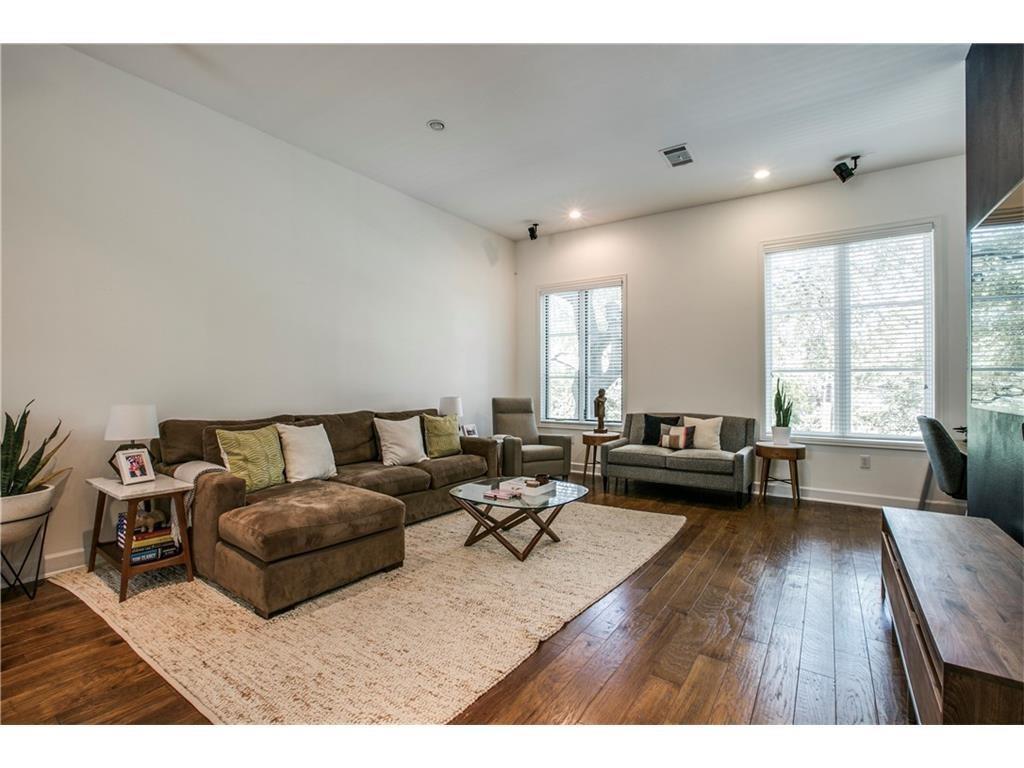
Save
Ask
Tour
Hide
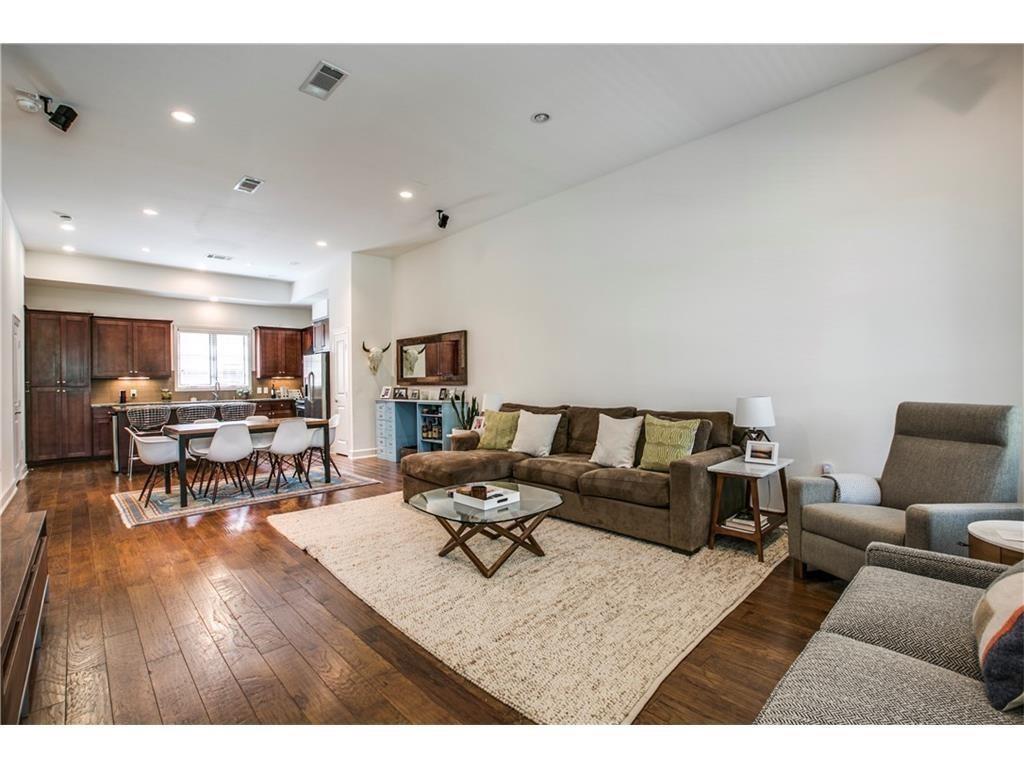
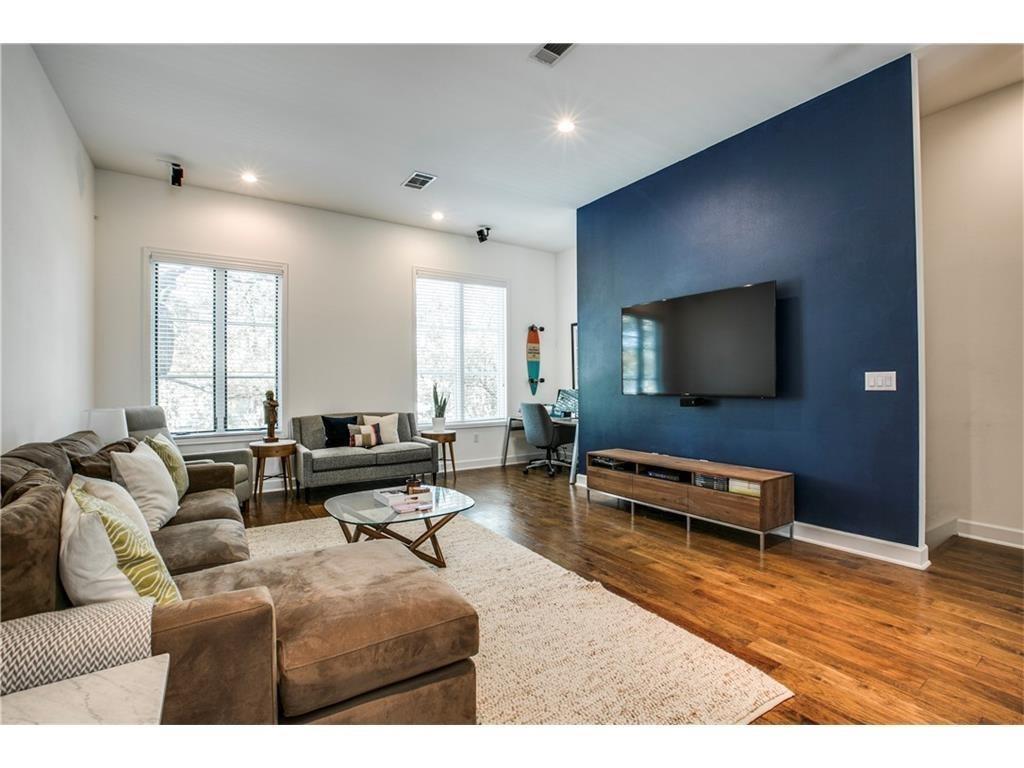
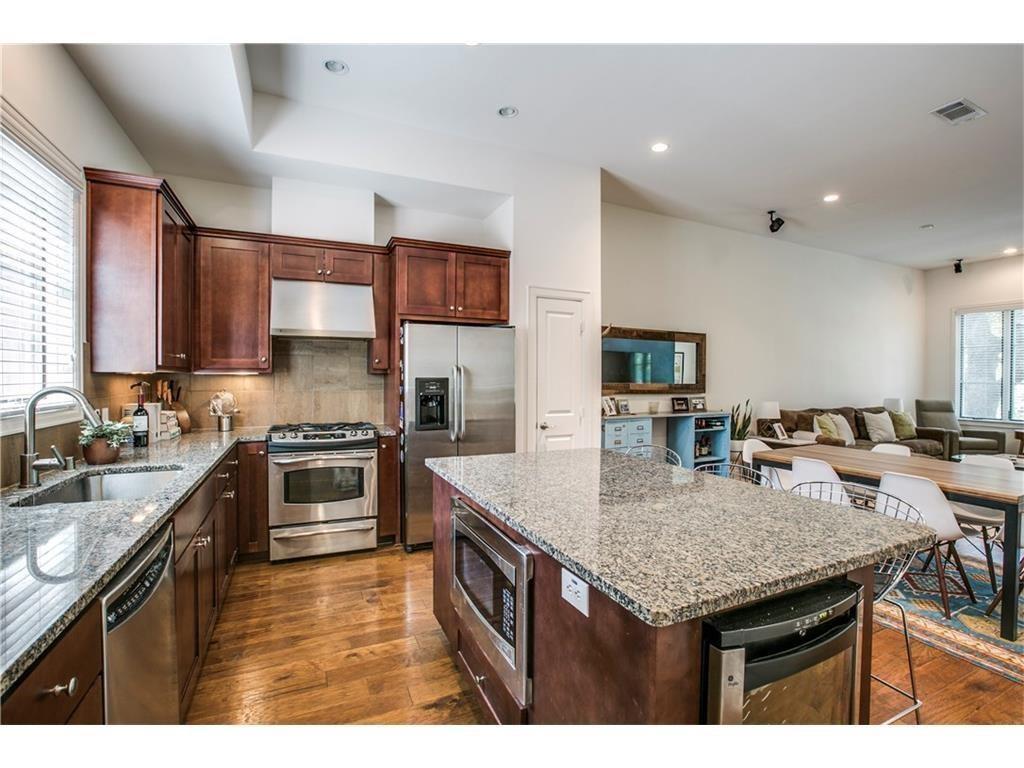
This Austin stone townhouse is set in a desirable location in the center of Uptown Dallas. The home features two bedrooms with one bedroom down with its own en suite bathroom. The master is located upstairs with a large living space, and master bath with a separate walk in custom closet system. The home features large vaulted ceilings with the kitchen open to the living room. A rooftop deck with great views and plenty of room for patio furniture or an upstairs casual dining table is a bonus! The unit also has it's own garage with plenty of storage space. Walking distance to West Village and State Thomas and a pool on property, makes this the ideal home!
Save
Ask
Tour
Hide
Listing Snapshot
Price
$4,300
Days On Site
28 Days
Bedrooms
2
Inside Area (SqFt)
2,041 sqft
Total Baths
3
Full Baths
2
Partial Baths
1
Lot Size
2.568 Acres
Year Built
2006
MLS Number
21408389
Status
Active
Property Tax
N/A
HOA/Condo/Coop Fees
N/A
Sq Ft Source
N/A
Friends & Family
Recent Activity
| 4 weeks ago | Listing updated with changes from the MLS | |
| 4 weeks ago | Listing first seen on site |
General Features
Acres
2.568
Attached Garage
Yes
Available on
2026-10-10
Foundation
Pillar/Post/Pier
Garage
Yes
Garage Spaces
2
Green Energy Efficient
AppliancesThermostatWindows
Lease Term
12 Months
Levels
Three Or More
Number Of Stories
4
Parking
CoveredGarageGarage Door OpenerGarage Faces RearOn StreetAttached
Pets
Dogs OKYes
Property Sub Type
Condominium
Security
Fire AlarmSecurity ServiceSecurity SystemSmoke Detector(s)
Sewer
Public Sewer
Style
Traditional
Utilities
Cable Available
Water Source
Public
Interior Features
Appliances
RefrigeratorBuilt-In RefrigeratorDishwasherDisposalElectric OvenElectric RangeGas CooktopVented Exhaust FanWine Cooler
Cooling
Ceiling Fan(s)Central AirElectric
Flooring
CarpetCeramic TileWood
Heating
Exhaust FanCentralElectric
Interior
Eat-in KitchenKitchen IslandOpen FloorplanWalk-In Closet(s)High Speed Internet
Laundry Features
In Hall
Bath-Full
Dimensions - 8 x 7Level - First
Bath-Half
Dimensions - 9 x 6Level - Second
Bedroom
Dimensions - 11 x 10Level - FirstFeatures - Walk-In Closet(s)
Kitchen
Dimensions - 13 x 12Level - SecondFeatures - Kitchen Island
Living Room
Dimensions - 29 x 15Level - Second
Master Bedroom
Dimensions - 19 x 12Level - ThirdFeatures - Walk-In Closet(s)
Utility Room
Dimensions - 7 x 5Level - Third
Save
Ask
Tour
Hide
Exterior Features
Construction Details
BrickStone
Exterior
Balcony
Fencing
Fenced
Lot Features
Few TreesLandscaped
Patio And Porch
DeckPatio
Pool Features
Fenced
Community Features
School District
Dallas ISD
Schools
School District
Dallas ISD
Elementary School
Milam
Middle School
Rusk
High School
North Dallas
Listing courtesy of Christy Berry of Compass RE Texas, LLC. christy.berry@compass.com

© 2020 North Texas Real Estate Information Systems. All rights reserved. Information is deemed reliable but is not guaranteed accurate by the MLS or NTREIS. The information being provided is for the consumer's personal, non-commercial use, and may not be reproduced, redistributed, or used for any purpose other than to identify prospective properties consumers may be interested in purchasing.
Last checked: 2026-11-07 11:09 AM CST
© 2020 North Texas Real Estate Information Systems. All rights reserved. Information is deemed reliable but is not guaranteed accurate by the MLS or NTREIS. The information being provided is for the consumer's personal, non-commercial use, and may not be reproduced, redistributed, or used for any purpose other than to identify prospective properties consumers may be interested in purchasing.
Last checked: 2026-11-07 11:09 AM CST
Neighborhood & Commute
Source: Walkscore
Disclosure: Community information and market data powered by Constellation Data Labs. Information is deemed reliable but not guaranteed.
Save
Ask
Tour
Hide