3102 Kings Road 3201, Dallas, TX, 75219

Save
Ask
Tour
Hide
Share
$1,995
31 Days On Site

3102 Kings Road 3201
Dallas, TX 75219

For Rent|Condominium|Active
2
Beds
2
Total Baths
2
Full Baths
1,103
SqFt
$2
/SqFt
2001
Built
Subdivision:
Piazza Siena Condo
County:
Dallas
Call Now: 469-991-3132
Is this the listing for you? We can help make it yours.
469-991-3132
3102 Kings Road 32013102 Kings Road 32013102 Kings Road 32013102 Kings Road 3201
Save
Ask
Tour
Hide
Share

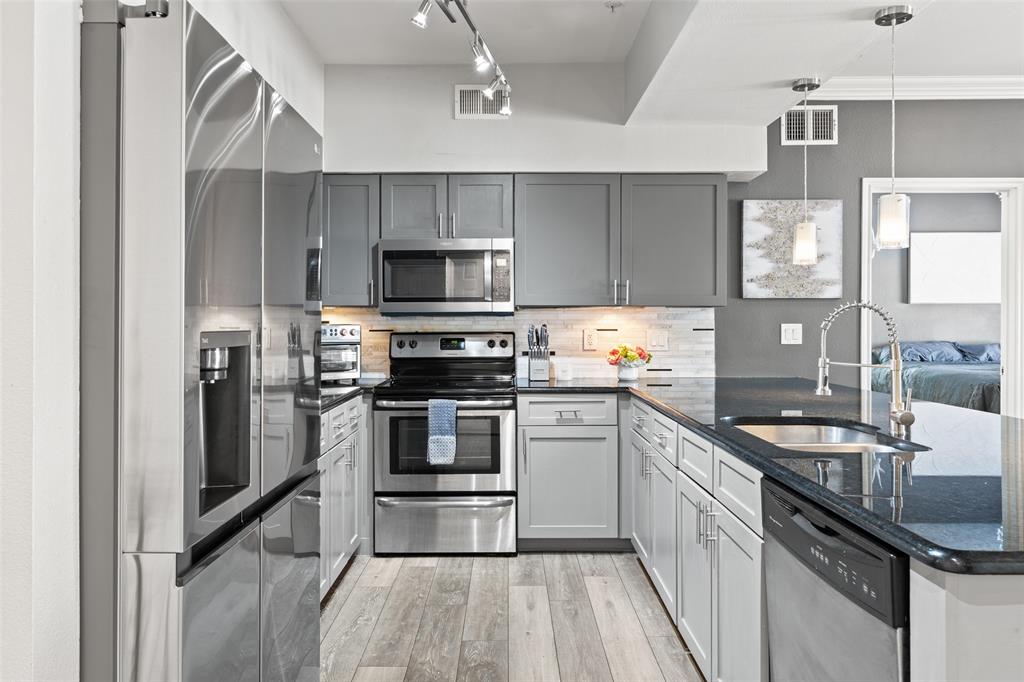
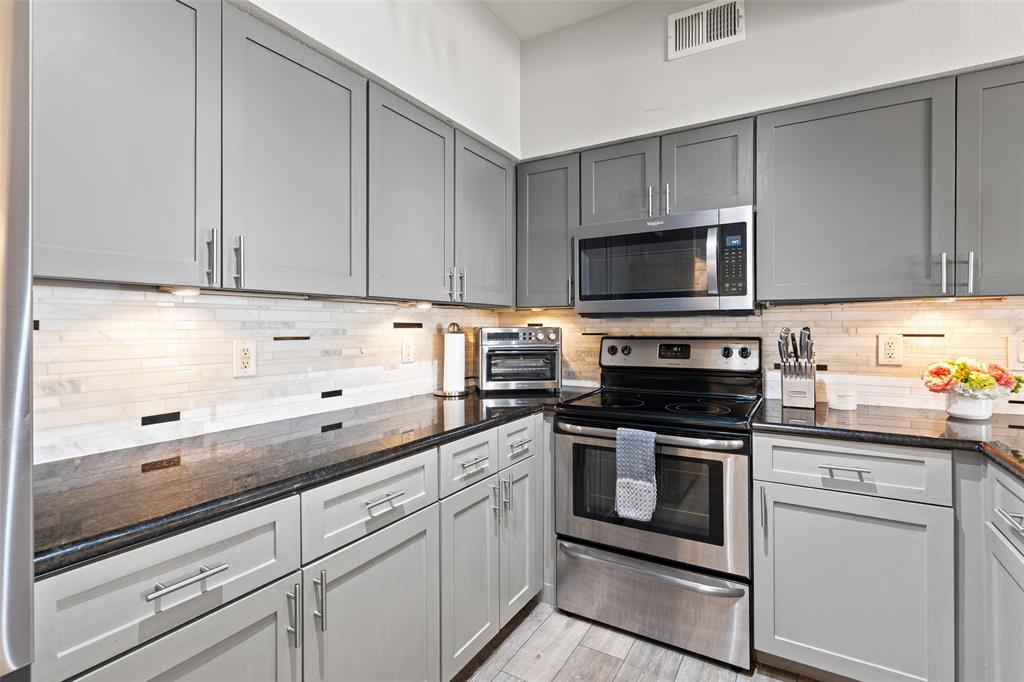
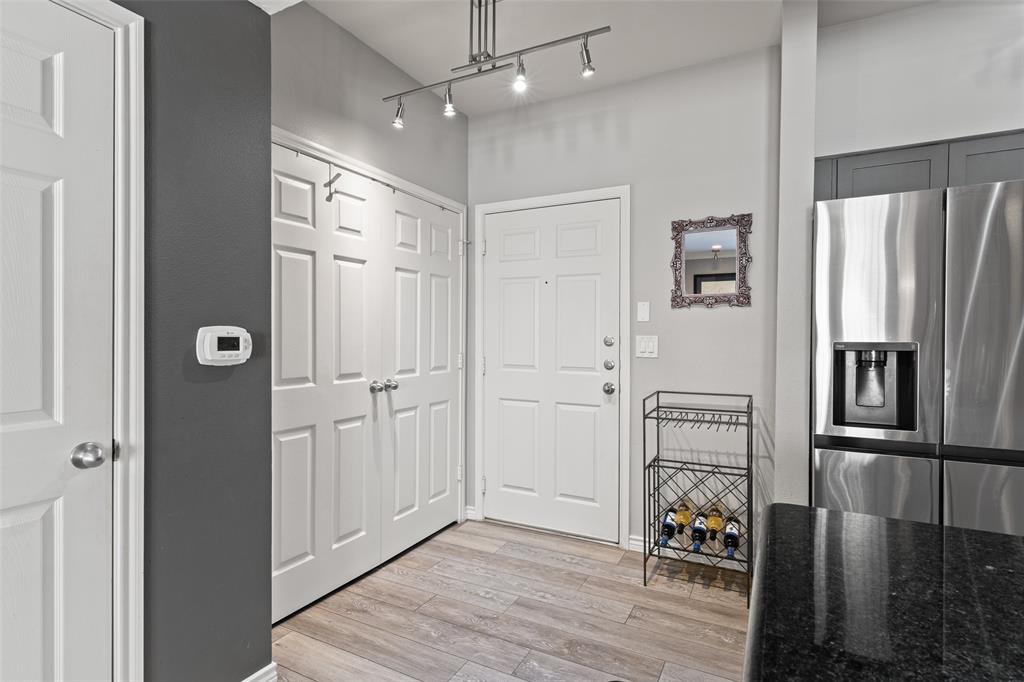
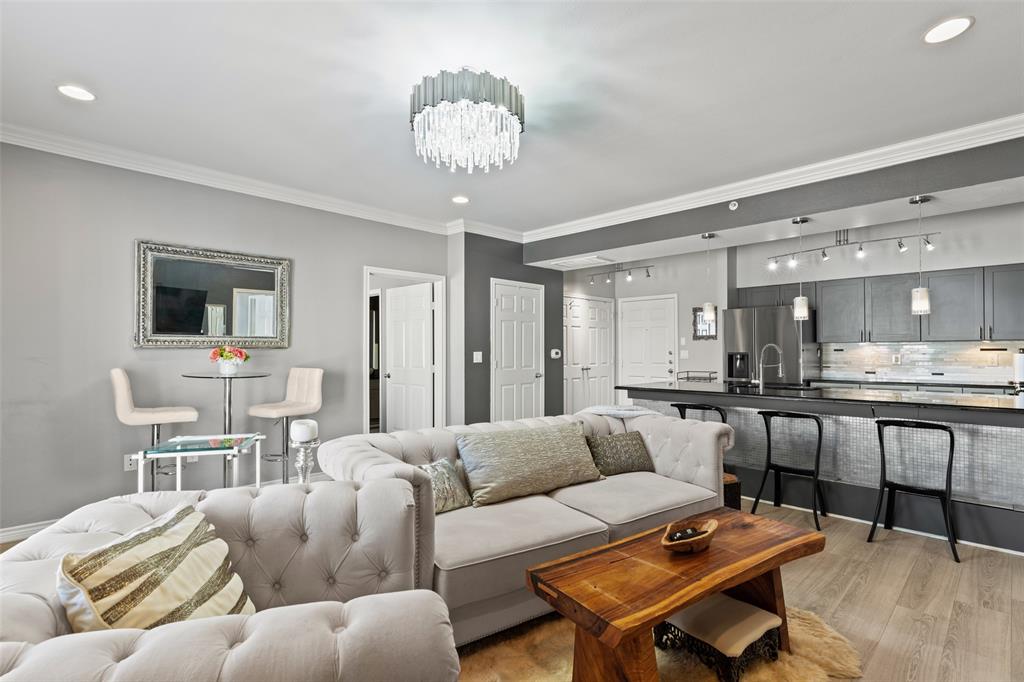
Welcome to urban living in the heart of Dallas at Piazza Siena! This 2-bedroom, 2-bathroom corner unit sits on the second floor, offering an open layout enhanced by recent updates, including new vinyl flooring and fresh paint in modern grey tones. The functional kitchen features granite countertops, a breakfast bar, stainless steel appliances, and ample cabinet space—plus, the refrigerator, washer, and dryer all stay with the property! The primary suite serves as a comfortable retreat with an en-suite bathroom and a walk-in closet, complemented by an extra storage closet for added organization. Step out through the Juliette balcony to enjoy views overlooking the central plaza. Living at Piazza Siena comes with fantastic amenities and everyday convenience. The gated community features a swimming pool, fitness center, garage parking, an on-site property manager, and a large plaza deck with a barbecue and grilling pit—ideal for hosting friends or relaxing outdoors. Situated in a prime, highly accessible location near Oak Lawn, Turtle Creek, and the Medical District, you are just minutes from popular dining, shopping, nightlife, and major thoroughfares for quick commutes across Dallas. Whether you are looking for an easy-maintenance home or a turn-key city base, Unit 3201 offers a fantastic opportunity in a vibrant neighborhood!

Save
Ask
Tour
Hide
Share
Listing Snapshot
Price 
$1,995
Days On Site 
31 Days
Bedrooms 
2
Inside Area (SqFt) 
1,103 sqft
Total Baths 
2
Full Baths 
2
Partial Baths 
N/A
Lot Size 
1.998 Acres
Year Built 
2001
MLS Number 
21404701
Status 
Active
Property Tax 
N/A
HOA/Condo/Coop Fees 
$541 monthly
Sq Ft Source 
N/A
Friends & Family
Recent Activity
4 weeks agoListing updated with changes from the MLS
a month agoListing first seen on site
General Features
Acres 
1.998
Available on 
2026-10-06
Carport 
2
Foundation 
Slab
Garage 
Yes
Garage Spaces 
2
Lease Term 
Negotiable
Levels 
One
Parking 
Additional ParkingCommonCoveredGarageGatedGuest
Property Sub Type 
Condominium
Security 
Fire AlarmFire Sprinkler SystemSmoke Detector(s)
Sewer 
Public Sewer
Style 
Traditional
Utilities 
Cable AvailableElectricity Connected
Water Source 
Public
Interior Features
Appliances 
DishwasherDisposalDryerMicrowaveRefrigeratorWasher
Cooling 
Central AirElectric
Flooring 
TileVinyl
Heating 
CentralElectric
Interior 
Open FloorplanWalk-In Closet(s)ElevatorHigh Speed Internet
Bath-Full 
Dimensions - 1 x 1Level - First
Bedroom 
Dimensions - 14 x 11Level - FirstFeatures - Walk-In Closet(s)
Kitchen 
Dimensions - 17 x 11Level - FirstFeatures - Breakfast Bar
Living Room 
Dimensions - 14 x 17Level - First
Master Bathroom 
Dimensions - 1 x 1Level - First
Master Bedroom 
Dimensions - 15 x 11Level - FirstFeatures - Walk-In Closet(s)
Save
Ask
Tour
Hide
Share
Exterior Features
Construction Details 
Stucco
Exterior 
BalconyCourtyardFire PitOutdoor GrillUncovered Courtyard
Patio And Porch 
Covered
Pool Features 
FencedGuniteIn GroundLap
Roof 
Composition
Community Features
Association Fee 
$541.0
Association Fee Frequency 
Monthly
Community Features 
PoolFitness CenterGated
School District 
Dallas ISD
Schools
School District
Dallas ISD
Elementary School
Maplelawn
Middle School
Rusk
High School
North Dallas
Listing courtesy of Chris Fox of Compass RE Texas, LLC chris.fox@compass.com


© 2020 North Texas Real Estate Information Systems. All rights reserved. Information is deemed reliable but is not guaranteed accurate by the MLS or NTREIS. The information being provided is for the consumer's personal, non-commercial use, and may not be reproduced, redistributed, or used for any purpose other than to identify prospective properties consumers may be interested in purchasing.
Last checked: 2026-11-07 11:04 AM CST

Neighborhood & Commute
Source: Walkscore
Disclosure: Community information and market data powered by Constellation Data Labs. Information is deemed reliable but not guaranteed.
Save
Ask
Tour
Hide
Share