4777 Cedar Springs Road 2J, Dallas, TX, 75219

Save
Ask
Tour
Hide
Share
$1,500
33 Days On Site

4777 Cedar Springs Road 2J
Dallas, TX 75219

For Rent|Condominium|Active
2
Beds
2
Total Baths
1
Full Bath
1
Partial Bath
874
SqFt
$2
/SqFt
1983
Built
Subdivision:
Parkside Cedar Spgs Condo
County:
Dallas
Call Now: 469-991-3132
Is this the listing for you? We can help make it yours.
469-991-3132
4777 Cedar Springs Road 2J4777 Cedar Springs Road 2J4777 Cedar Springs Road 2J4777 Cedar Springs Road 2J
Save
Ask
Tour
Hide
Share

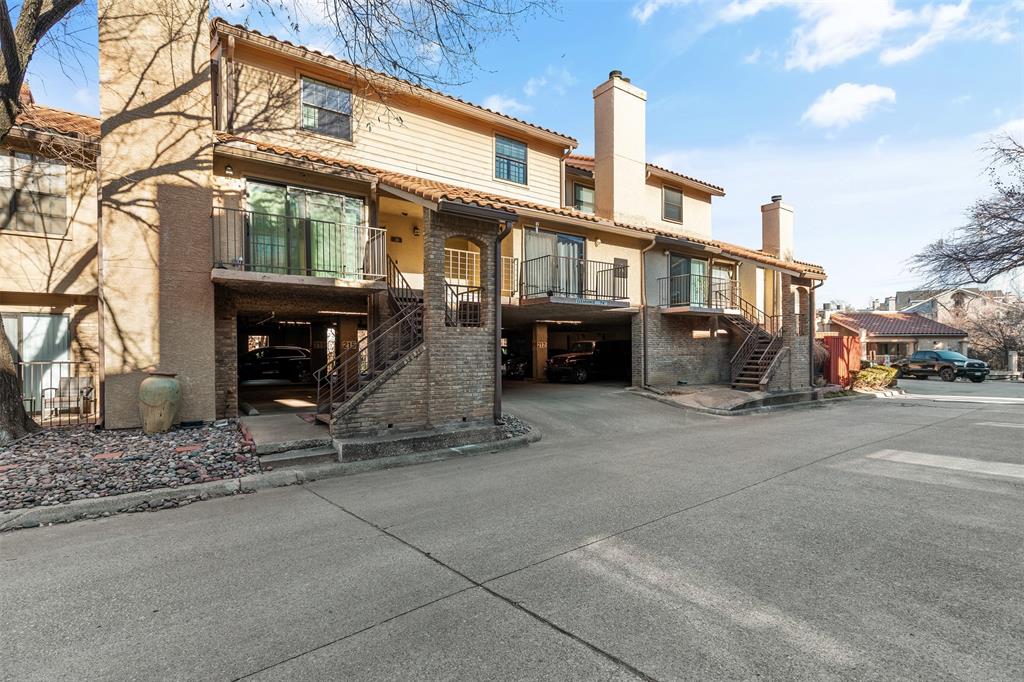
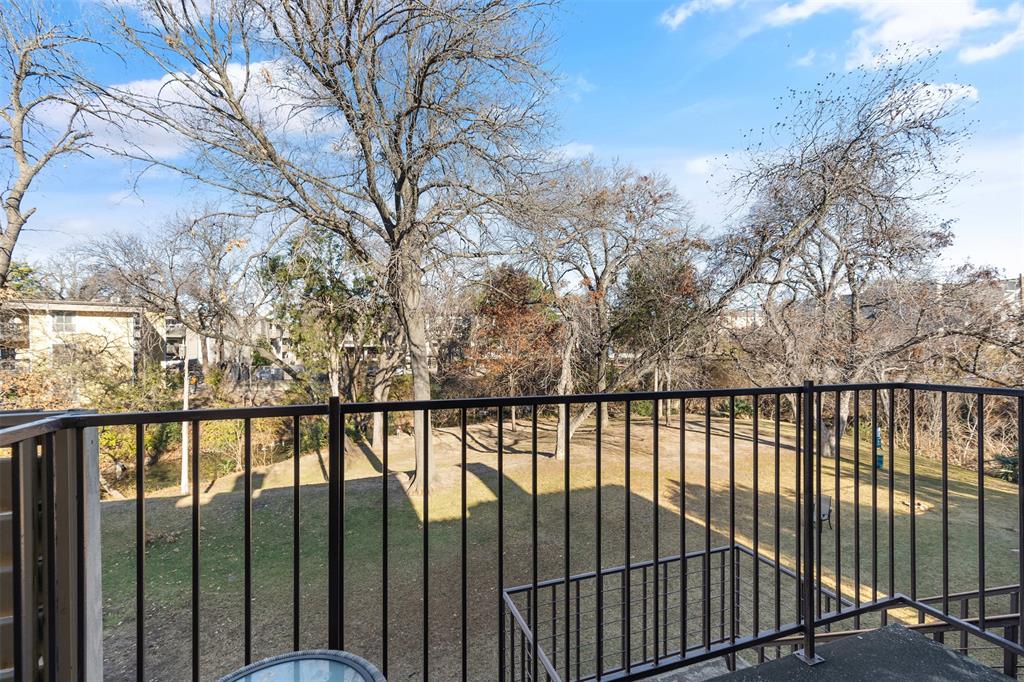
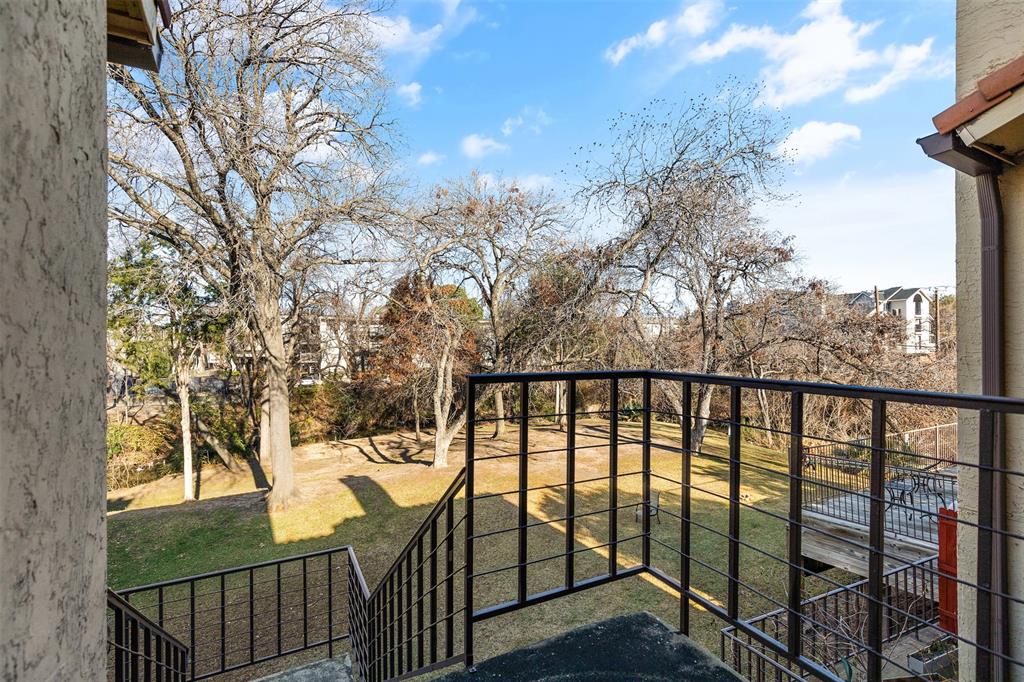
Updated 2-bedroom, 1.5-bath condo ideally located in the heart of Oak Lawn, offering the perfect blend of urban convenience and peaceful surroundings. Situated in a serene, park-like setting, this inviting home overlooks a beautiful greenbelt with mature trees and a tranquil creek. The thoughtfully designed two-story floor plan features the living, dining, and kitchen areas on the first floor, along with a convenient half bath and washer and dryer. Upstairs, you’ll find two bedrooms and a full bath, providing a comfortable separation between living and sleeping spaces. Two parking spaces, including space #213 located in the parking garage directly beneath the building. The refrigerator, washer, and dryer remain with the lease for added convenience. Just minutes from the Medical District, Uptown, Love Field Airport, and Downtown Dallas, this home provides easy access to major highways, shopping, dining, entertainment, and all that Dallas has to offer. A rare opportunity to enjoy a quiet, greenbelt setting while remaining close to the best of the city!

Save
Ask
Tour
Hide
Share
Listing Snapshot
Price 
$1,500
Days On Site 
33 Days
Bedrooms 
2
Inside Area (SqFt) 
874 sqft
Total Baths 
2
Full Baths 
1
Partial Baths 
1
Lot Size 
4.252 Acres
Year Built 
1983
MLS Number 
21403199
Status 
Active
Property Tax 
N/A
HOA/Condo/Coop Fees 
$382 monthly
Sq Ft Source 
N/A
Friends & Family
Recent Activity
a month agoListing updated with changes from the MLS
a month agoListing first seen on site
General Features
Acres 
4.252
Attached Garage 
Yes
Available on 
2026-10-07
Foundation 
Pillar/Post/Pier
Garage 
Yes
Garage Spaces 
1
Lease Term 
12 Months
Levels 
Two
Number Of Stories 
2
Parking 
AssignedCoveredAttached
Pets 
Breed RestrictionsNumber LimitSize Limit
Property Sub Type 
Condominium
Security 
Gated CommunitySmoke Detector(s)
Sewer 
Public Sewer
Style 
Contemporary/Modern
Utilities 
Cable Available
Water Source 
Public
Interior Features
Appliances 
DishwasherDisposalDryerElectric RangeMicrowaveRefrigeratorTankless Water HeaterWasher
Cooling 
Central AirElectric
Fireplace 
Yes
Fireplace Features 
Decorative
Fireplaces 
1
Flooring 
CarpetCeramic TileStone
Heating 
CentralElectric
Interior 
High Speed Internet
Laundry Features 
Electric Dryer HookupIn KitchenWasher Hookup
Window Features 
Window Coverings
Bath-Full 
Dimensions - 8 x 8Level - Second
Bath-Half 
Dimensions - 7 x 3Level - First
Bedroom 
Dimensions - 12 x 10Level - Second
Dining Room 
Dimensions - 10 x 10Level - First
Kitchen 
Dimensions - 11 x 10Level - First
Laundry 
Dimensions - 7 x 3Level - First
Living Room 
Dimensions - 15 x 11Level - First
Master Bedroom 
Dimensions - 13 x 11Level - Second
Save
Ask
Tour
Hide
Share
Exterior Features
Construction Details 
StoneBrickStucco
Exterior 
BalconyRain Gutters
Fencing 
Gate
Lot Features 
Few TreesGreenbeltLandscapedMany Trees
Pool Features 
FencedGuniteIn GroundPool Sweep
Roof 
SlateTile
View 
Park/GreenbeltWater
Waterview 
Park/GreenbeltWater
Windows/Doors 
Window Coverings
Community Features
Association Fee 
$382.0
Association Fee Frequency 
Monthly
Community Features 
Gated
School District 
Dallas ISD
Schools
School District
Dallas ISD
Elementary School
Maplelawn
Middle School
Rusk
High School
North Dallas
Listing courtesy of Steven Nall of Dave Perry Miller Real Estate stevenall@daveperrymiller.com


© 2020 North Texas Real Estate Information Systems. All rights reserved. Information is deemed reliable but is not guaranteed accurate by the MLS or NTREIS. The information being provided is for the consumer's personal, non-commercial use, and may not be reproduced, redistributed, or used for any purpose other than to identify prospective properties consumers may be interested in purchasing.
Last checked: 2026-11-07 11:09 AM CST

Neighborhood & Commute
Source: Walkscore
Disclosure: Community information and market data powered by Constellation Data Labs. Information is deemed reliable but not guaranteed.
Save
Ask
Tour
Hide
Share