3030 Mckinney Avenue 1005, Dallas, TX, 75204

Save
Ask
Tour
Hide
Share
$3,950
35 Days On Site

3030 Mckinney Avenue 1005
Dallas, TX 75204

For Rent|Condominium|Active
1
Bed
1
Total Bath
1
Full Bath
996
SqFt
$4
/SqFt
1981
Built
Subdivision:
La Tour Condominiums
County:
Dallas
Call Now: 469-991-3132
Is this the listing for you? We can help make it yours.
469-991-3132
3030 Mckinney Avenue 10053030 Mckinney Avenue 10053030 Mckinney Avenue 10053030 Mckinney Avenue 1005
Save
Ask
Tour
Hide
Share

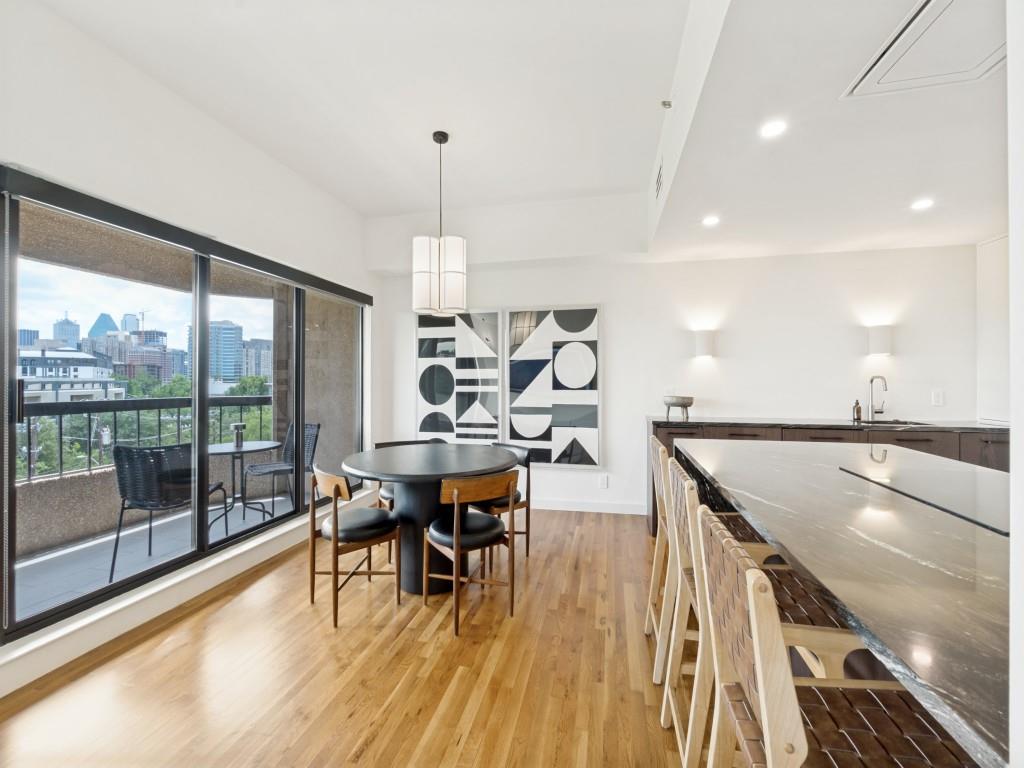
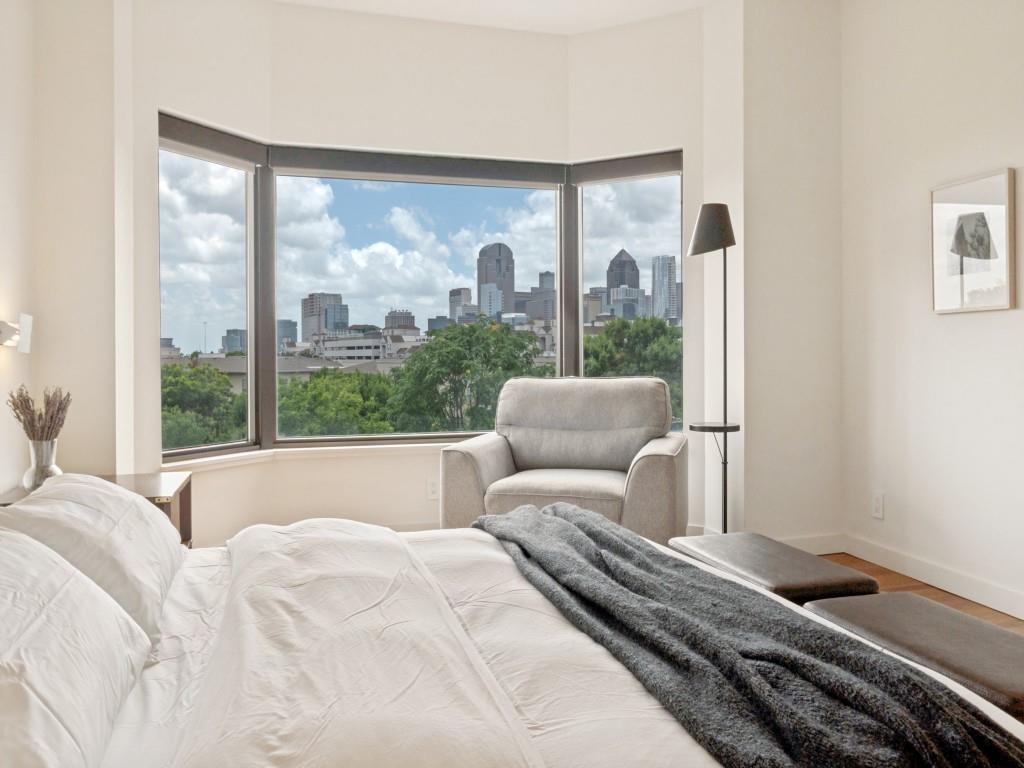
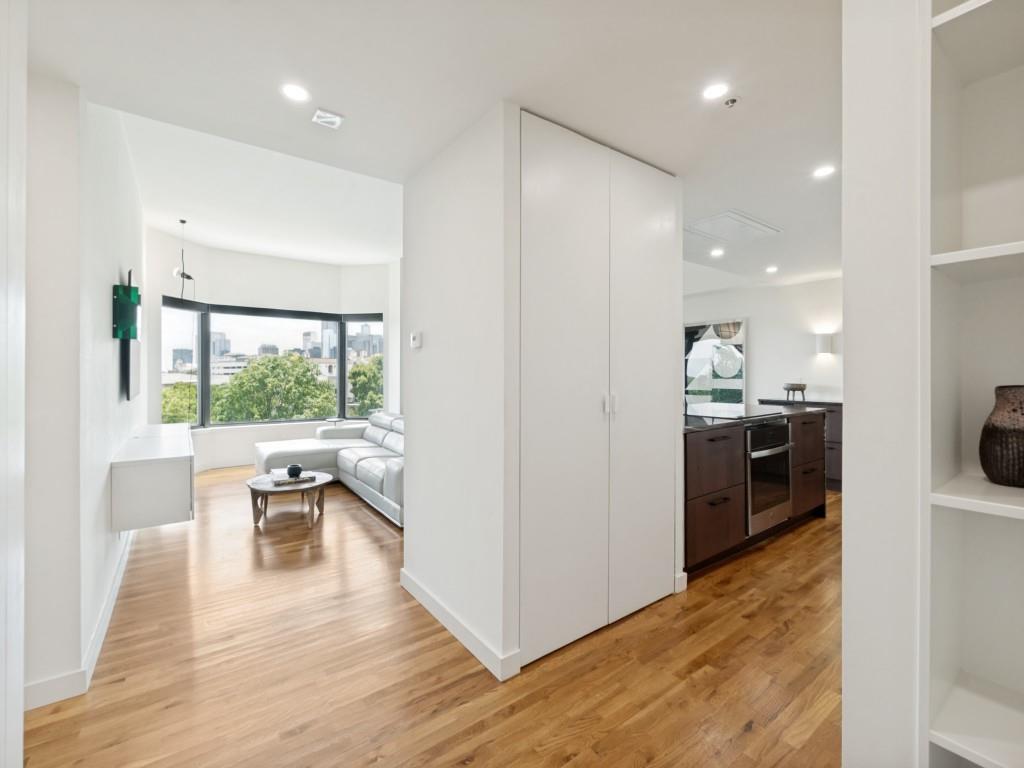
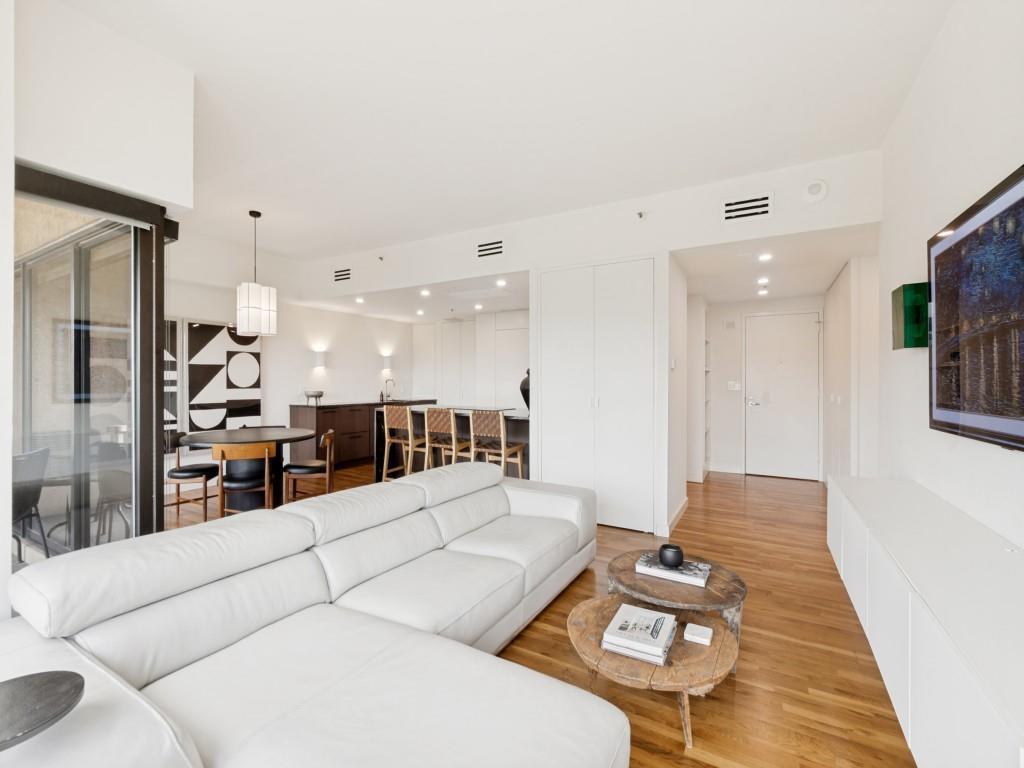
Imagine planning your day with coffee on a private terrace overlooking the Dallas skyline knowing, that for dinner, you are just moments from some of Uptown's most popular restaurants and nightlife. Located in La Tour, one of Uptown Dallas' premier full-service condominium communities, this fully furnished architect-designed residence offers a rare opportunity to enjoy luxury living with exceptional convenience. One of only 12 one-bedroom residences in the building, this thoughtfully renovated home was completely redesigned in 2022 to create a sophisticated and highly functional living environment. Floor-to-ceiling custom millwork conceals storage, appliances, laundry, HVAC access, and a built-in office space, creating a clean, visually calming aesthetic throughout. The open living and dining areas flow seamlessly around an oversized granite island designed for entertaining, dining, or working from home. The kitchen features designer cabinetry, polished Brazilian granite countertops, Bosch appliances, a Fisher & Paykel panel-ready refrigerator, built-in wine cooler, water filtration system, and abundant storage. Red oak hardwood flooring, smart lighting controls. The spacious primary suite includes a sitting area, custom walk-in California Closet, and a spa-inspired bath finished with Ann Sacks tile, designer fixtures, premium granite flooring, and custom millwork. Life at La Tour extends well beyond the residence itself. Residents enjoy concierge service, valet parking, assigned garage parking, 24-hour security, resort-style pool and cabanas, fitness center, tennis and pickleball courts, spa, sauna, dog park, clubroom, package handling with doorstep delivery, and resident social gatherings throughout the year. Set on a quiet Uptown block with a Walk Score of 98, yet surrounded by some of Dallas' best dining, entertainment, and nightlife, this move-in ready home delivers a true lock-and-leave lifestyle.

Save
Ask
Tour
Hide
Share
Listing Snapshot
Price 
$3,950
Days On Site 
35 Days
Bedrooms 
1
Inside Area (SqFt) 
996 sqft
Total Baths 
1
Full Baths 
1
Partial Baths 
N/A
Lot Size 
1.506 Acres
Year Built 
1981
MLS Number 
21402646
Status 
Active
Property Tax 
N/A
HOA/Condo/Coop Fees 
$900 monthly
Sq Ft Source 
N/A
Friends & Family
Recent Activity
2 weeks agoListing updated with changes from the MLS
a month agoListing first seen on site
General Features
Acres 
1.506
Attached Garage 
Yes
Available on 
2026-10-15
Foundation 
Other
Garage 
Yes
Garage Spaces 
1
Green Energy Efficient 
ThermostatWater HeaterWindows
Lease Term 
12 Months
Levels 
One
Number Of Stories 
23
Parking 
Additional ParkingAssignedDeededDrivewayElectric GateElectric Vehicle Charging Station(s)GarageGarage Door OpenerGarage Faces RearGatedLightedPrivateSecuredAttached
Pets 
Breed RestrictionsCats OKDogs OKNumber LimitSize LimitYes
Property Sub Type 
Condominium
Security 
Fire AlarmFire Sprinkler SystemGated CommunitySecurity GateSecurity GuardSecurity LightsSmoke Detector(s)
Sewer 
Public Sewer
Style 
Contemporary/ModernMid-Century Modern
Utilities 
Cable Available
Water Source 
Public
Interior Features
Appliances 
RefrigeratorBuilt-In RefrigeratorDishwasherDisposalDryerElectric CooktopElectric OvenElectric Water HeaterMicrowaveConvection OvenVented Exhaust FanWasherWine Cooler
Cooling 
Central AirElectric
Flooring 
HardwoodMarble
Furnished 
Furnished
Heating 
Exhaust FanCentralElectric
Interior 
Built-in FeaturesChandelierDry BarEat-in KitchenGranite CountersKitchen IslandOpen FloorplanPantryWalk-In Closet(s)ElevatorHigh Speed Internet
Laundry Features 
Electric Dryer Hookup
Spa 
Yes
Window Features 
Bay Window(s)Window Coverings
Dining Room 
Dimensions - 10 x 13Level - First
Kitchen 
Dimensions - 10 x 14Level - FirstFeatures - Breakfast Bar, Eat-in Kitchen, Kitchen Island
Living Room 
Dimensions - 11 x 16Level - First
Master Bathroom 
Dimensions - 5 x 11Level - First
Master Bedroom 
Dimensions - 13 x 15Level - First
Save
Ask
Tour
Hide
Share
Exterior Features
Construction Details 
BrickConcreteStone
Exterior 
BalconyBuilt-in BarbecueCourtyardFire PitLightingStorageTennis Court(s)
Fencing 
FullGateWood
Lot Features 
LandscapedMany Trees
Pool Features 
CabanaFencedGuniteIn GroundOutdoor Pool
Roof 
Tar/Gravel
Spa 
Yes
View 
Park/Greenbelt
Waterview 
Park/Greenbelt
Windows/Doors 
Bay Window(s)Window Coverings
Community Features
Association Fee 
$900.0
Association Fee Frequency 
Monthly
Community Features 
PoolGatedClubhouseCurbsFitness CenterParkSidewalksTennis Court(s)
School District 
Dallas ISD
Schools
School District
Dallas ISD
Elementary School
Milam
Middle School
Spence
High School
North Dallas
Listing courtesy of Peggy Millheiser of Dave Perry Miller Real Estate peggy@daveperrymiller.com


© 2020 North Texas Real Estate Information Systems. All rights reserved. Information is deemed reliable but is not guaranteed accurate by the MLS or NTREIS. The information being provided is for the consumer's personal, non-commercial use, and may not be reproduced, redistributed, or used for any purpose other than to identify prospective properties consumers may be interested in purchasing.
Last checked: 2026-11-07 11:09 AM CST

Neighborhood & Commute
Source: Walkscore
Disclosure: Community information and market data powered by Constellation Data Labs. Information is deemed reliable but not guaranteed.
Save
Ask
Tour
Hide
Share