Mercer Square2950 McKinney Avenue 223Dallas, TX 75204
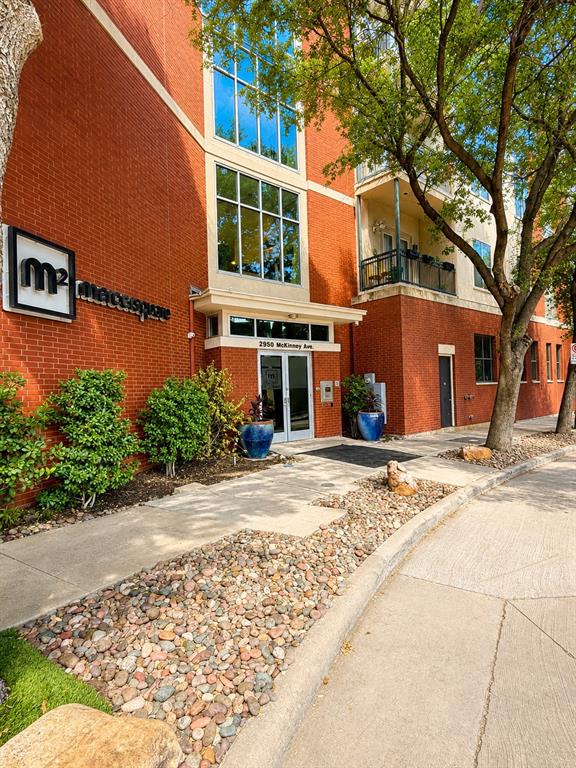
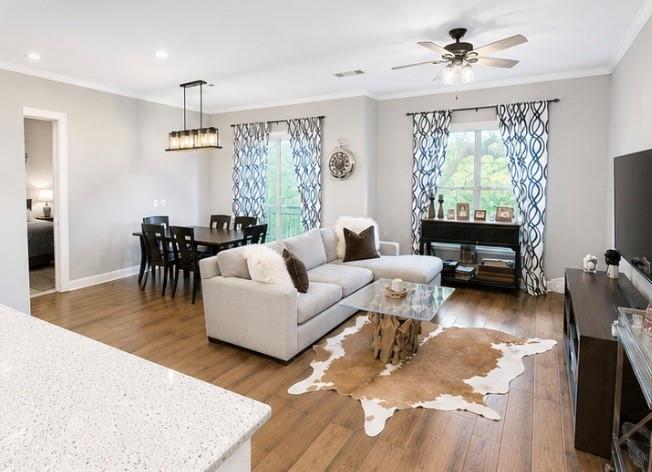
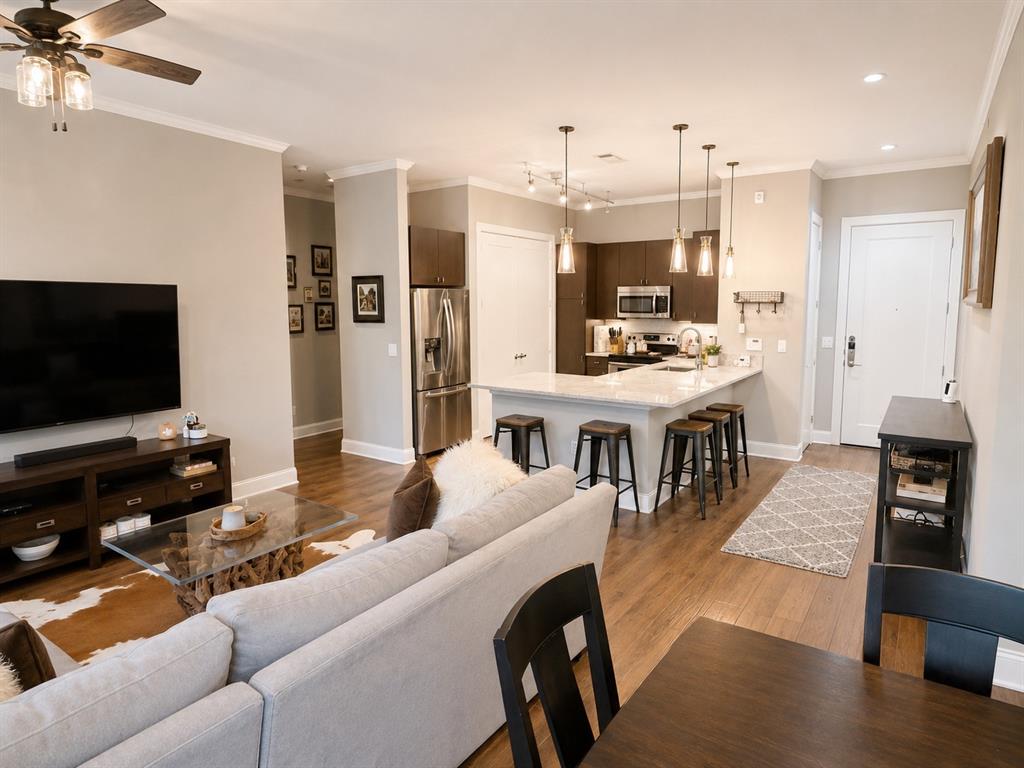
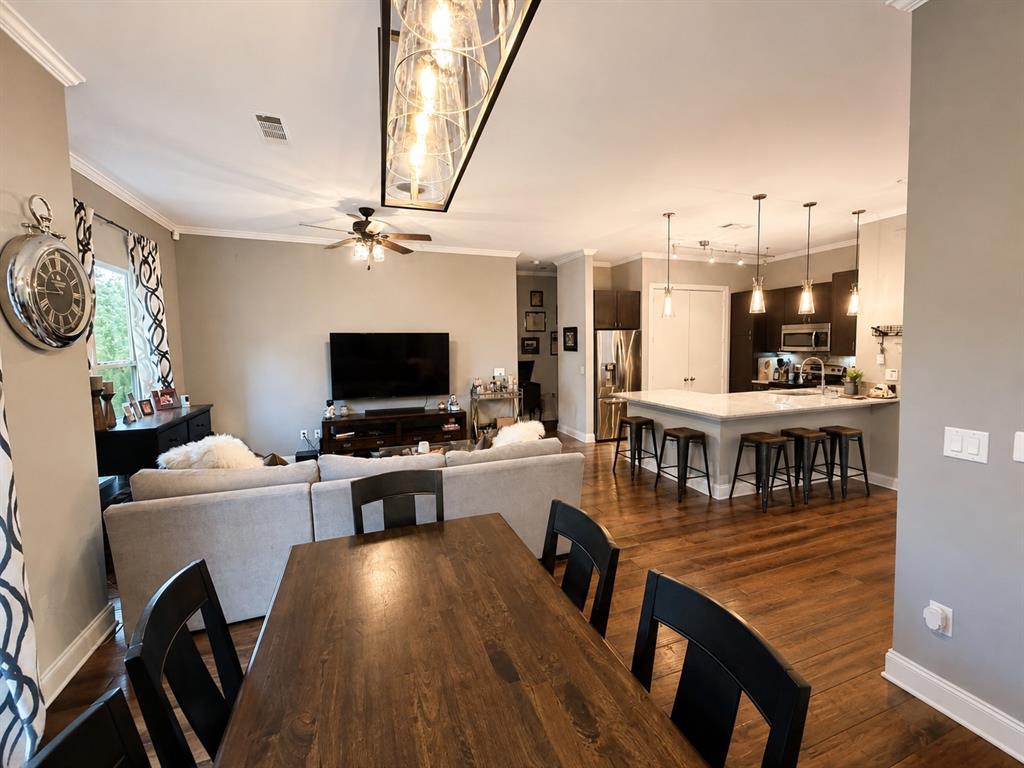
Welcome to modern sophistication in the heart of Uptown Dallas at Mercer Square Condominiums. Located along iconic McKinney Avenue, this stunning mid-rise residence offers the ultimate blend of contemporary design, premium upgrades, and walkable urban convenience. Enjoy the energy of Uptown with restaurants, coffee shops and neighborhood destinations just steps away. Rich hardwood floors throughout all primary living spaces and kitchen, accented by elegant crown molding. Soaring high ceilings paired with large windows flood the open floor plan with natural light, alongside a charming Juliet balcony. Premium granite countertops, decorative tile backsplashes, and stainless steel appliances. Updated custom lighting fixture, under cabinet lightening,, new ceiling fans, and a secure keyless entry system. Master Suite Spa-like Bath. Primary Bedroom: Plush new carpet inside this extra large primary bedroom suite. Luxurious primary bathroom featuring granite vanities, a spacious walk-in shower, and a separate soaking spa tub. Walk-in Closet. Second Bedroom and full bath. The versatile second bedroom offers comfortable living space, ample closet storage, and great natural light, ideal for guests or a home office. Gated Security Controlled key-fob access entry and elevator service within a gated community. Parking Includes 1 assigned parking space inside the secure covered garage and 1 uncovered parking space. Outdoor Amenities include Access to a private outdoor swimming pool, outdoor BBQ grilling station and beautifully landscaped grounds. Dining and Entertainment is just steps away from renowned dining spots including Standard N Pour State and Allen Nodding Donkey Sakana Sushi Dream Cafe, Bowen House, as well many other bustling bars and cafes Convenient access to Griggs Park, The Katy Trail, Klyde Warren Park, Catch the historic McKinney Avenue Trolley right outside your door. Minutes from West Village Whole Foods Kroger and Target. New roof install by mid November!
| a week ago | Listing updated with changes from the MLS | |
| a month ago | Listing first seen on site |

© 2020 North Texas Real Estate Information Systems. All rights reserved. Information is deemed reliable but is not guaranteed accurate by the MLS or NTREIS. The information being provided is for the consumer's personal, non-commercial use, and may not be reproduced, redistributed, or used for any purpose other than to identify prospective properties consumers may be interested in purchasing.
Last checked: 2026-11-07 11:09 AM CST
Did you know? You can invite friends and family to your search. They can join your search, rate and discuss listings with you.