Save
Ask
Tour
Hide
$2,100
37 Days On Site
3904 Rawlins Street 111Dallas, TX 75219
For Rent|Condominium|Active
2
Beds
3
Total Baths
2
Full Baths
1
Partial Bath
1,077
SqFt
$2
/SqFt
1981
Built
Subdivision:
Courtyard Condo
County:
Dallas
Call Now: 469-991-3132
Is this the listing for you? We can help make it yours.
469-991-3132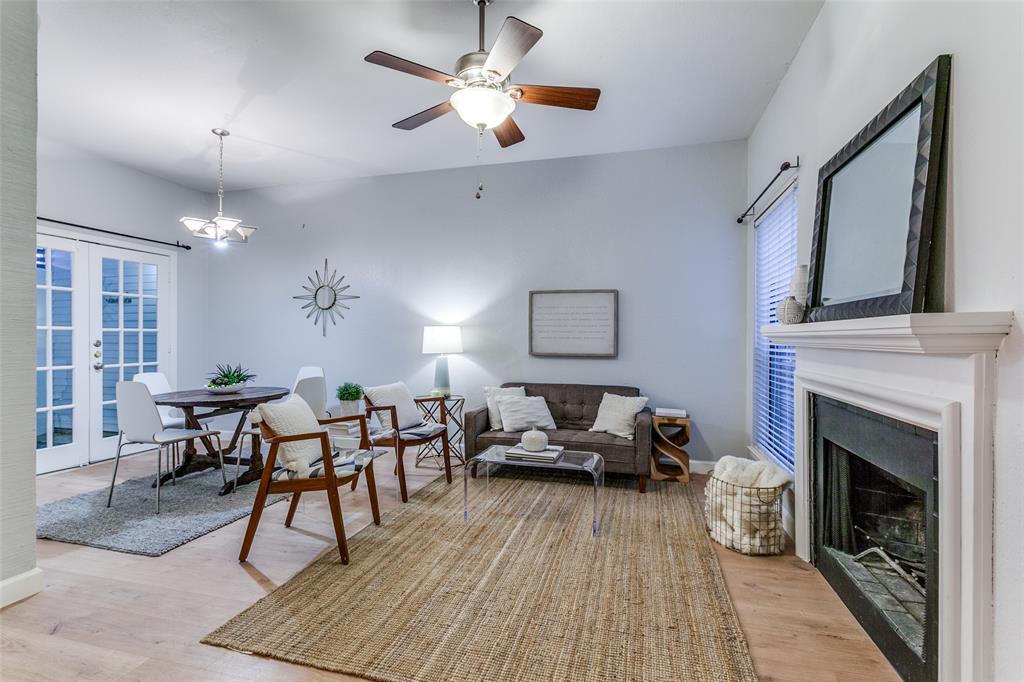
Save
Ask
Tour
Hide
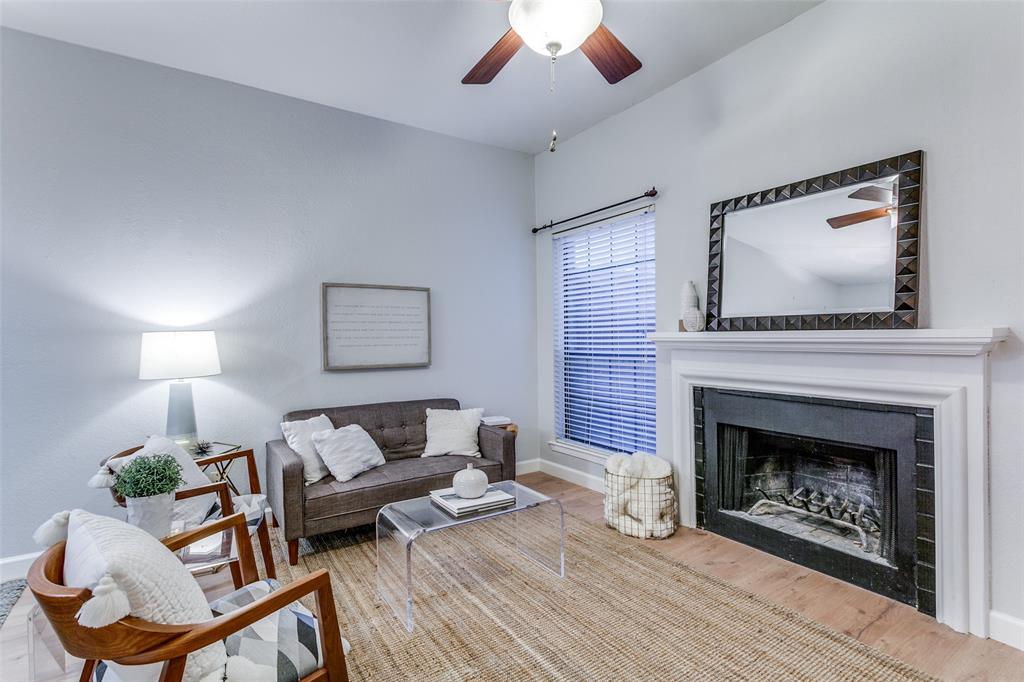
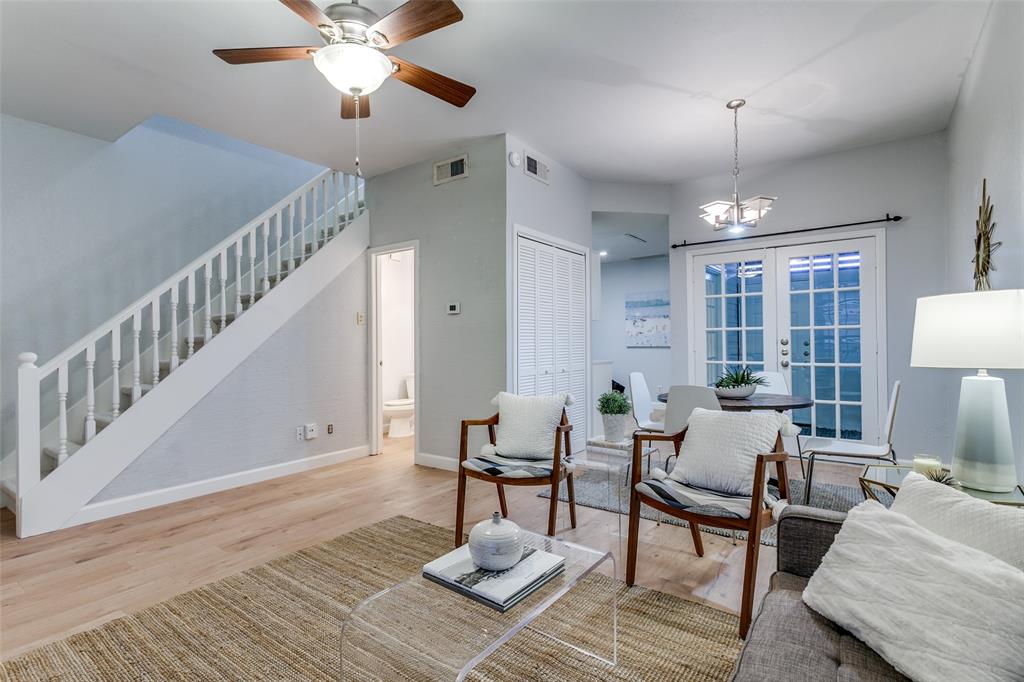
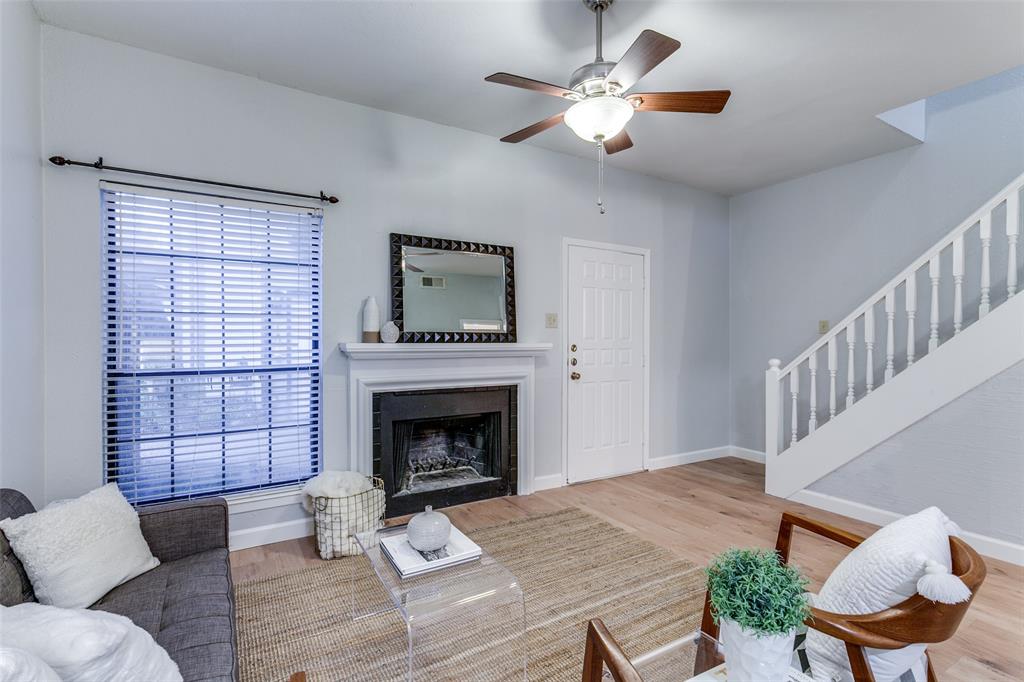
Updated 2-bedroom, 2.5-bath condo in the heart of Oak Lawn, within walking distance of restaurants and shopping. The light-filled living room features a fireplace and opens to a spacious kitchen with quartz countertops and a designer backsplash. Upstairs, two bedrooms each offer a private en-suite bathroom. The primary suite includes an oversized walk-in closet and a private patio, perfect for morning coffee. A large mudroom off the kitchen provides extra storage, with assigned parking and a guest space just outside for easy everyday access. Available for sale or lease. Owner is a licensed real estate agent in the State of Texas.
Save
Ask
Tour
Hide
Listing Snapshot
Price
$2,100
Days On Site
37 Days
Bedrooms
2
Inside Area (SqFt)
1,077 sqft
Total Baths
3
Full Baths
2
Partial Baths
1
Lot Size
0.582 Acres
Year Built
1981
MLS Number
21394106
Status
Active
Property Tax
N/A
HOA/Condo/Coop Fees
N/A
Sq Ft Source
N/A
Friends & Family
Recent Activity
| a month ago | Listing updated with changes from the MLS | |
| a month ago | Listing first seen on site |
General Features
Acres
0.582
Available on
2026-11-30
Foundation
Slab
Garage
Yes
Lease Term
12 Months
Levels
Two
Parking
Assigned
Property Sub Type
Condominium
Sewer
Public Sewer
Style
Traditional
Utilities
Cable AvailableElectricity Available
Water Source
Public
Interior Features
Appliances
DishwasherDisposalElectric Oven
Cooling
Central AirElectric
Fireplace
Yes
Fireplace Features
Wood Burning
Fireplaces
1
Flooring
CarpetLaminate
Heating
CentralElectric
Bedroom
Dimensions - 12 x 11Level - Second
Dining Room
Dimensions - 10 x 6Level - First
Kitchen
Dimensions - 12 x 11Level - First
Living Room
Dimensions - 18 x 12Level - First
Master Bedroom
Dimensions - 15 x 12Level - Second
Mud Room
Dimensions - 6 x 9Level - First
Save
Ask
Tour
Hide
Exterior Features
Construction Details
Brick
Lot Features
Landscaped
Patio And Porch
Deck
Roof
Composition
Community Features
School District
Dallas ISD
Schools
School District
Dallas ISD
Elementary School
Esperanza Medrano
Middle School
Rusk
High School
North Dallas
Listing courtesy of Courtney Haylock of Compass RE Texas, LLC courtney.haylock@compass.com

© 2020 North Texas Real Estate Information Systems. All rights reserved. Information is deemed reliable but is not guaranteed accurate by the MLS or NTREIS. The information being provided is for the consumer's personal, non-commercial use, and may not be reproduced, redistributed, or used for any purpose other than to identify prospective properties consumers may be interested in purchasing.
Last checked: 2026-11-07 11:04 AM CST
© 2020 North Texas Real Estate Information Systems. All rights reserved. Information is deemed reliable but is not guaranteed accurate by the MLS or NTREIS. The information being provided is for the consumer's personal, non-commercial use, and may not be reproduced, redistributed, or used for any purpose other than to identify prospective properties consumers may be interested in purchasing.
Last checked: 2026-11-07 11:04 AM CST
Neighborhood & Commute
Source: Walkscore
Disclosure: Community information and market data powered by Constellation Data Labs. Information is deemed reliable but not guaranteed.
Save
Ask
Tour
Hide
Did you know? You can invite friends and family to your search. They can join your search, rate and discuss listings with you.