4239 Rawlins Street 7, Dallas, TX, 75219

Save
Ask
Tour
Hide
Share
$3,599
46 Days On Site

4239 Rawlins Street 7
Dallas, TX 75219

For Rent|Condominium|Active
3
Beds
4
Total Baths
3
Full Baths
1
Partial Bath
2,029
SqFt
$2
/SqFt
2005
Built
Subdivision:
SOLO LOFTS AT PERRY HEIGHTS CONDO
County:
Dallas
Call Now: 469-991-3132
Is this the listing for you? We can help make it yours.
469-991-3132
4239 Rawlins Street 74239 Rawlins Street 74239 Rawlins Street 74239 Rawlins Street 7
Save
Ask
Tour
Hide
Share

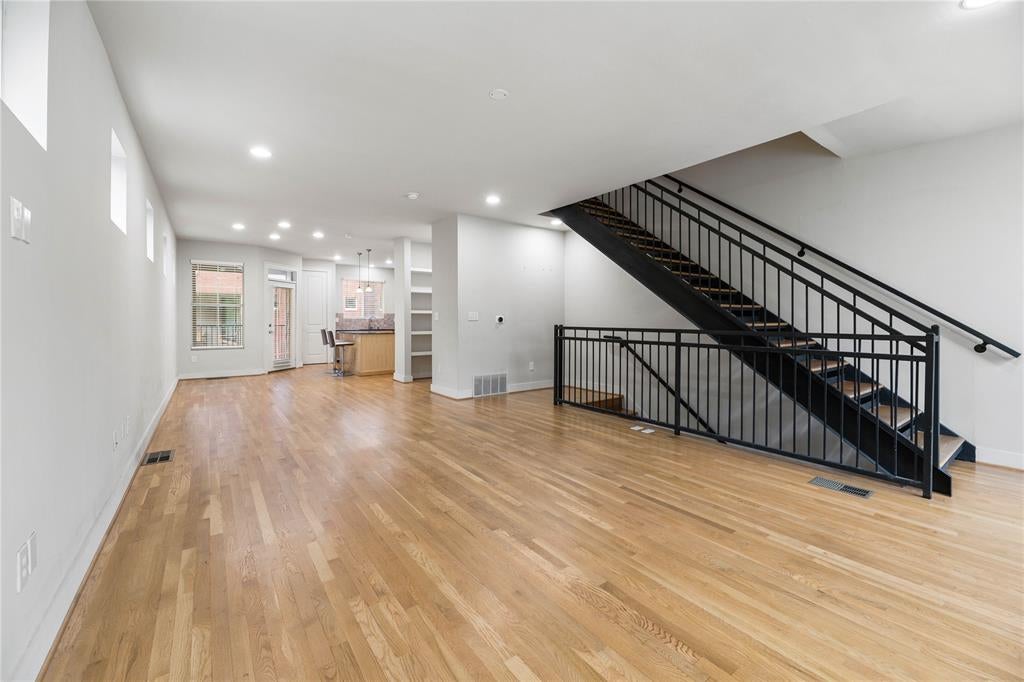
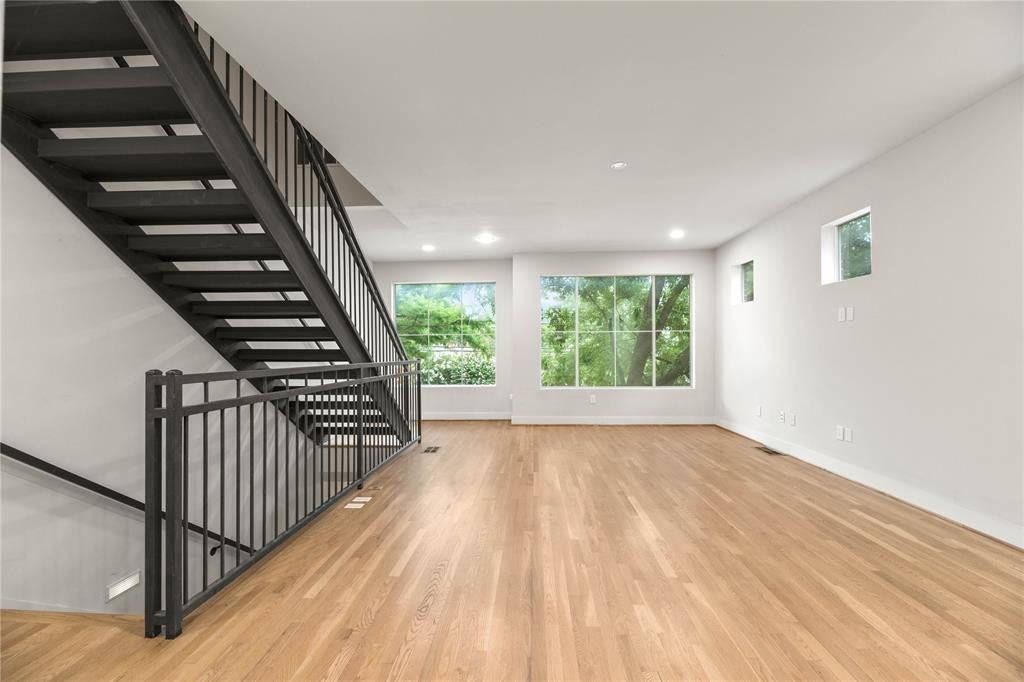
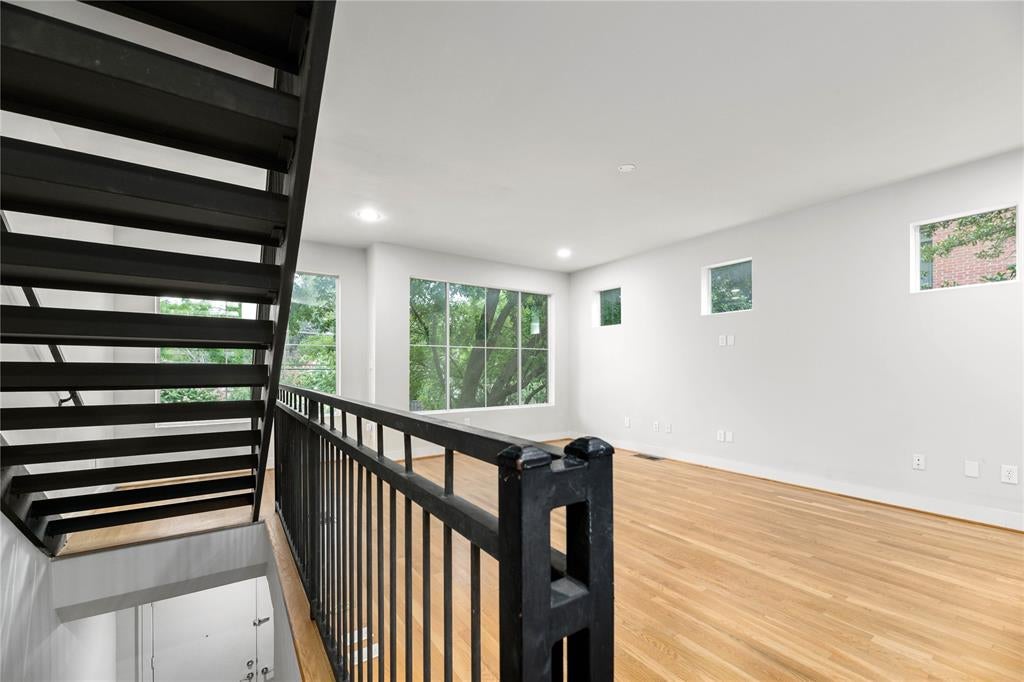
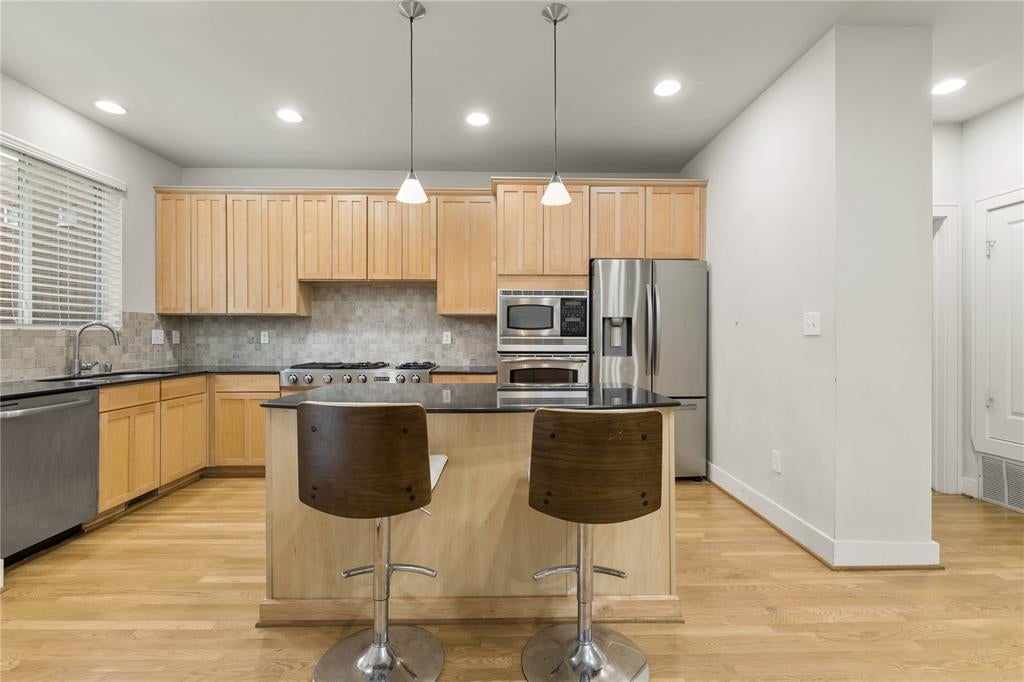
In a private gated community, this spacious three-story corner residence offers privacy, generous living spaces, and an exceptional location just minutes from Turtle Creek. Filled with natural light, wood floors throughout the main living areas, an industrial-style staircase, and a rare private fenced yard. The open-concept second floor is designed for entertaining, featuring a generous living and dining space alongside a well-appointed kitchen with granite countertops, stainless steel appliances, gas cooktop, island, and pantry. The flexible first-floor bedroom with ensuite bath is ideal for guests, a home office, or additional living space, while the upper level offers spacious bedrooms and a private balcony. Complete with an attached two-car garage and excellent storage throughout. Enjoy an incredibly convenient Dallas location near Turtle Creek, Whole Foods, dining, shopping, and quick access to the Dallas North Tollway, Uptown, Downtown, and Highland Park Village

Save
Ask
Tour
Hide
Share
Listing Snapshot
Price 
$3,599
Days On Site 
46 Days
Bedrooms 
3
Inside Area (SqFt) 
2,029 sqft
Total Baths 
4
Full Baths 
3
Partial Baths 
1
Lot Size 
0.5 Acres
Year Built 
2005
MLS Number 
21391419
Status 
Active
Property Tax 
N/A
HOA/Condo/Coop Fees 
N/A
Sq Ft Source 
N/A
Friends & Family
Recent Activity
3 weeks agoListing updated with changes from the MLS
3 weeks agoPrice changed to $3,599
2 months agoListing first seen on site
General Features
Acres 
0.5
Attached Garage 
Yes
Available on 
2026-09-20
Carport 
2
Foundation 
Slab
Garage 
Yes
Garage Spaces 
2
Lease Term 
12 Months
Levels 
Three Or More
Parking 
GarageGarage Faces RearAttached
Property Sub Type 
Condominium
Sewer 
Public Sewer
Water Source 
Public
Interior Features
Appliances 
RefrigeratorBuilt-In Gas RangeBuilt-In RefrigeratorDishwasherDisposalDryerGas OvenGas RangeMicrowaveWasher
Flooring 
CarpetWood
Interior 
Double VanityEat-in KitchenKitchen IslandOpen FloorplanPantryWalk-In Closet(s)High Speed Internet
Laundry Features 
In Hall
Living Room 
Dimensions - 0 x 0Level - SecondFeatures - Ceiling Fan(s)
Master Bathroom 
Dimensions - 0 x 0Level - Third
Master Bedroom 
Dimensions - 0 x 0Level - ThirdFeatures - Walk-In Closet(s)
Save
Ask
Tour
Hide
Share
Exterior Features
Construction Details 
Frame
Exterior 
BalconyPrivate Yard
Fencing 
Front Yard
Lot Features 
Corner Lot
Roof 
FlatTar/Gravel
Community Features
School District 
Dallas ISD
Schools
School District
Dallas ISD
Elementary School
Esperanza Medrano
Middle School
Rusk
High School
North Dallas
Listing courtesy of Alexis Rios of Compass RE Texas, LLC. alexis.rios@compass.com


© 2020 North Texas Real Estate Information Systems. All rights reserved. Information is deemed reliable but is not guaranteed accurate by the MLS or NTREIS. The information being provided is for the consumer's personal, non-commercial use, and may not be reproduced, redistributed, or used for any purpose other than to identify prospective properties consumers may be interested in purchasing.
Last checked: 2026-11-07 11:09 AM CST

Neighborhood & Commute
Source: Walkscore
Disclosure: Community information and market data powered by Constellation Data Labs. Information is deemed reliable but not guaranteed.
Save
Ask
Tour
Hide
Share