3883 Turtle Creek Boulevard 717, Dallas, TX, 75219

Save
Ask
Tour
Hide
Share
$2,300
42 Days On Site

3883 Turtle Creek Boulevard 717
Dallas, TX 75219

For Rent|Condominium|Active
1
Bed
1
Total Bath
1
Full Bath
863
SqFt
$3
/SqFt
1963
Built
Subdivision:
Twenty-One Turtle Crk Bldg A
County:
Dallas
Call Now: 469-991-3132
Is this the listing for you? We can help make it yours.
469-991-3132
3883 Turtle Creek Boulevard 7173883 Turtle Creek Boulevard 7173883 Turtle Creek Boulevard 7173883 Turtle Creek Boulevard 717
Save
Ask
Tour
Hide
Share

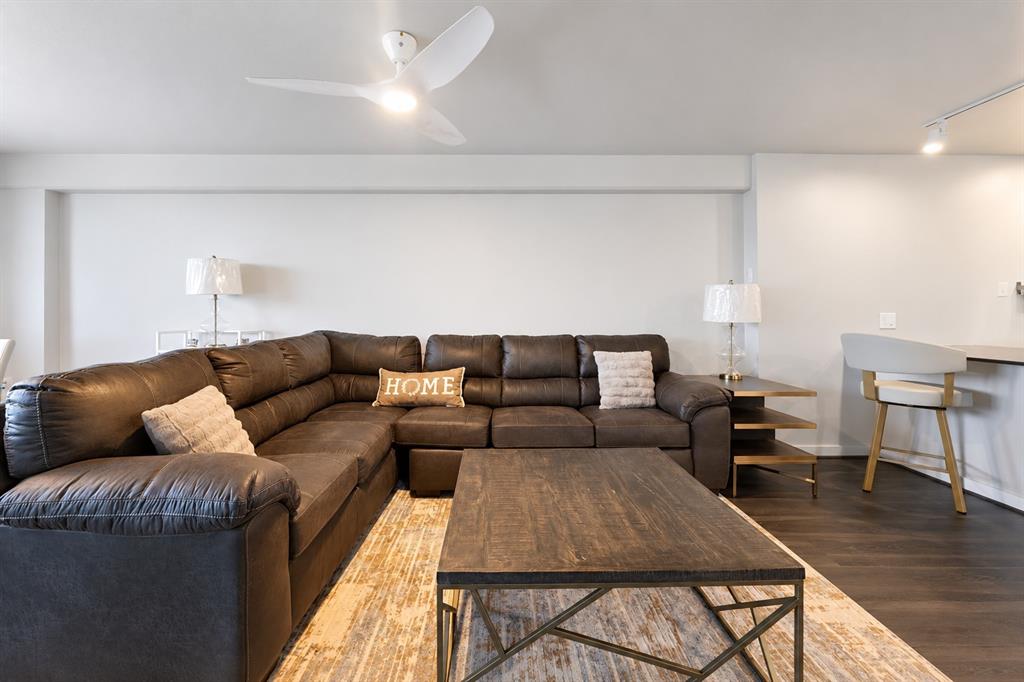
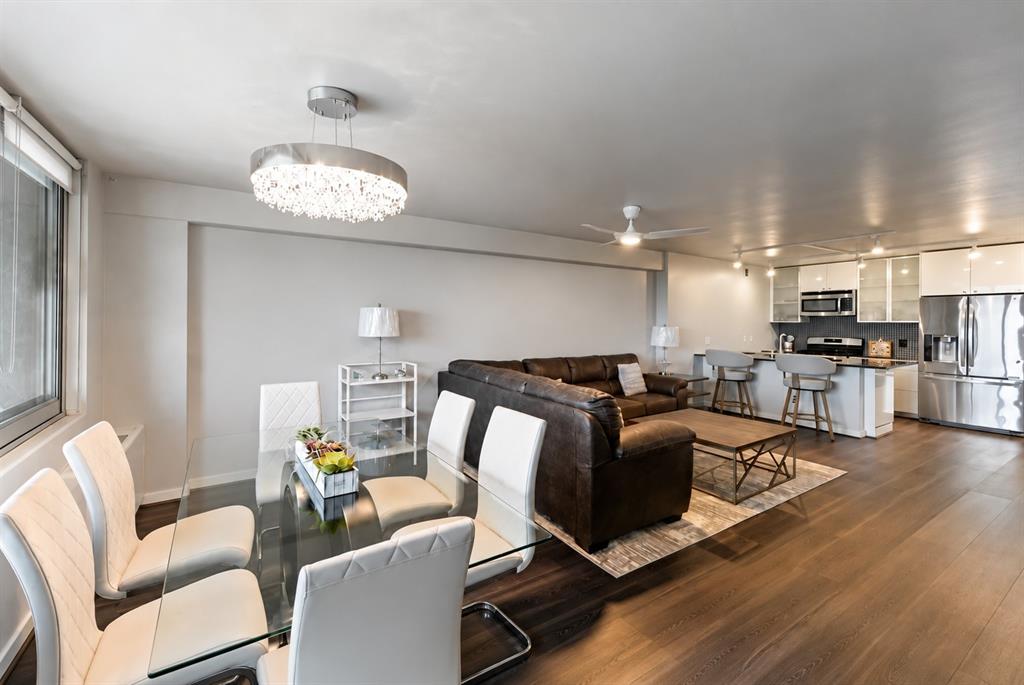
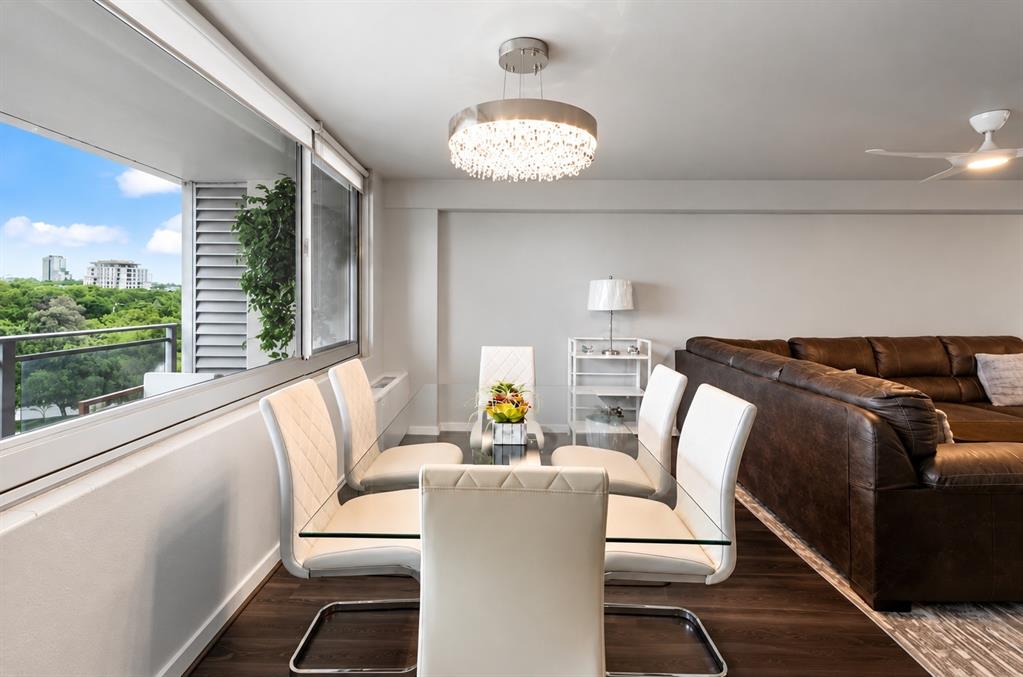
Fully furnished condo available for lease in desirable Dallas Turtle Creek. This beautifully furnished unit offers comfortable, stylish living with a spacious living and dining area, well-appointed kitchen, and inviting bedroom. Large windows provide abundant natural light and beautiful views. Rent includes water, electricity, basic cable, maintenance, community amenities, and parking, plus valet service, making this a convenient, worry-free living option. Ideally located near Uptown, Downtown Dallas, restaurants, shopping, entertainment, and major highways. Move-in ready—bring your personal belongings. Residents enjoy an impressive array of building amenities, including a resort-style pool and spa, fitness center, sauna, library, conference room, event space, secured parking, valet service, EV charging, courtyard, and pet-friendly amenities. Come experience the lifestyle at Twenty-One Turtle Creek.

Save
Ask
Tour
Hide
Share
Listing Snapshot
Price 
$2,300
Days On Site 
42 Days
Bedrooms 
1
Inside Area (SqFt) 
863 sqft
Total Baths 
1
Full Baths 
1
Partial Baths 
N/A
Lot Size 
3.159 Acres
Year Built 
1963
MLS Number 
21391227
Status 
Active
Property Tax 
N/A
HOA/Condo/Coop Fees 
$617 monthly
Sq Ft Source 
N/A
Friends & Family
Recent Activity
2 weeks agoListing updated with changes from the MLS
3 weeks agoPrice changed to $2,300
a month agoListing first seen on site
General Features
Acres 
3.159
Available on 
2026-09-20
Foundation 
Combination
Garage 
Yes
Garage Spaces 
1
Lease Term 
12 Months
Levels 
One
Parking 
AssignedCommonUndergroundValet
Pets 
Call
Property Sub Type 
Condominium
Security 
Fire AlarmFire Sprinkler SystemSecurity GuardSecurity LightsSecurity ServiceSecurity SystemSmoke Detector(s)
Sewer 
Public Sewer
Style 
Contemporary/Modern
Water Source 
Public
Interior Features
Appliances 
DishwasherDisposalGas CooktopGas OvenMicrowaveRefrigeratorVented Exhaust Fan
Cooling 
Central AirElectric
Flooring 
Vinyl
Furnished 
Furnished
Heating 
Exhaust FanCentralNatural Gas
Interior 
Eat-in KitchenKitchen IslandElevatorHigh Speed Internet
Laundry Features 
Common Area
Spa 
Yes
Window Features 
Window Coverings
Dining Room 
Dimensions - 8 x 16Level - First
Kitchen 
Dimensions - 10 x 7Level - FirstFeatures - Breakfast Bar
Living Room 
Dimensions - 15 x 16Level - First
Master Bedroom 
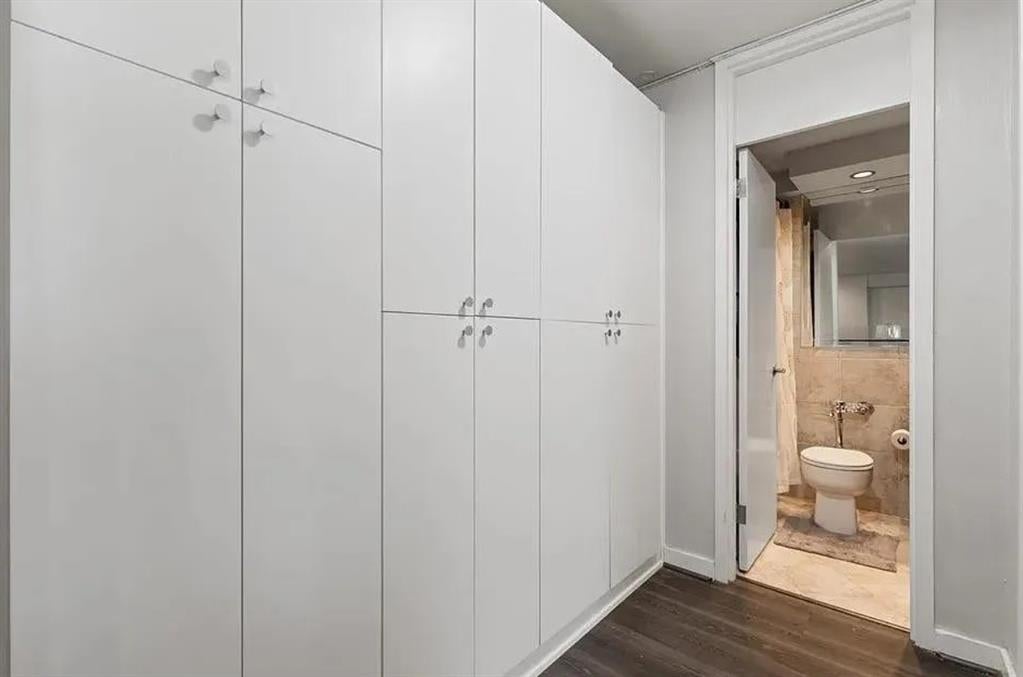
Dimensions - 13 x 16Level - FirstFeatures - Walk-In Closet(s)
Save
Ask
Tour
Hide
Share
Exterior Features
Construction Details 
Stucco
Exterior 
Balcony
Lot Features 
Corner LotLandscapedMany Trees
Patio And Porch 
Covered
Pool Features 
FencedGuniteIn Ground
Roof 
Tar/Gravel
Spa 
Yes
View 
Park/Greenbelt
Waterview 
Park/Greenbelt
Windows/Doors 
Window Coverings
Community Features
Association Fee 
$617.0
Association Fee Frequency 
Monthly
Community Features 
PoolClubhouseFitness Center
School District 
Dallas ISD
Schools
School District
Dallas ISD
Elementary School
Milam
Middle School
Spence
High School
North Dallas
Listing courtesy of Sukhdip Kaur of JPAR priyasellsdfw@gmail.com


© 2020 North Texas Real Estate Information Systems. All rights reserved. Information is deemed reliable but is not guaranteed accurate by the MLS or NTREIS. The information being provided is for the consumer's personal, non-commercial use, and may not be reproduced, redistributed, or used for any purpose other than to identify prospective properties consumers may be interested in purchasing.
Last checked: 2026-11-07 11:04 AM CST

Neighborhood & Commute
Source: Walkscore
Disclosure: Community information and market data powered by Constellation Data Labs. Information is deemed reliable but not guaranteed.
Save
Ask
Tour
Hide
Share