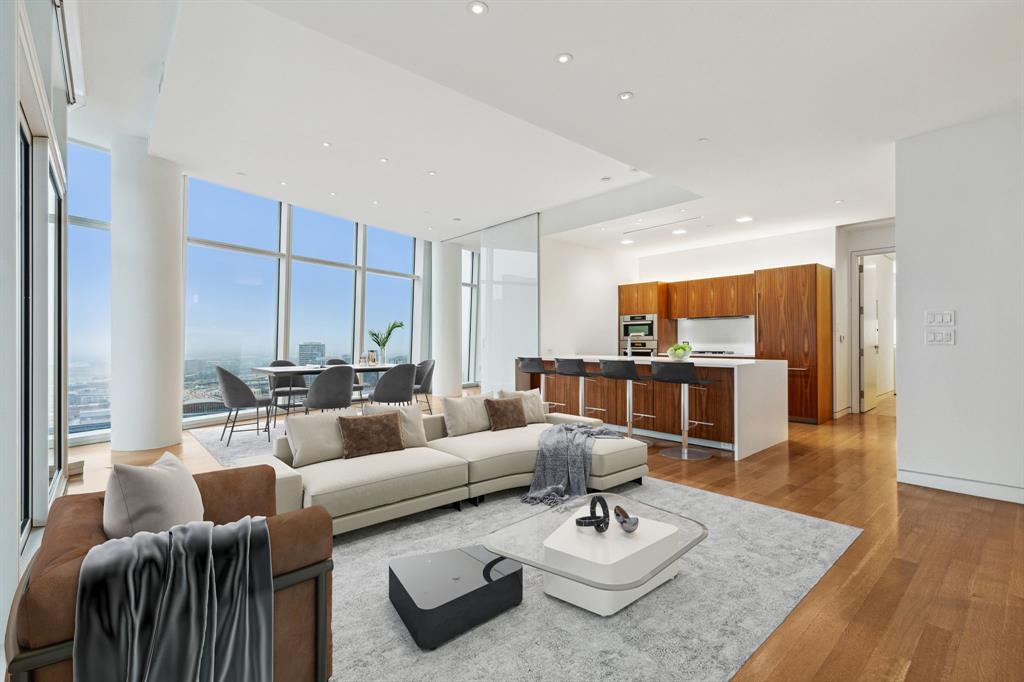
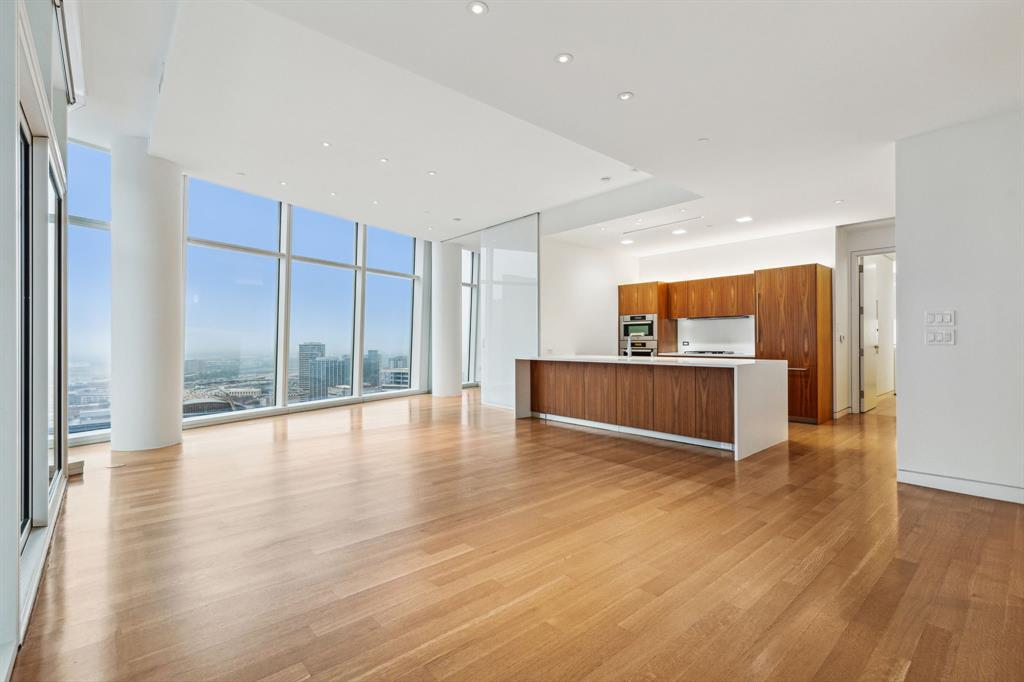
1918 Olive Street 2703, Dallas, TX, 75201

Save
Ask
Tour
Hide
Share
$9,000
53 Days On Site

1918 Olive Street 2703
Dallas, TX 75201

For Rent|Condominium|Active
1
Bed
2
Total Baths
1
Full Bath
1
Partial Bath
1,867
SqFt
$5
/SqFt
2013
Built
Subdivision:
Museum Tower Condo
County:
Dallas
Call Now: 469-991-3132
Is this the listing for you? We can help make it yours.
469-991-3132
1918 Olive Street 27031918 Olive Street 27031918 Olive Street 27031918 Olive Street 2703
Save
Ask
Tour
Hide
Share

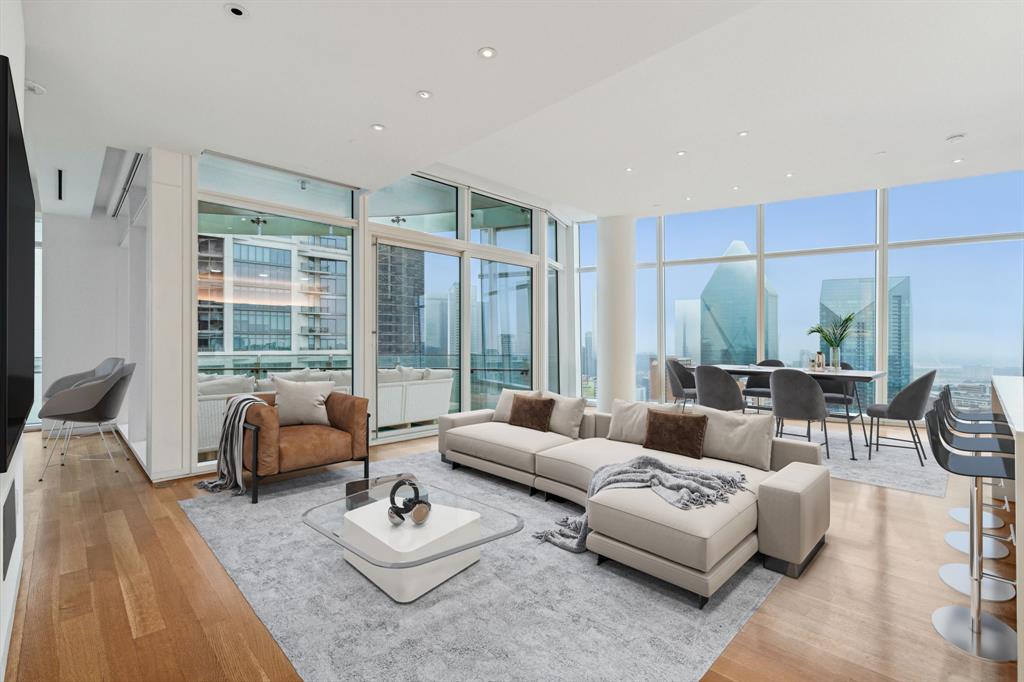
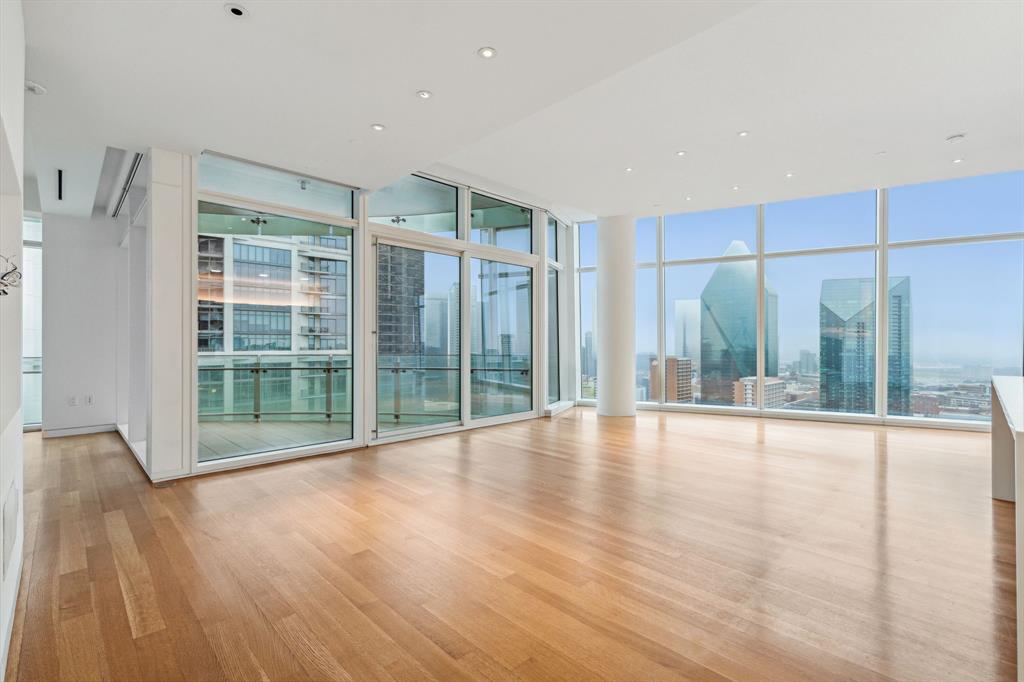
Sky-High Views in Dallas Arts District – This spacious, one-bedroom + den, recently updated condominium offers all the amenities of a luxury high-rise building. Located in the coveted Museum Tower, considered one of Dallas’s most prestigious addresses, the unit features private elevator access that opens directly into this 27th-floor SW-facing unit with spectacular downtown views. The unit was updated in February 2024 with fresh paint, refinished floors, new Samsung smart TVs (inc. Apple TV) integrated with Sonos Amp sound system, Lutron RA3 lighting control system, and a custom-designed primary closet. The utility room is large, with a second refrigerator, sink, and washer-dryer. The building offers 24-7 concierge services, valet, a fitness center, an outdoor pool, lounges, guest suites, a full-service pet care area, outdoor entertaining, and weekly building-sponsored resident events.
Save
Ask
Tour
Hide
Share
Listing Snapshot
Price 
$9,000
Days On Site 
53 Days
Bedrooms 
1
Inside Area (SqFt) 
1,867 sqft
Total Baths 
2
Full Baths 
1
Partial Baths 
1
Lot Size 
1.553 Acres
Year Built 
2013
MLS Number 
21386321
Status 
Active
Property Tax 
N/A
HOA/Condo/Coop Fees 
N/A
Sq Ft Source 
N/A
Friends & Family
Recent Activity
2 weeks agoListing updated with changes from the MLS
2 weeks agoPrice changed to $9,000
2 months agoListing first seen on site
General Features
Acres 
1.553
Attached Garage 
Yes
Available on 
2026-09-14
Foundation 
Concrete Perimeter
Garage 
Yes
Garage Spaces 
2
Lease Term 
12 Months
Levels 
One
Number Of Stories 
1
Parking 
AssignedBasementConcreteCoveredDirect AccessElectric Vehicle Charging Station(s)EnclosedGarageLightedOn SiteValetAttached
Pets 
Dogs OKNumber LimitYes
Property Sub Type 
Condominium
Security 
Carbon Monoxide Detector(s)Fire AlarmFire Sprinkler SystemSecurity GuardSecurity SystemSmoke Detector(s)
Sewer 
Public Sewer
Style 
Contemporary/Modern
Utilities 
Cable AvailableElectricity ConnectedNatural Gas AvailablePhone Available
Water Source 
Public
Interior Features
Appliances 
RefrigeratorBuilt-In Gas RangeBuilt-In RefrigeratorDishwasherDisposalDryerElectric OvenMicrowaveWasherWine Cooler
Cooling 
Ceiling Fan(s)Central Air
Flooring 
StoneWood
Heating 
CentralElectric
Interior 
Built-in FeaturesEat-in KitchenElevatorGranite CountersKitchen IslandOpen FloorplanPantryHigh Speed InternetSmart HomeWired for Sound
Laundry Features 
Electric Dryer HookupWasher Hookup
Bath-Half 
Dimensions - 0 x 0Level - First
Den 
Dimensions - 0 x 0Level - First
Kitchen 
Dimensions - 0 x 0Level - FirstFeatures - Breakfast Bar, Eat-in Kitchen, Kitchen Island
Master Bathroom 
Dimensions - 0 x 0Level - First
Master Bedroom 
Dimensions - 0 x 0Level - First
Utility Room 
Dimensions - 0 x 0Level - First
Save
Ask
Tour
Hide
Share
Exterior Features
Construction Details 
StoneConcreteMetal SidingOther
Exterior 
BarbecueDog RunGas GrillLightingOutdoor GrillGarden
Fencing 
Perimeter
Patio And Porch 
CoveredTerraceWrap Around
Pool Features 
CabanaFencedIn GroundOutdoor Pool
Roof 
ConcreteMixed
Community Features
Community Features 
PoolFitness Center
School District 
Dallas ISD
Schools
School District
Dallas ISD
Elementary School
Houston
Middle School
Rusk
High School
North Dallas
Listing courtesy of Scott Cook of Briggs Freeman Sotheby's Int'l scook@briggsfreeman.com


© 2020 North Texas Real Estate Information Systems. All rights reserved. Information is deemed reliable but is not guaranteed accurate by the MLS or NTREIS. The information being provided is for the consumer's personal, non-commercial use, and may not be reproduced, redistributed, or used for any purpose other than to identify prospective properties consumers may be interested in purchasing.
Last checked: 2026-11-07 11:09 AM CST

Neighborhood & Commute
Source: Walkscore
Disclosure: Community information and market data powered by Constellation Data Labs. Information is deemed reliable but not guaranteed.
Save
Ask
Tour
Hide
Share