3212 Wycliff Avenue 3212Dallas, TX 75219
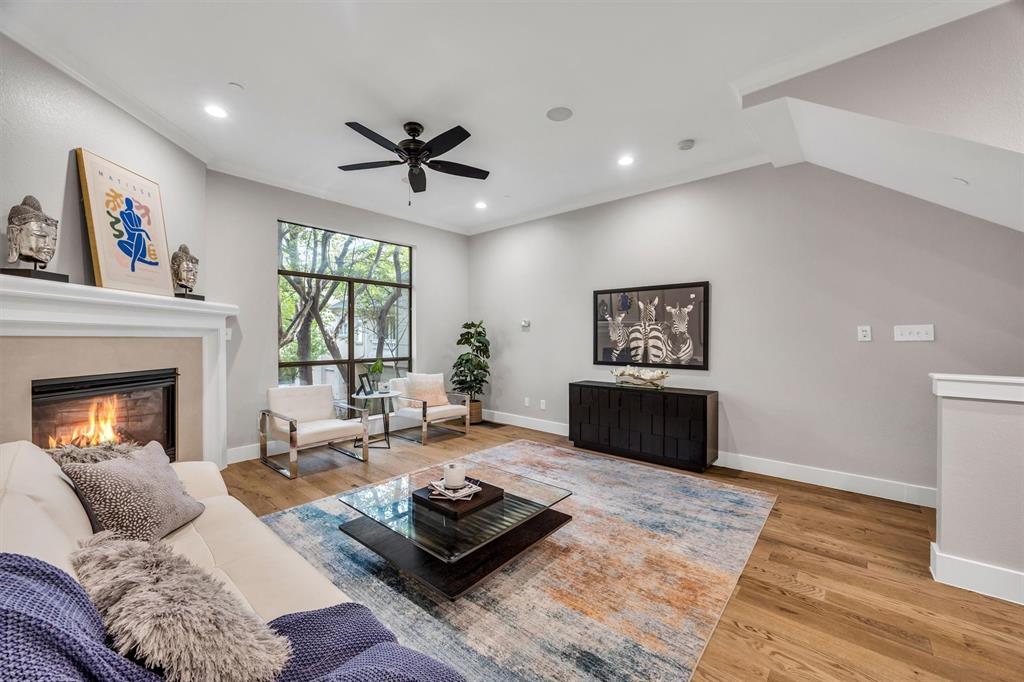
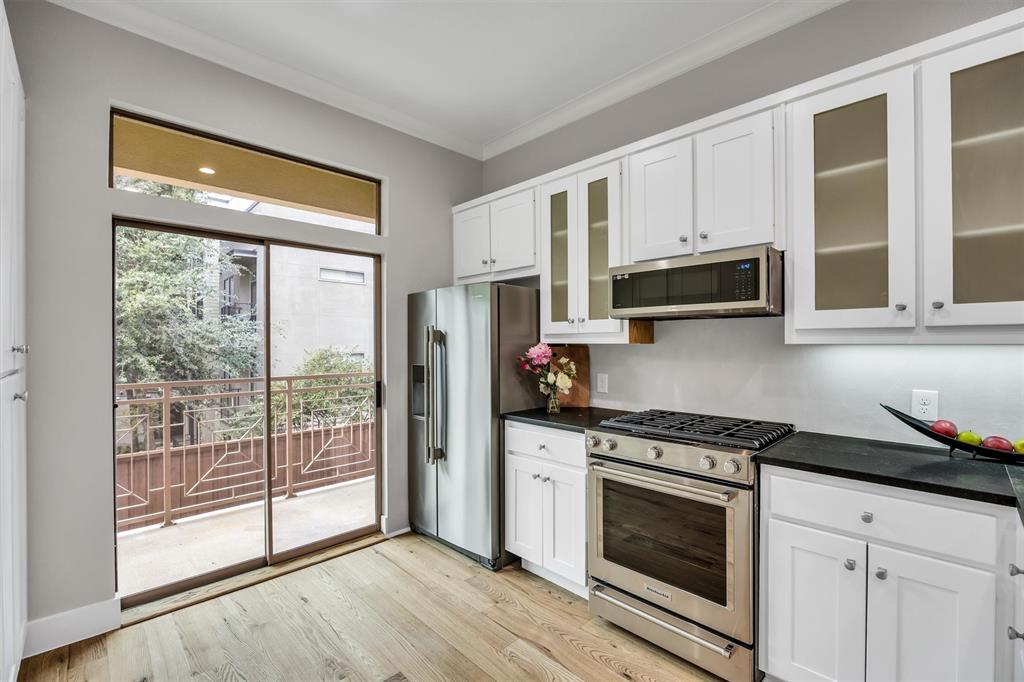
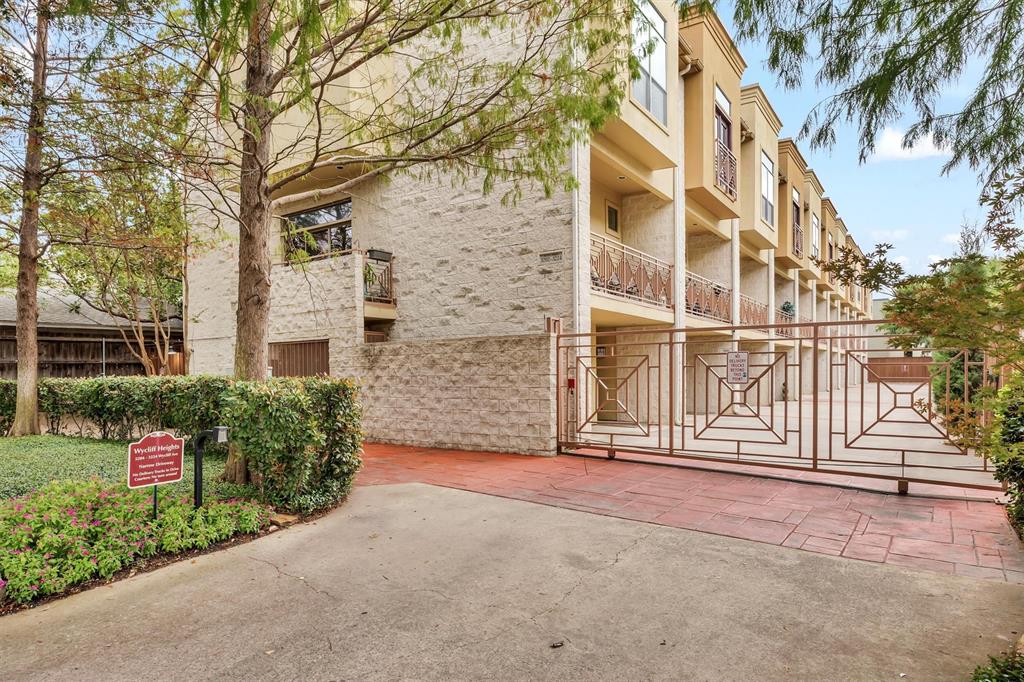
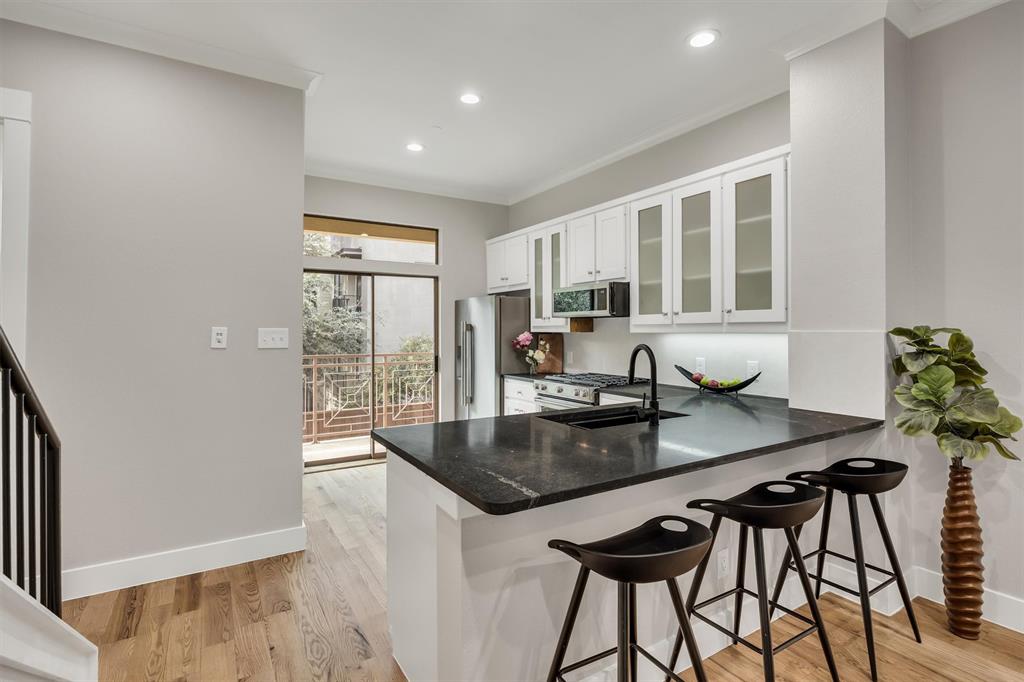
URBAN, MODERN AND COMPLETELY REFRESHED — THIS IS DALLAS LIVING AT ITS BEST. This stylish multi-level home offers approximately 1,704 sq. ft., 2 bedrooms, 2 full baths, 2 half baths and a private 2-car garage. Fresh and contemporary throughout, the home features beautiful reach wood flooring, new granite countertops, new appliances, modern tile and backsplash selections, and beautifully updated Primary bathrooms. The open living and kitchen spaces create a bright, inviting setting equally suited for everyday living or entertaining, while multiple balconies add a wonderful connection to the outdoors. What truly sets this home apart is the private upper-level loft retreat connected to the primary suite. Complete with its own half bath and private balcony, this unexpected additional space can become exactly what you need—a sophisticated home office, fitness studio, media lounge, creative space or simply a quiet private retreat. A spacious primary suite, private secondary bedroom and bath, generous storage, laundry area, attached two-car garage and additional outdoor space provide the functionality that's often difficult to find this close to the heart of Dallas. And then there is the location. Leave the car in the garage and enjoy the neighborhood on foot, with restaurants, nightlife, shopping and entertainment just moments away. Stylish, flexible and refreshingly different, this home offers the perfect combination of modern interiors, private spaces and walkable urban Dallas living.
| 5 days ago | Listing updated with changes from the MLS | |
| a week ago | Status changed to Active | |
| a month ago | Listing first seen on site |

© 2020 North Texas Real Estate Information Systems. All rights reserved. Information is deemed reliable but is not guaranteed accurate by the MLS or NTREIS. The information being provided is for the consumer's personal, non-commercial use, and may not be reproduced, redistributed, or used for any purpose other than to identify prospective properties consumers may be interested in purchasing.
Last checked: 2026-11-07 11:09 AM CST
Did you know? You can invite friends and family to your search. They can join your search, rate and discuss listings with you.