1425 Brian Street, Bartonville, TX, 76226

Save
Ask
Tour
Hide
Share
$3,850,000
43 Days On Site

1425 Brian Street
Bartonville, TX 76226

For Sale|Single Family Residence|Active
5
Beds
7
Total Baths
5
Full Baths
2
Partial Baths
5,872
SqFt
$656
/SqFt
2024
Built
Subdivision:
Hudson Hills
County:
Denton
Call Now: 469-991-3132
Is this the listing for you? We can help make it yours.
469-991-3132
1425 Brian Street1425 Brian Street1425 Brian Street1425 Brian Street
Save
Ask
Tour
Hide
Share

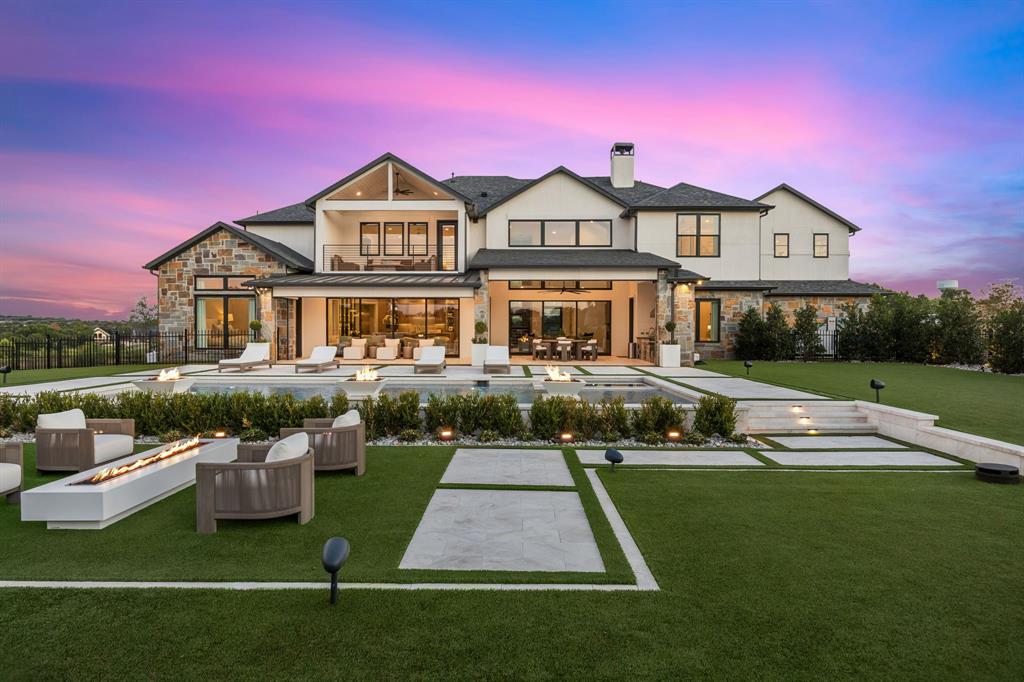
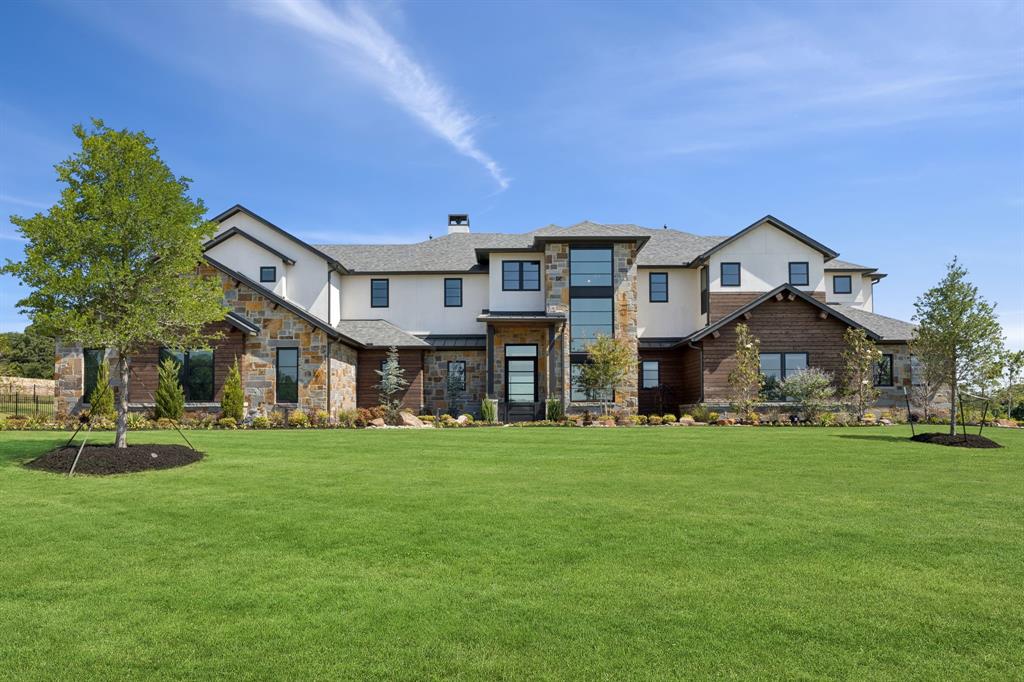
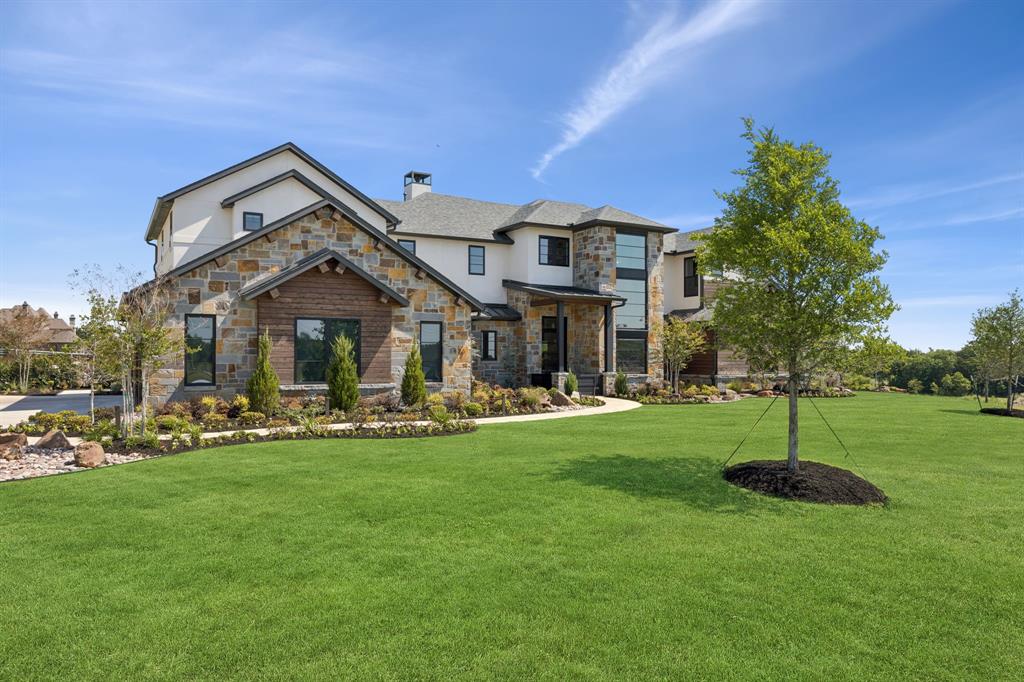
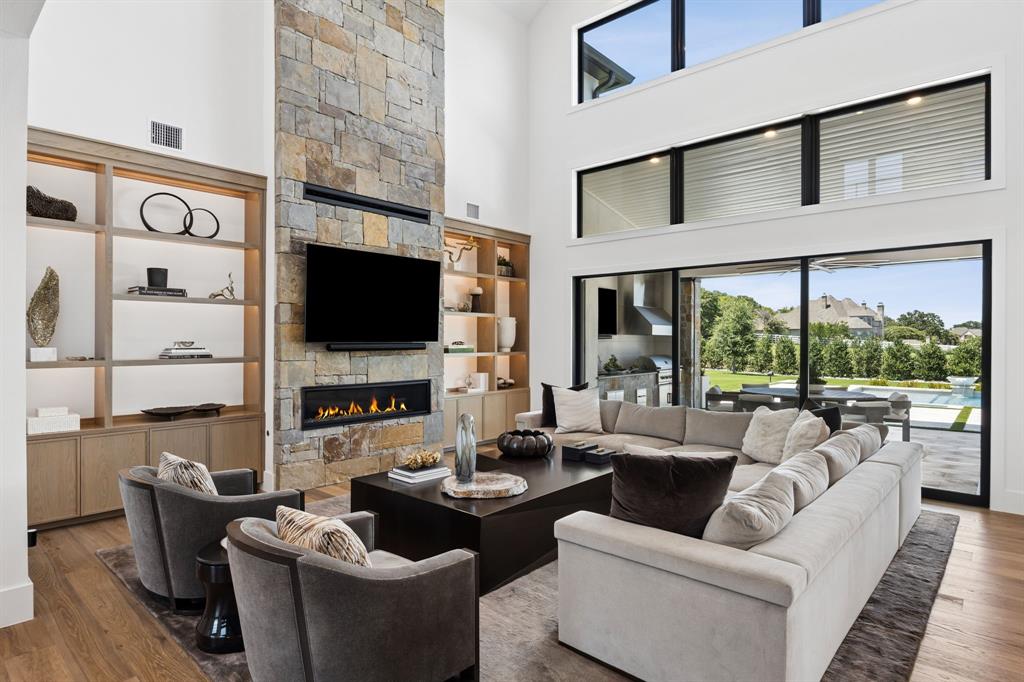
Set on an extraordinary 2 lush acres with a beautiful pond view, this truly One-of-a-Kind estate is a cut above in Bartonville! Every detail has been thoughtfully curated with sophisticated designer finishes, exceptional craftsmanship, and an effortless blend of luxury and livability. Inside the home welcomes you with exquisite luxury wallpapers, beautiful white oak flooring, and custom details throughout. The Open Concept Kitchen is stunning and functional, designed to serve as the heart of the home with exceptional finishes and an inviting connection to the main living spaces. A well-appointed Executive Study provides an elegant setting for work or quiet retreat. The private Primary Suite is a serene escape, beautifully appointed with a spa Bath and custom-designed Closet that elevates everyday living. A downstairs Guest Suite offers comfort and privacy, while upstairs you'll find three additional spacious en-suite Bedrooms, each thoughtfully designed for family and guests. Entertainment reaches another level with a large Game Room featuring a dedicated Bar serving area, plus a truly special, custom Bunk Room designed to be a favorite gathering with guests of all ages. The upstairs also boasts a Covered Patio that overlooks the lush grounds and enjoys an incredible elevated vantage point to enjoy the estate. Step Outside, where the backyard is an extraordinary Private Retreat. The expansive covered Patio is perfectly positioned to overlook the pool, grounds, & peaceful pond beyond. The custom Pool + Spa are surrounded by lush landscaping, turf, & dramatic fire accents, creating a resort-like setting. The separate Sauna and Cold Plunge Wellness Area allow for grounding & relaxation. From its beautifully designed interiors to its spectacular outdoor living spaces, this estate offers a rare combination of elegance, comfort, privacy, and resort-style amenities. Thoughtfully conceived and exceptionally executed. A one of a kind Masterpiece!

Save
Ask
Tour
Hide
Share
Listing Snapshot
Price 
$3,850,000
Days On Site 
43 Days
Bedrooms 
5
Inside Area (SqFt) 
5,872 sqft
Total Baths 
7
Full Baths 
5
Partial Baths 
2
Lot Size 
2.004 Acres
Year Built 
2024
MLS Number 
21380887
Status 
Active
Property Tax 
$49,364
HOA/Condo/Coop Fees 
$141.25 monthly
Sq Ft Source 
N/A
Friends & Family
Recent Activity
3 weeks agoListing updated with changes from the MLS
a month agoListing first seen on site
General Features
Acres 
2.004
Attached Garage 
Yes
Foundation 
Slab
Garage 
Yes
Garage Spaces 
4
Levels 
Two
Parking 
Additional ParkingDrivewayGarage Faces SideAttached
Property Sub Type 
Single Family Residence
Security 
Carbon Monoxide Detector(s)Fire AlarmFire Sprinkler SystemSecurity SystemSecurity System OwnedSmoke Detector(s)
Sewer 
Public SewerSeptic Tank
Special Circumstances 
Standard
Style 
Contemporary/ModernTraditional
Utilities 
Electricity ConnectedNatural Gas Available
Water Source 
Public
Interior Features
Appliances 
RefrigeratorBuilt-In Gas RangeBuilt-In RefrigeratorDishwasherDisposalGas CooktopGas Water HeaterIce MakerMicrowaveTankless Water Heater
Cooling 
Central AirElectricZoned
Fireplace 
Yes
Fireplace Features 
Fire PitGasGreat RoomOther
Fireplaces 
1
Flooring 
CarpetMarbleTileWood
Heating 
CentralNatural GasZoned
Interior 
Built-in FeaturesChandelierDouble VanityGranite CountersKitchen IslandNatural WoodworkOpen FloorplanPantryWalk-In Closet(s)Wet BarHigh Speed InternetSmart Home
Laundry Features 
Electric Dryer Hookup
Window Features 
Window Coverings
Save
Ask
Tour
Hide
Share
Exterior Features
Construction Details 
StuccoStone
Exterior 
BalconyFire PitGas GrillRain GuttersLightingOutdoor GrillOutdoor Kitchen
Fencing 
Back YardWrought Iron
Lot Features 
Cul-De-SacSubdivided
Patio And Porch 
CoveredDeck
Pool Features 
FencedGuniteHeatedIn GroundPool/Spa ComboOther
Roof 
Composition
View 
Park/Greenbelt
Waterview 
Park/Greenbelt
Windows/Doors 
Window Coverings
Community Features
Association Fee 
$1695.0
Association Fee Frequency 
Annually
School District 
Denton ISD
Financing Terms Available 
CashConventionalVA Loan
Schools
School District
Denton ISD
Elementary School
Dorothy Martinez
Middle School
Tom Harpool
High School
Guyer
Listing courtesy of Kelly Marcontell of Ebby Halliday, REALTORS Kellymarcontell@ebby.com


© 2020 North Texas Real Estate Information Systems. All rights reserved. Information is deemed reliable but is not guaranteed accurate by the MLS or NTREIS. The information being provided is for the consumer's personal, non-commercial use, and may not be reproduced, redistributed, or used for any purpose other than to identify prospective properties consumers may be interested in purchasing.
Last checked: 2026-11-07 05:17 PM CST

Neighborhood & Commute
Source: Walkscore
Disclosure: Community information and market data powered by Constellation Data Labs. Information is deemed reliable but not guaranteed.
Save
Ask
Tour
Hide
Share