Save
Ask
Tour
Hide
$4,400
60 Days On Site
4009 Wycliff AvenueDallas, TX 75219
For Rent|Townhouse|Active
3
Beds
4
Total Baths
3
Full Baths
1
Partial Bath
2,485
SqFt
$2
/SqFt
2000
Built
Subdivision:
Fores1te Add 6
County:
Dallas
Call Now: 469-991-3132
Is this the listing for you? We can help make it yours.
469-991-3132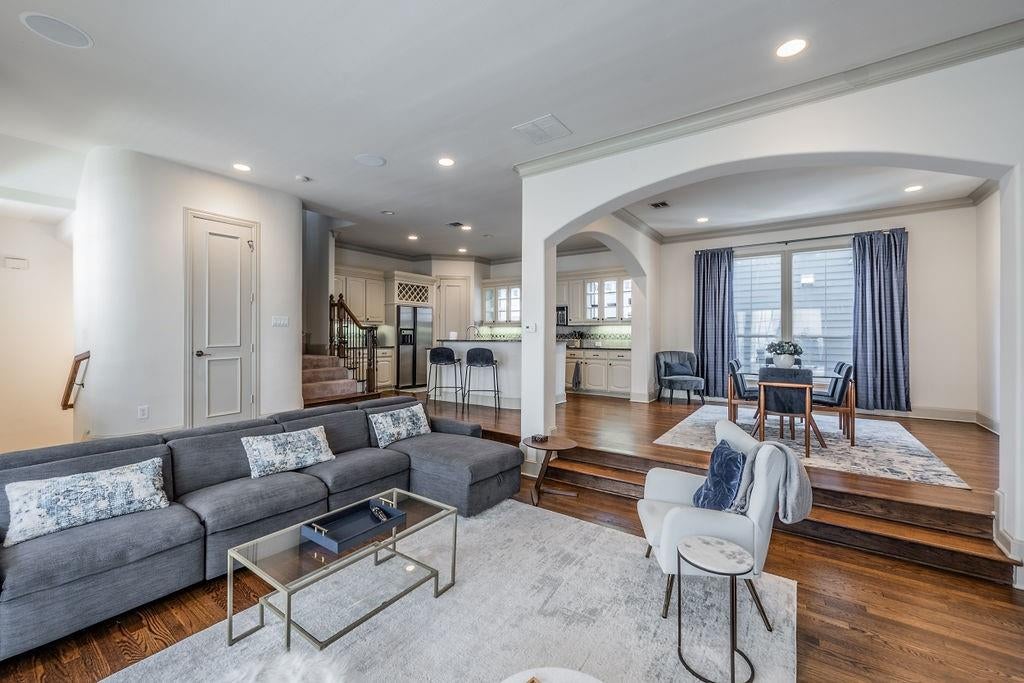
Save
Ask
Tour
Hide
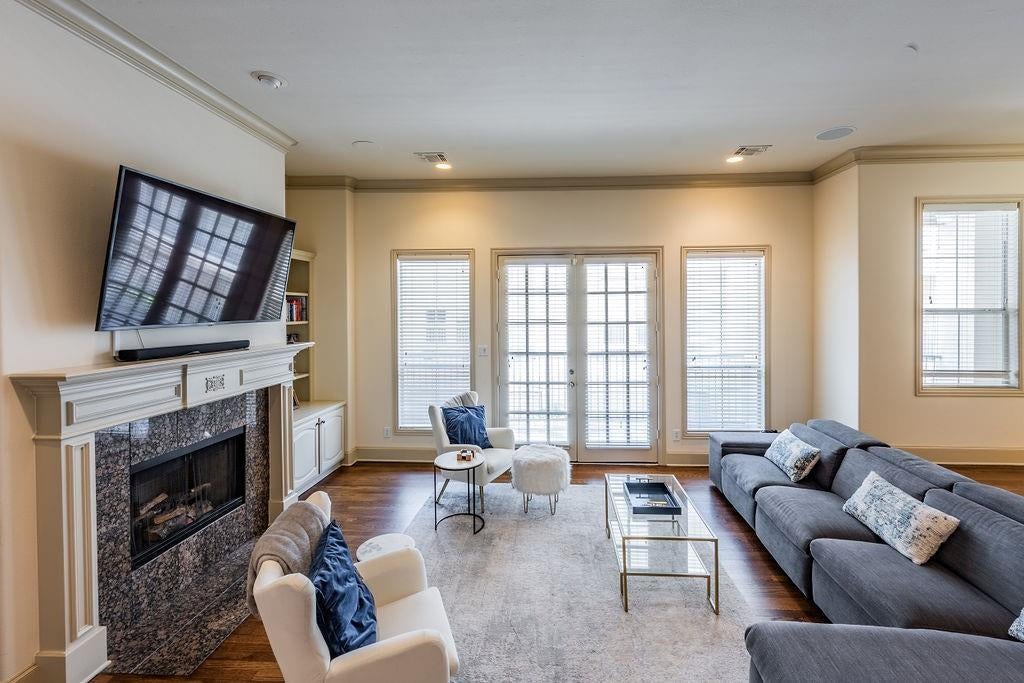
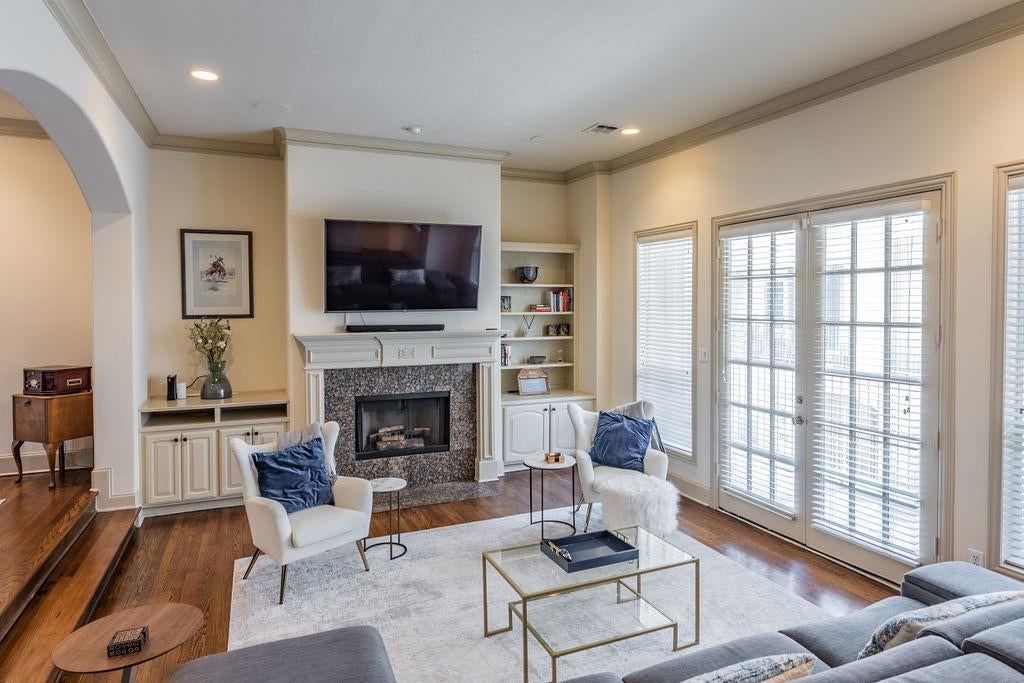
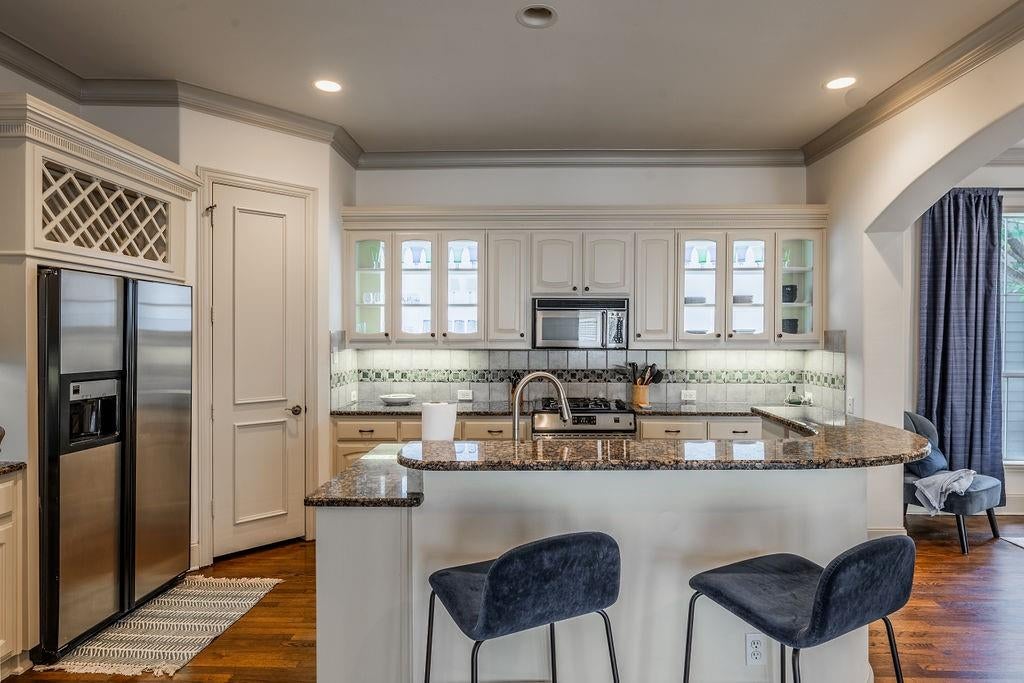
Spacious Oak Lawn Townhome for rent. 12 month lease+ This beautiful, bright, and lovingly maintained townhome is centrally located in the heart of Oak Lawn! East and West facing windows, soaring ceilings, large bedrooms, multiple outdoor living spaces, tons of natural light, and hardwood flooring are just a few of the many amenities of this home. Functional living spaces with a dedicated full bath for each bedroom, 2 balconies, laundry on 3rd floor next to primary bedroom and guest bedroom suite. Additional 3rd floor loft or office nook, 2 car-garage, and a cute backyard patio for coffee in the morning! Appliances included are refrigerator, washer, dryer.
Save
Ask
Tour
Hide
Listing Snapshot
Price
$4,400
Days On Site
60 Days
Bedrooms
3
Inside Area (SqFt)
2,485 sqft
Total Baths
4
Full Baths
3
Partial Baths
1
Lot Size
0.033 Acres
Year Built
2000
MLS Number
21380659
Status
Active
Property Tax
N/A
HOA/Condo/Coop Fees
N/A
Sq Ft Source
N/A
Friends & Family
Recent Activity
| 2 weeks ago | Listing updated with changes from the MLS | |
| 2 weeks ago | Price changed to $4,400 | |
| 2 months ago | Listing first seen on site |
General Features
Acres
0.033
Attached Garage
Yes
Available on
2026-10-10
Foundation
Slab
Garage
Yes
Garage Spaces
2
Lease Term
12 Months
Levels
Three Or More
Number Of Stories
3
Parking
CoveredGarage Faces FrontAttached
Pets
Breed RestrictionsDogs OKNumber LimitSize LimitYes
Property Sub Type
Townhouse
Sewer
Public Sewer
Style
MediterraneanTraditional
Utilities
Cable Available
Water Source
Public
Interior Features
Appliances
DishwasherDisposalDryerGas CooktopMicrowaveRefrigeratorWasher
Cooling
Ceiling Fan(s)Central Air
Fireplace
Yes
Fireplace Features
DecorativeGasLiving Room
Fireplaces
1
Flooring
CarpetCeramic TileHardwood
Interior
Built-in FeaturesGranite CountersKitchen IslandNatural WoodworkOpen FloorplanPantryHigh Speed Internet
Bath-Full
Dimensions - 0 x 0Level - ThirdFeatures - Bidet
Bath-Half
Dimensions - 0 x 0Level - Second
Bedroom
Dimensions - 0 x 0Level - Third
Dining Room
Dimensions - 0 x 0Level - Second
Kitchen
Dimensions - 0 x 0Level - SecondFeatures - Breakfast Bar, Kitchen Island, Pantry
Living Room
Dimensions - 0 x 0Level - Second
Loft
Dimensions - 0 x 0Level - Third
Master Bathroom
Dimensions - 0 x 0Level - Third
Master Bedroom
Dimensions - 0 x 0Level - ThirdFeatures - Ceiling Fan(s), Walk-In Closet(s)
Save
Ask
Tour
Hide
Community Features
School District
Dallas ISD
Schools
School District
Dallas ISD
Elementary School
Houston
Middle School
Rusk
High School
North Dallas
Listing courtesy of Marjanna Mousavi of Standard Real Estate marjanna@thestandardre.com

© 2020 North Texas Real Estate Information Systems. All rights reserved. Information is deemed reliable but is not guaranteed accurate by the MLS or NTREIS. The information being provided is for the consumer's personal, non-commercial use, and may not be reproduced, redistributed, or used for any purpose other than to identify prospective properties consumers may be interested in purchasing.
Last checked: 2026-11-07 11:32 AM CST
© 2020 North Texas Real Estate Information Systems. All rights reserved. Information is deemed reliable but is not guaranteed accurate by the MLS or NTREIS. The information being provided is for the consumer's personal, non-commercial use, and may not be reproduced, redistributed, or used for any purpose other than to identify prospective properties consumers may be interested in purchasing.
Last checked: 2026-11-07 11:32 AM CST
Neighborhood & Commute
Source: Walkscore
Disclosure: Community information and market data powered by Constellation Data Labs. Information is deemed reliable but not guaranteed.
Save
Ask
Tour
Hide