2606 Shelby Avenue 101, Dallas, TX, 75219

Save
Ask
Tour
Hide
Share
$3,200
58 Days On Site

2606 Shelby Avenue 101
Dallas, TX 75219

For Rent|Condominium|Active
3
Beds
3
Total Baths
3
Full Baths
2,472
SqFt
$1
/SqFt
2005
Built
Subdivision:
Shelby Court Oaklawn Condos
County:
Dallas
Call Now: 469-991-3132
Is this the listing for you? We can help make it yours.
469-991-3132
2606 Shelby Avenue 1012606 Shelby Avenue 1012606 Shelby Avenue 1012606 Shelby Avenue 101
Save
Ask
Tour
Hide
Share

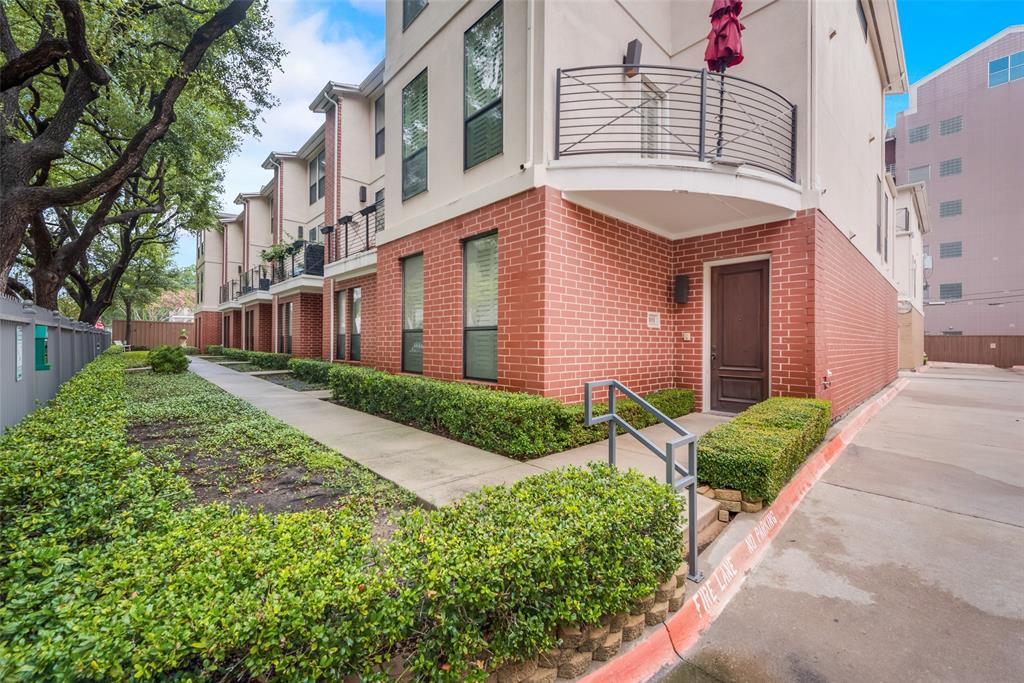
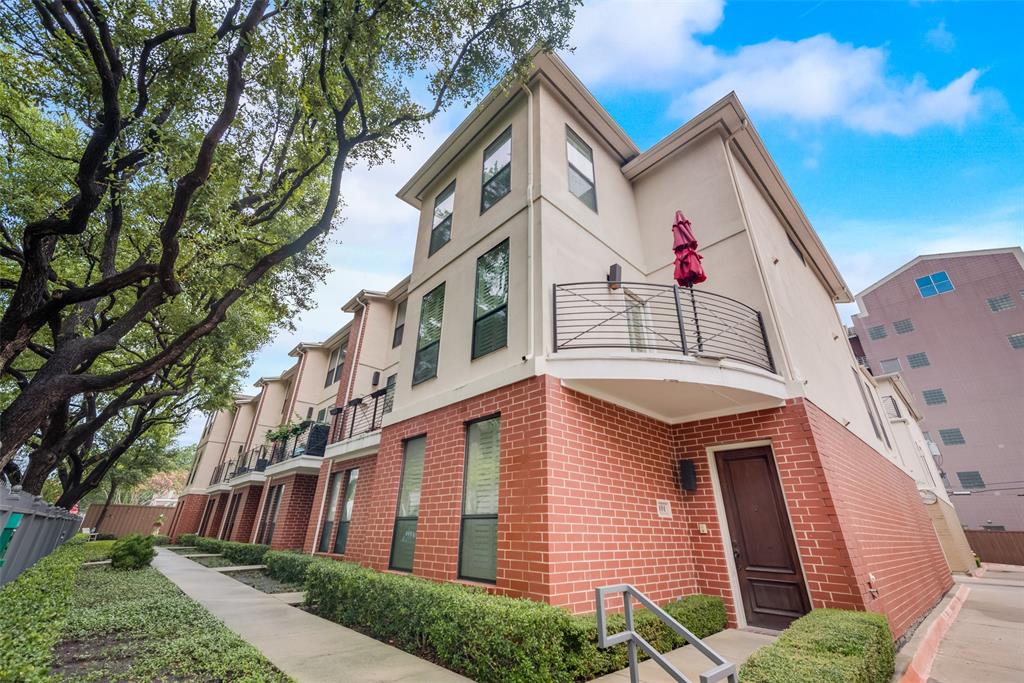
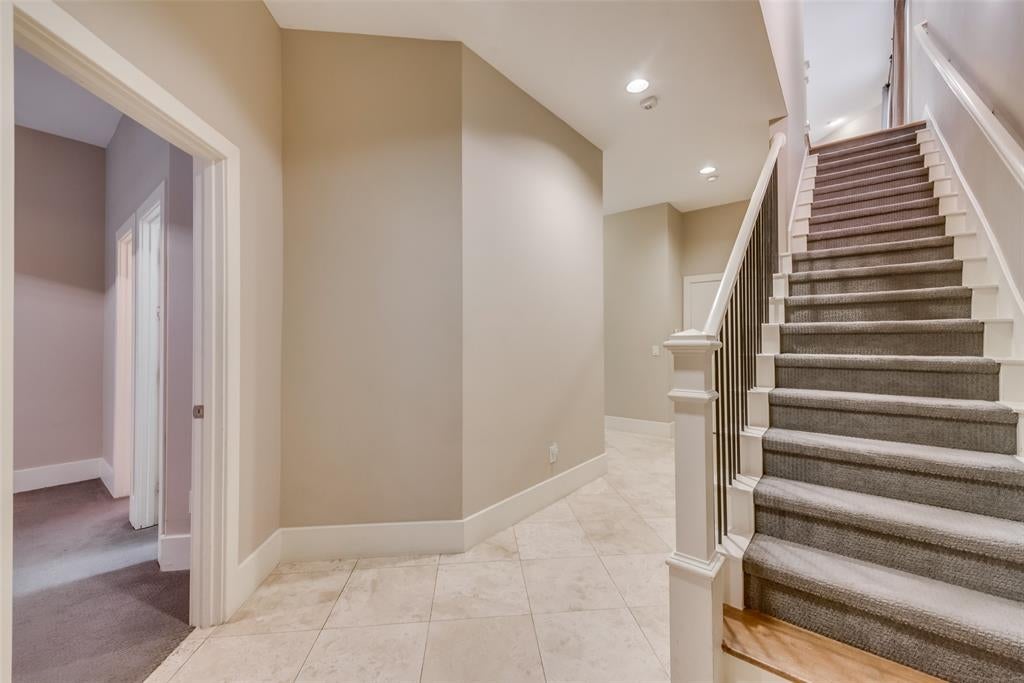
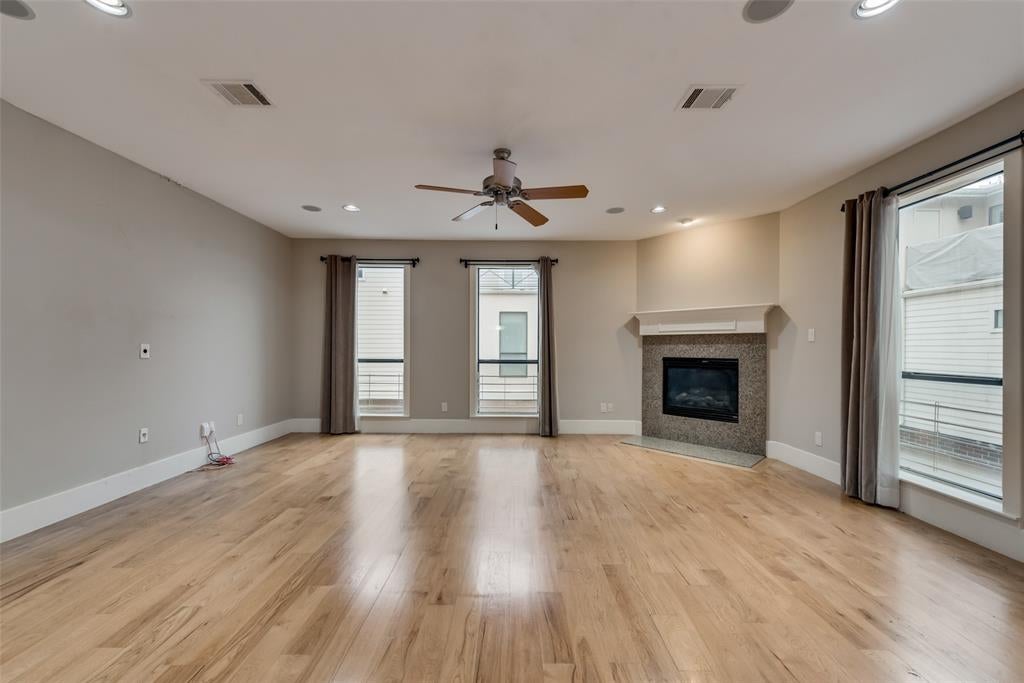
CENTRAL LOCATION + GATED + CORNER UNIT! This 3-bedroom, 3-level townhome offers a unique floor plan with a bedroom and full bath on each level—ideal for roommates, guests, a home office, or anyone wanting extra privacy and space to spread out. The 3rd floor features an additional flex space that opens to a private terrace, perfect for a second living area, office, workout space, or entertaining.The open kitchen offers abundant cabinetry and a wet bar and flows seamlessly into the living and dining areas. A spacious mudroom off the 2-car garage includes a built-in desk plus a large walk-in storage closet with organizing shelves. Shutters and blinds throughout. MOVE-IN READY! A flexible layout, great storage, private outdoor space, and a central location, all tucked inside a gated community.

Save
Ask
Tour
Hide
Share
Listing Snapshot
Price 
$3,200
Days On Site 
58 Days
Bedrooms 
3
Inside Area (SqFt) 
2,472 sqft
Total Baths 
3
Full Baths 
3
Partial Baths 
N/A
Lot Size 
0.823 Acres
Year Built 
2005
MLS Number 
21380553
Status 
Active
Property Tax 
N/A
HOA/Condo/Coop Fees 
N/A
Sq Ft Source 
N/A
Friends & Family
Recent Activity
a month agoListing updated with changes from the MLS
a month agoPrice changed to $3,200
2 months agoListing first seen on site
General Features
Acres 
0.823
Attached Garage 
Yes
Available on 
2026-09-09
Garage 
Yes
Garage Spaces 
2
Levels 
Three Or More
Parking 
Attached
Property Sub Type 
Condominium
Water Source 
Public
Interior Features
Appliances 
RefrigeratorBuilt-In RefrigeratorDishwasherDisposalElectric Cooktop
Fireplace 
Yes
Fireplace Features 
Electric
Fireplaces 
1
Interior 
Open Floorplan
Bedroom 
Dimensions - 1 x 1Level - First
Bonus Room 
Dimensions - 1 x 1Level - Third
Dining Room 
Dimensions - 1 x 1Level - Second
Living Room 
Dimensions - 1 x 1Level - Second
Master Bedroom 
Dimensions - 1 x 1Level - ThirdFeatures - Ceiling Fan(s), Walk-In Closet(s)
Mud Room 
Dimensions - 1 x 1Level - First
Save
Ask
Tour
Hide
Share
Community Features
School District 
Dallas ISD
Schools
School District
Dallas ISD
Elementary School
Maplelawn
Middle School
Rusk
High School
North Dallas
Listing courtesy of Kelly Babb of Compass RE Texas, LLC. Kelly.babb@compass.com


© 2020 North Texas Real Estate Information Systems. All rights reserved. Information is deemed reliable but is not guaranteed accurate by the MLS or NTREIS. The information being provided is for the consumer's personal, non-commercial use, and may not be reproduced, redistributed, or used for any purpose other than to identify prospective properties consumers may be interested in purchasing.
Last checked: 2026-11-07 11:21 AM CST

Neighborhood & Commute
Source: Walkscore
Disclosure: Community information and market data powered by Constellation Data Labs. Information is deemed reliable but not guaranteed.
Save
Ask
Tour
Hide
Share