3030 Mckinney Avenue 1703, Dallas, TX, 75204

Save
Ask
Tour
Hide
Share
$3,395
61 Days On Site

3030 Mckinney Avenue 1703
Dallas, TX 75204

For Rent|Condominium|Active
2
Beds
2
Total Baths
2
Full Baths
1,353
SqFt
$3
/SqFt
1981
Built
Subdivision:
Latour Condo
County:
Dallas
Call Now: 469-991-3132
Is this the listing for you? We can help make it yours.
469-991-3132
3030 Mckinney Avenue 17033030 Mckinney Avenue 17033030 Mckinney Avenue 17033030 Mckinney Avenue 1703
Save
Ask
Tour
Hide
Share

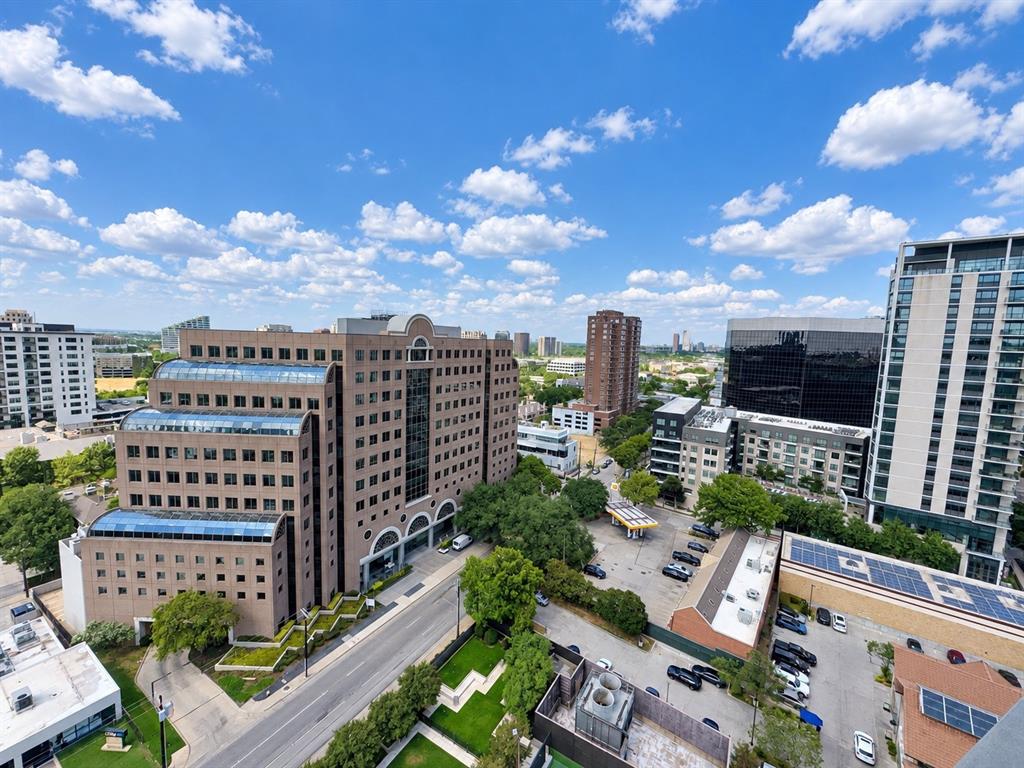
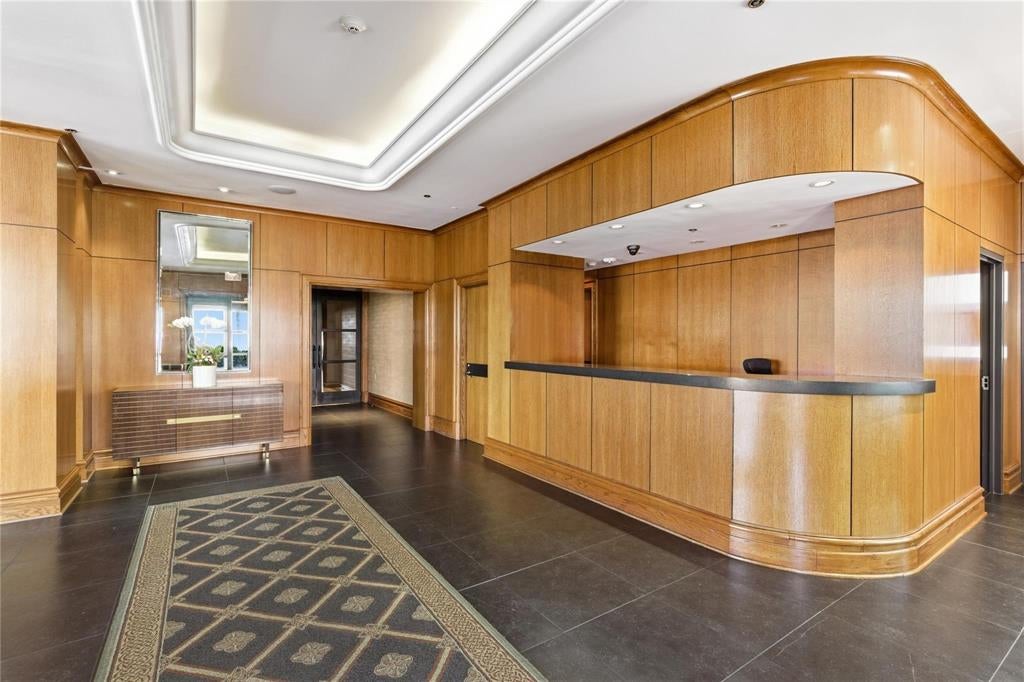
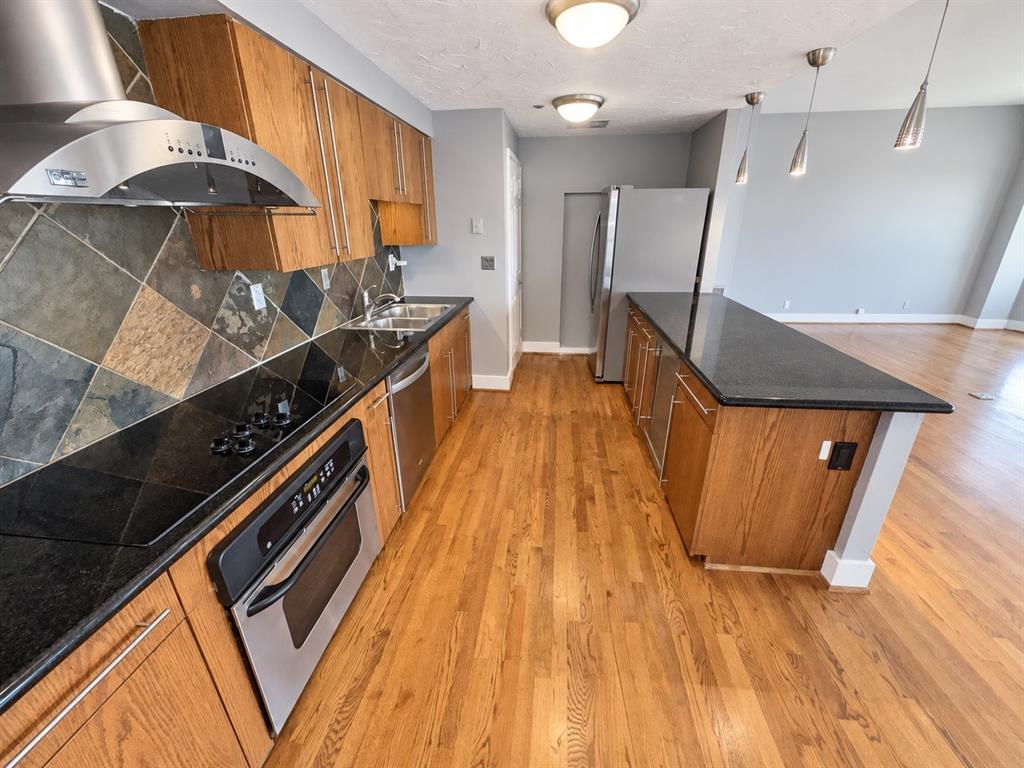
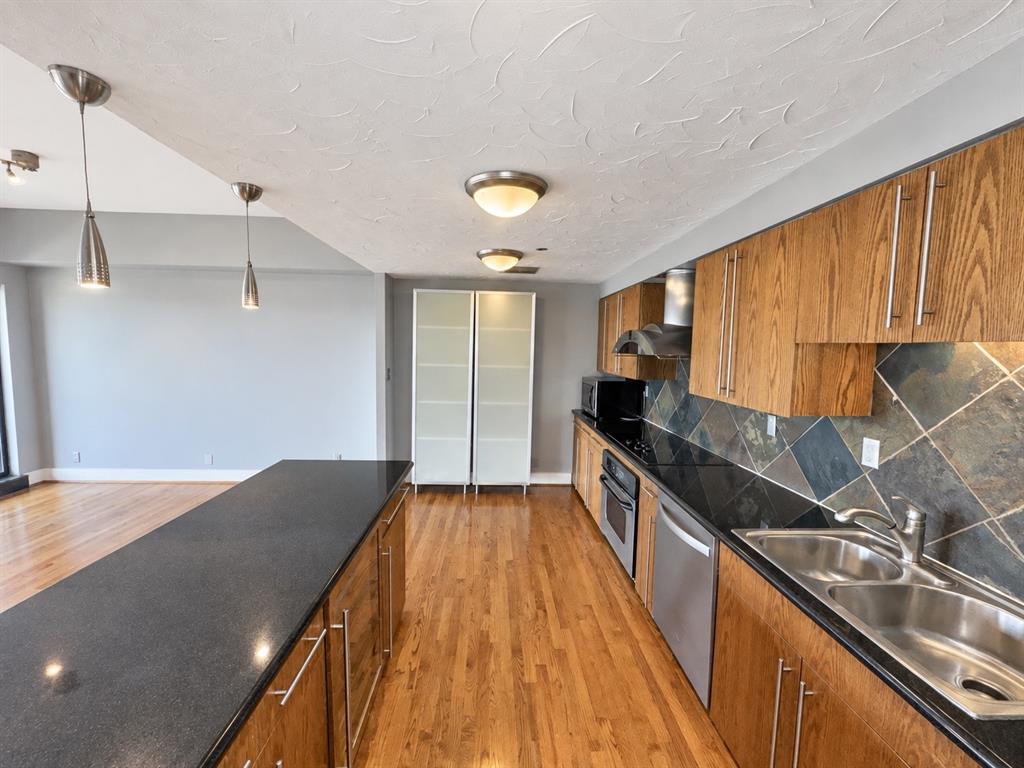
Experience sophisticated Dallas living from the 17th floor of 3030 McKinney Avenue, showcasing sweeping Turtle Creek and Dallas skyline views. This beautifully appointed 2-bedroom, 2-bath condo features abundant natural light, a covered private balcony, stainless steel appliances, a wine refrigerator, automatic closet lighting, and private storage. Residents enjoy 24-hour valet service, a resort-style pool with fire pit, fitness center with steam room, and an elegant gathering space with a full kitchen. Exceptional amenities, stylish finishes, and a premier location create a refined and convenient Dallas lifestyle. Perfectly positioned in the heart of Uptown Dallas, 3030 McKinney Avenue puts the best of the city just steps from your door. Enjoy walkable access to popular restaurants, cocktail bars, coffee shops, boutiques, and everyday conveniences along McKinney Avenue. Minutes from Downtown Dallas, the Arts District, Klyde Warren Park, Katy Trail, and Turtle Creek, this prime location offers the perfect blend of dining, entertainment, recreation, and city living.

Save
Ask
Tour
Hide
Share
Listing Snapshot
Price 
$3,395
Days On Site 
61 Days
Bedrooms 
2
Inside Area (SqFt) 
1,353 sqft
Total Baths 
2
Full Baths 
2
Partial Baths 
N/A
Lot Size 
1.506 Acres
Year Built 
1981
MLS Number 
21379907
Status 
Active
Property Tax 
N/A
HOA/Condo/Coop Fees 
$0.08 monthly
Sq Ft Source 
N/A
Friends & Family
Recent Activity
2 weeks agoListing updated with changes from the MLS
4 weeks agoPrice changed to $3,395
2 months agoListing first seen on site
General Features
Acres 
1.506
Attached Garage 
Yes
Available on 
2026-09-06
Garage 
Yes
Garage Spaces 
2
Lease Term 
12 Months
Levels 
One
Number Of Stories 
1
Parking 
Additional ParkingGarageUndergroundValetAttached
Pets 
Breed RestrictionsNumber LimitSize LimitYes
Property Sub Type 
Condominium
Sewer 
Public Sewer
Style 
Traditional
Utilities 
Cable Available
Water Source 
Public
Interior Features
Appliances 
DishwasherDisposalElectric RangeMicrowaveRefrigerator
Cooling 
Central Air
Flooring 
CarpetWood
Heating 
Central
Interior 
Elevator
Bedroom 
Dimensions - 16 x 17Level - First
Living Room 
Dimensions - 17 x 18Level - First
Master Bedroom 
Dimensions - 16 x 17Level - First
Save
Ask
Tour
Hide
Share
Exterior Features
Construction Details 
Brick
Exterior 
BarbecueBasketball CourtBuilt-in BarbecueCourtyardDog RunFire PitGas GrillLightingOutdoor GrillPrivate EntranceStorageTennis Court(s)Other
Community Features
Association Fee 
$1.0
Association Fee Frequency 
Annually
Community Features 
PoolClubhouse
School District 
Dallas ISD
Schools
School District
Dallas ISD
Elementary School
Bowie
Middle School
Hotchkiss
High School
North Dallas
Listing courtesy of Antonio Gipson of JoGip Property Management antonio@jogipdallas.com


© 2020 North Texas Real Estate Information Systems. All rights reserved. Information is deemed reliable but is not guaranteed accurate by the MLS or NTREIS. The information being provided is for the consumer's personal, non-commercial use, and may not be reproduced, redistributed, or used for any purpose other than to identify prospective properties consumers may be interested in purchasing.
Last checked: 2026-11-07 11:09 AM CST

Neighborhood & Commute
Source: Walkscore
Disclosure: Community information and market data powered by Constellation Data Labs. Information is deemed reliable but not guaranteed.
Save
Ask
Tour
Hide
Share