Save
Ask
Tour
Hide
$4,500
61 Days On Site
3817 Bowser Avenue CDallas, TX 75219
For Rent|Townhouse|Active
3
Beds
4
Total Baths
3
Full Baths
1
Partial Bath
2,944
SqFt
$2
/SqFt
2007
Built
Subdivision:
Sterling Bowser
County:
Dallas
Call Now: 469-991-3132
Is this the listing for you? We can help make it yours.
469-991-3132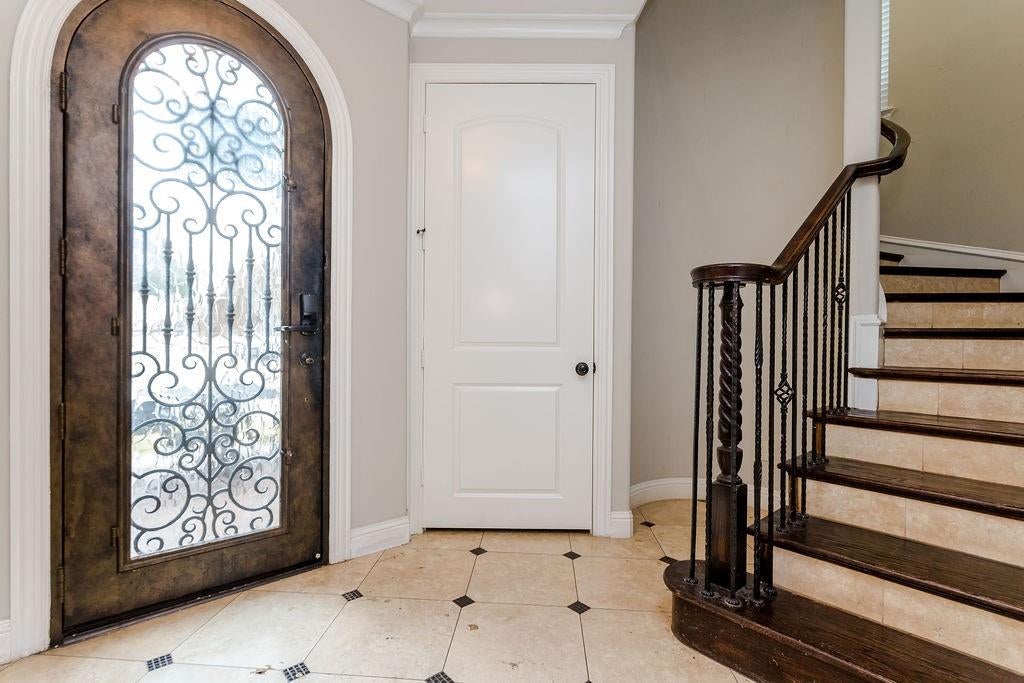
Save
Ask
Tour
Hide
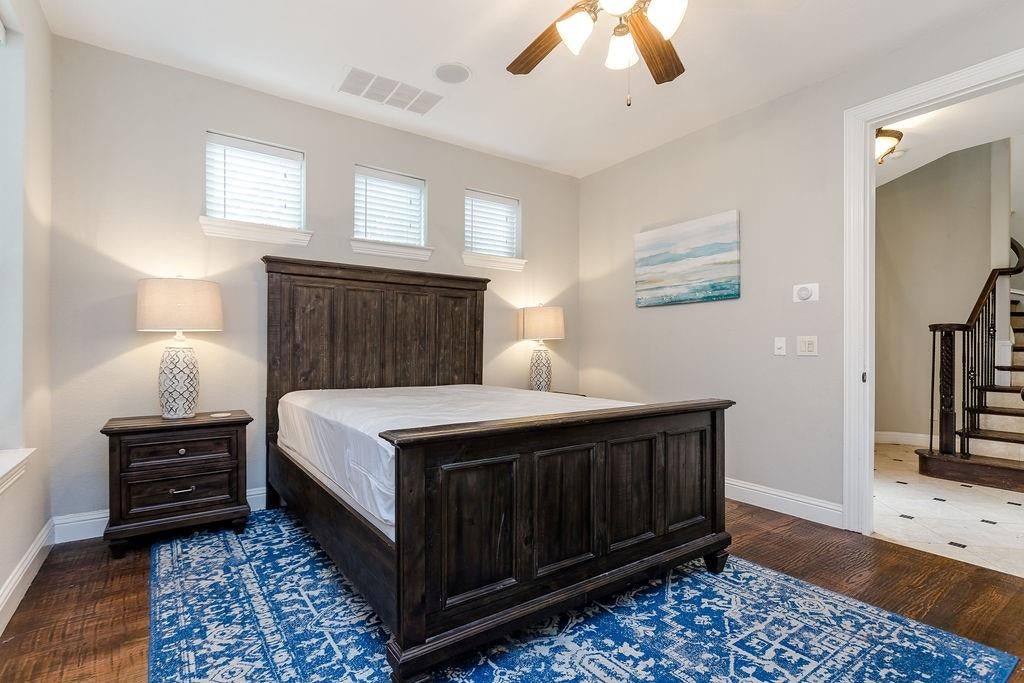
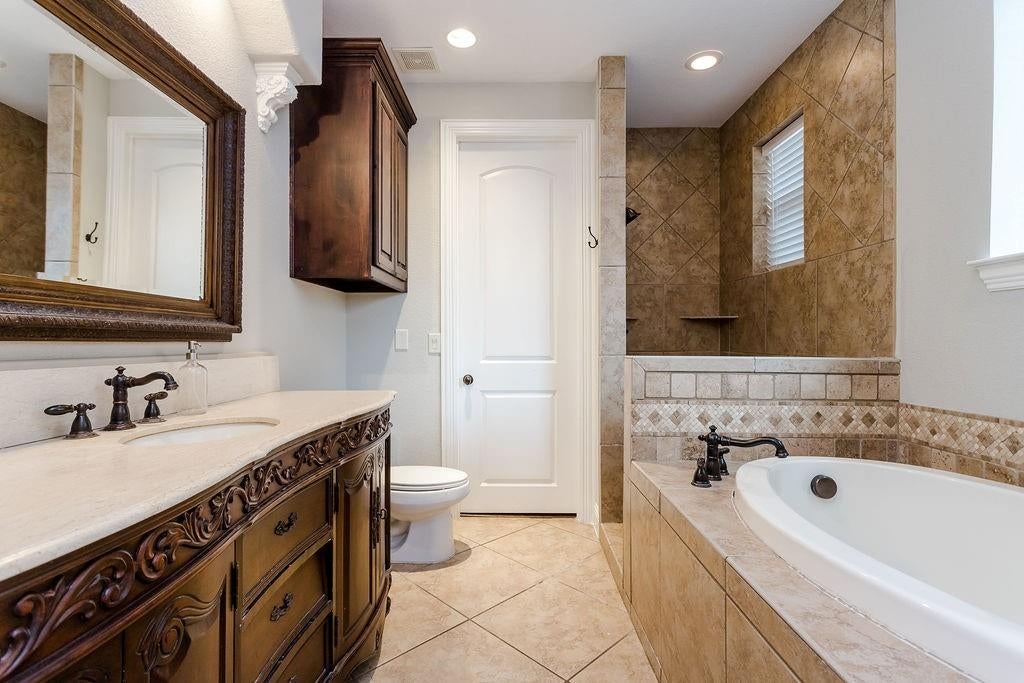
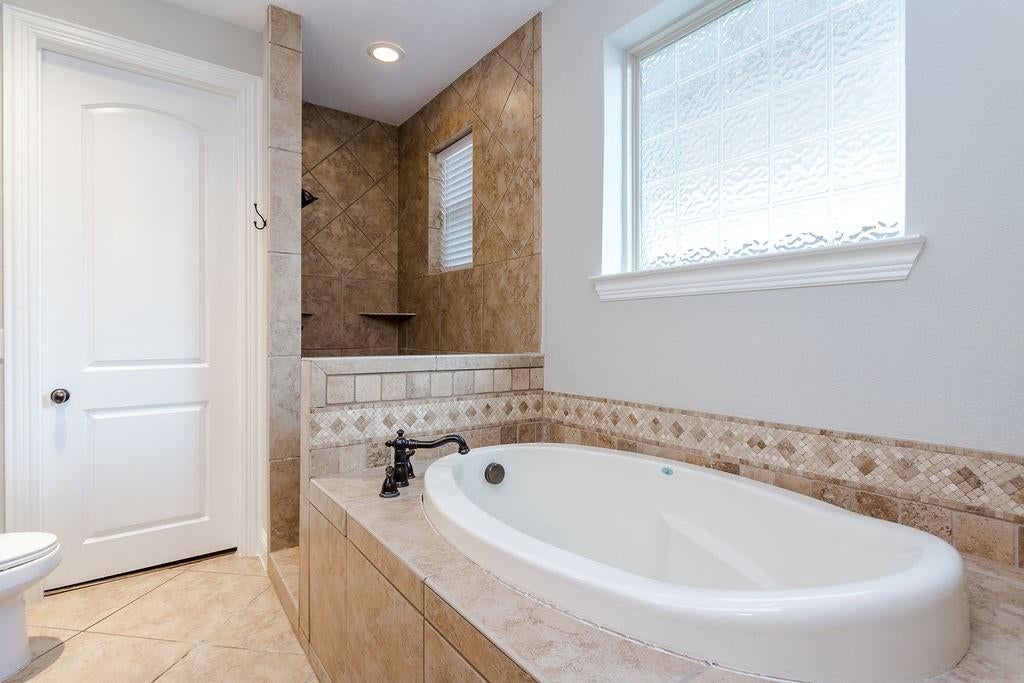
Beautiful 3 Bedroom, 3.1 Bath Mediterranean Townhome in the Heart of Oaklawn * Living & Dining Area with Hand Scraped Flooring, Fireplace, and Balcony * Kitchen with White Quartz Countertops & Stainless Steel Appliances * Powder Bath * Perfect Roommate Floor Plan * Third Bedroom with Attached Bath * Dual Master Suites on 1st and 3rd Floor * Each Master Bath with Separate Shower Stall & Separate Jetted Tub * Double Vanities *2nd Living Area located on 4th floor * Rooftop Patio w Fireplace overlooking the Turtle Creek-Uptown SkyLine * Private 2 Car Attached Garage * A Must See.
Save
Ask
Tour
Hide
Listing Snapshot
Price
$4,500
Days On Site
61 Days
Bedrooms
3
Inside Area (SqFt)
2,944 sqft
Total Baths
4
Full Baths
3
Partial Baths
1
Lot Size
0.043 Acres
Year Built
2007
MLS Number
21379856
Status
Active
Property Tax
N/A
HOA/Condo/Coop Fees
N/A
Sq Ft Source
N/A
Friends & Family
Recent Activity
| 2 months ago | Listing updated with changes from the MLS | |
| 2 months ago | Listing first seen on site |
General Features
Acres
0.043
Attached Garage
Yes
Available on
2026-09-06
Garage
Yes
Garage Spaces
2
Lease Term
12 Months
Levels
Three Or More
Number Of Stories
4
Parking
GarageGarage Door OpenerAttached
Pets
Number LimitSize Limit
Property Sub Type
Townhouse
Security
Carbon Monoxide Detector(s)Fire AlarmFire Sprinkler System
Sewer
Public Sewer
Water Source
Public
Interior Features
Appliances
RefrigeratorBuilt-In RefrigeratorDishwasherDisposalGas CooktopGas RangeIce MakerMicrowaveWasher
Cooling
Ceiling Fan(s)Central Air
Fireplace
Yes
Fireplace Features
Gas StarterLiving RoomOutsideGas Log
Fireplaces
2
Flooring
Ceramic TileHardwood
Heating
CentralElectric
Interior
Granite CountersKitchen IslandOpen FloorplanWalk-In Closet(s)
Bath-Full
Dimensions - 1 x 1Level - Second
Bedroom
Dimensions - 1 x 1Level - Third
Bedroom-2nd Primary
Dimensions - 1 x 1Level - FirstFeatures - Ceiling Fan(s), Walk-In Closet(s)
Dining Room
Dimensions - 1 x 1Level - Second
Game Room
Dimensions - 1 x 1
Laundry
Dimensions - 1 x 1Level - Third
Living Room
Dimensions - 1 x 1Level - SecondFeatures - Ceiling Fan(s)
Master Bedroom
Dimensions - 1 x 1Level - ThirdFeatures - Ceiling Fan(s), Walk-In Closet(s)
Save
Ask
Tour
Hide
Exterior Features
Construction Details
Stucco
Community Features
School District
Dallas ISD
Schools
School District
Dallas ISD
Elementary School
Hernandez
Middle School
Rusk
High School
North Dallas
Listing courtesy of Brandon Green of Greenhouse Texas Real Estate Brandon@GreenhouseTexas.com

© 2020 North Texas Real Estate Information Systems. All rights reserved. Information is deemed reliable but is not guaranteed accurate by the MLS or NTREIS. The information being provided is for the consumer's personal, non-commercial use, and may not be reproduced, redistributed, or used for any purpose other than to identify prospective properties consumers may be interested in purchasing.
Last checked: 2026-11-07 11:32 AM CST
© 2020 North Texas Real Estate Information Systems. All rights reserved. Information is deemed reliable but is not guaranteed accurate by the MLS or NTREIS. The information being provided is for the consumer's personal, non-commercial use, and may not be reproduced, redistributed, or used for any purpose other than to identify prospective properties consumers may be interested in purchasing.
Last checked: 2026-11-07 11:32 AM CST
Neighborhood & Commute
Source: Walkscore
Disclosure: Community information and market data powered by Constellation Data Labs. Information is deemed reliable but not guaranteed.
Save
Ask
Tour
Hide
Did you know? You can invite friends and family to your search. They can join your search, rate and discuss listings with you.