288 W Carter Heights, Bowie, TX, 76230

Save
Ask
Tour
Hide
Share
$4,500,000
57 Days On Site

288 W Carter Heights
Bowie, TX 76230

For Sale|Single Family Residence|Active
6
Beds
5
Total Baths
4
Full Baths
1
Partial Bath
4,875
SqFt
$923
/SqFt
2024
Built
Subdivision:
Carter Heights
County:
Montague
Call Now: 469-991-3132
Is this the listing for you? We can help make it yours.
469-991-3132
288 W Carter Heights288 W Carter Heights288 W Carter Heights288 W Carter Heights
Save
Ask
Tour
Hide
Share

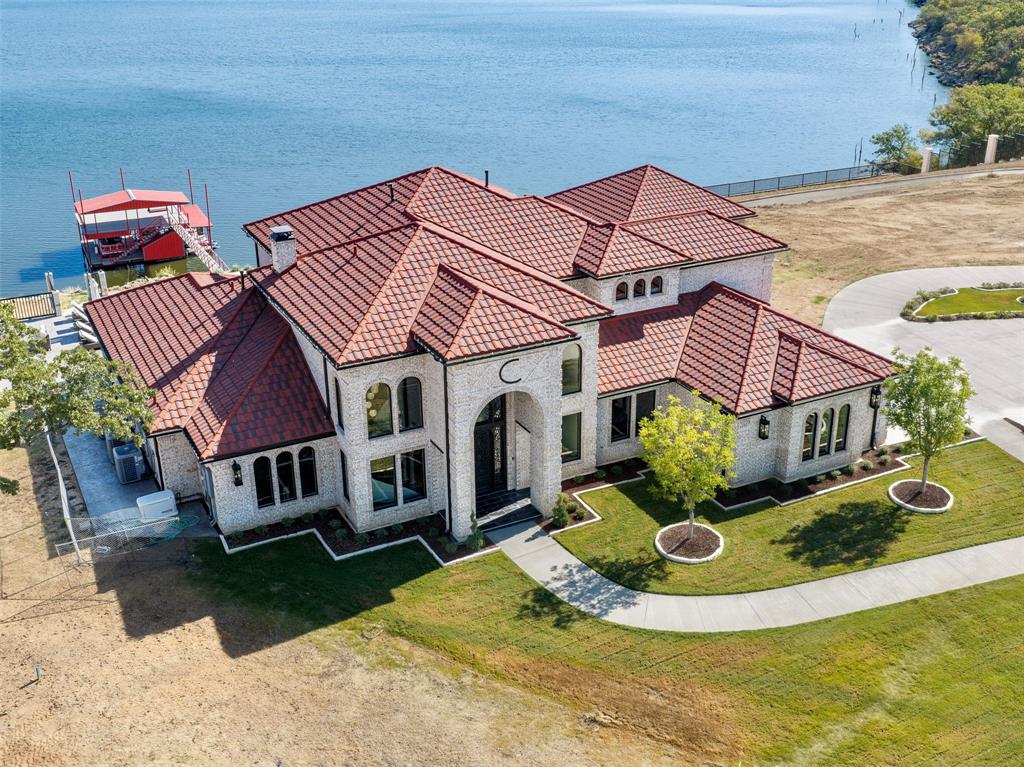
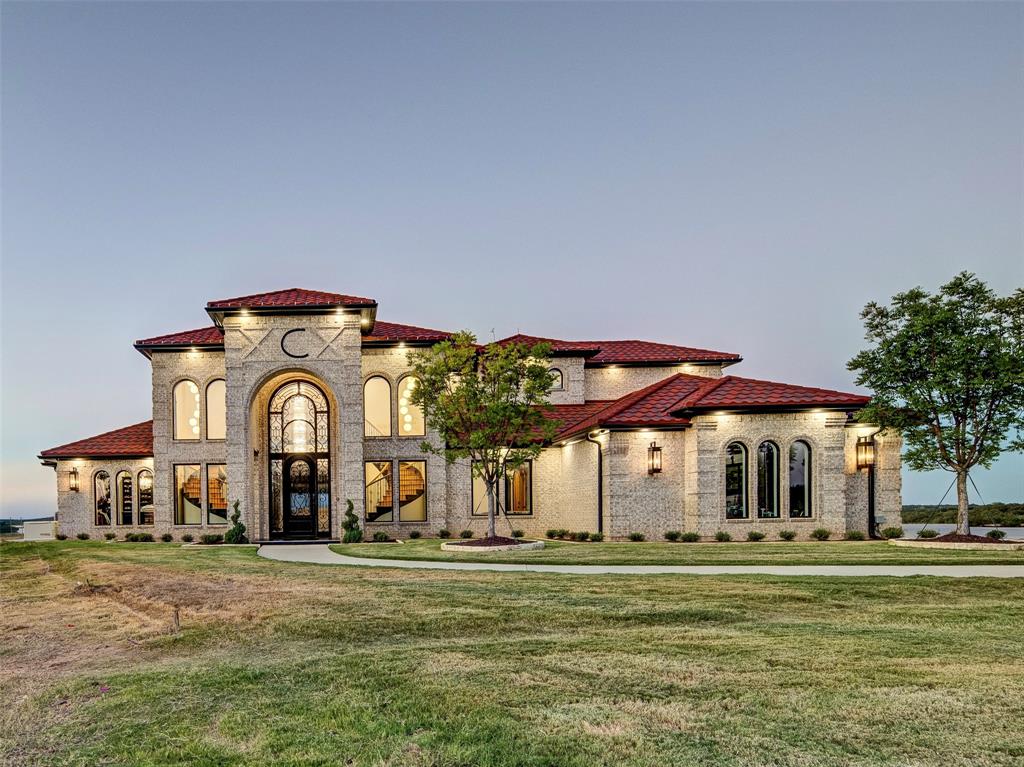
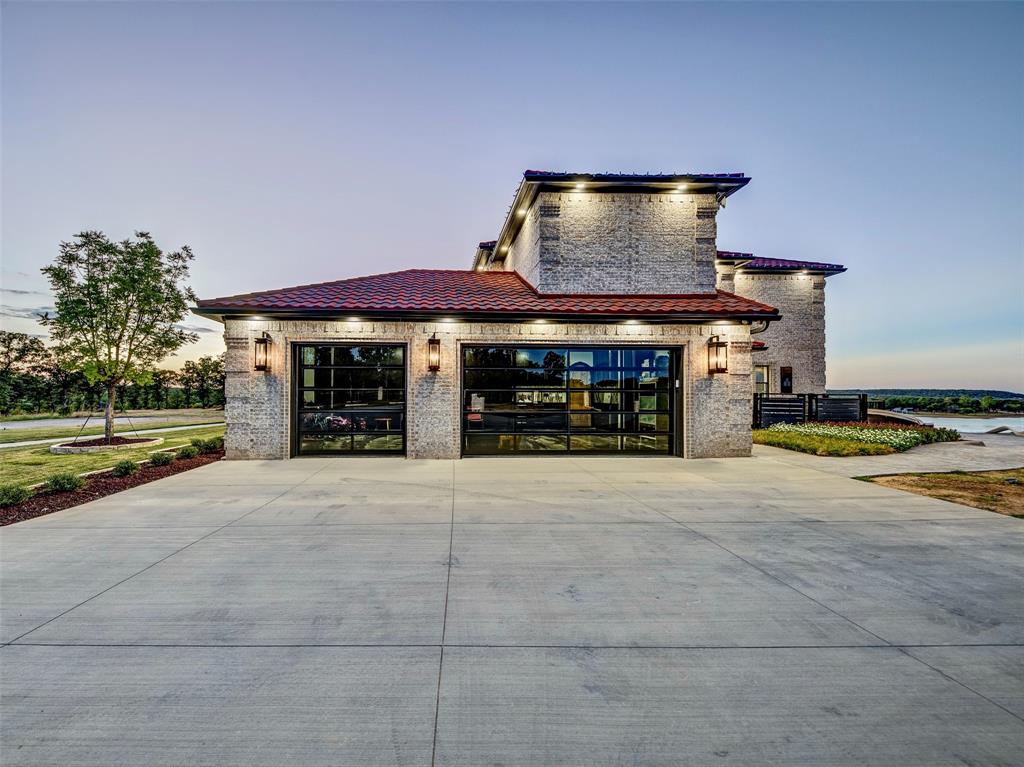
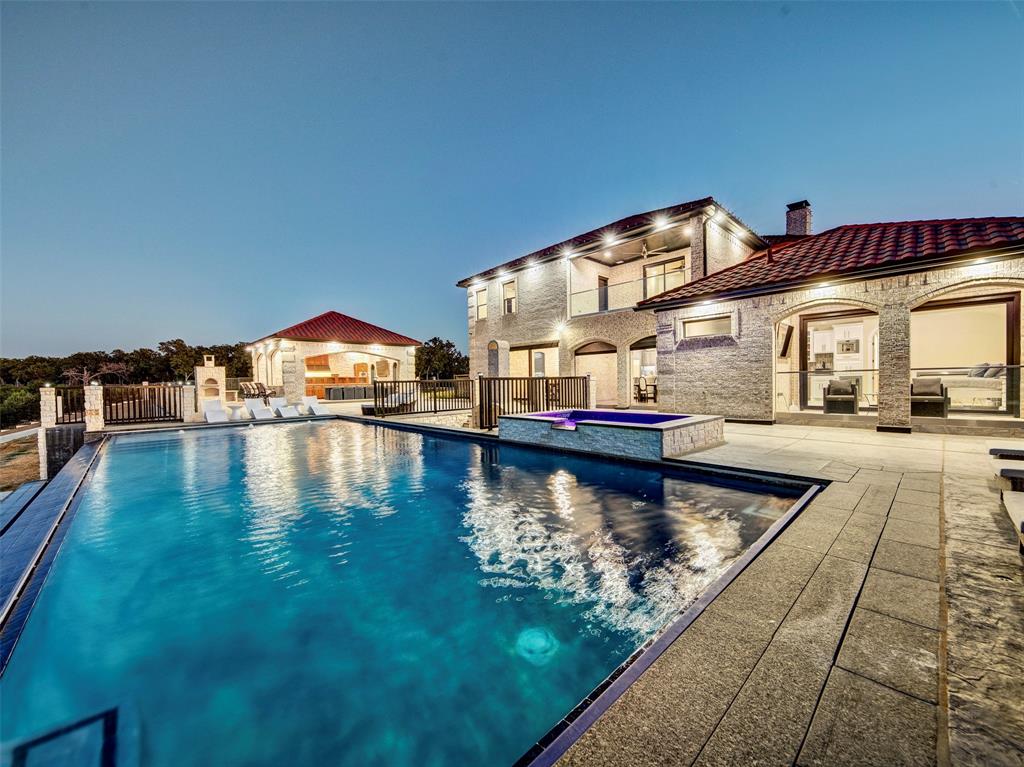
Exclusive waterfront estate on Amon G. Cater Lake. Set on 4 acres with 500 feet of private shoreline, this extraordinary property represents a level of privacy, scale, and setting that is exceptionally difficult to find within easy reach of DFW. From its elevated position 52 feet above the waterline, this estate captures a remarkable vantage point over the lake. The combination of acreage, substantial shoreline, elevation, and unobstructed water views creates a setting that is as emotional as it is impressive. Outside, the property takes on the feel of a secluded luxury resort. A dramatic infinity pool and hot tub overlook the lake, surrounded by terrace and private patios designed for dining, lounging, and entertaining. The sophisticated outdoor kitchen with built in appliances, is well equipped and makes lakeside living effortless. The 4,875sf custom spanish style residence combines architecture with modern luxury and features premium upgrades, including a 3 car garage with stunning commercial glass doors and separate golf cart garage. At the heart of the home is a true chef’s kitchen featuring built in commercial grade appliances, a beautifully appointed butler’s pantry and separate wet bar. The primary suite has unparalleled lake views and features a fireplace, private pool front patio and custom walk in closet with additional laundry. While the dedicated movie theater and secondary family room upstairs adds another dimension of indoor entertainment, the outdoor resort style experience continues as you gather around the poolside fireplace or enjoy cooking in the pizza oven. At water’s edge, lakeside living is optimized by a two story, 1,600sf boat dock. Engineered for the water enthusiast, it boasts two boat lifts, two jet ski lifts, and an expansive upper deck perfect for catching sunsets. This is a Private Texas Lake Estate created around an extraordinary piece of land, an unforgettable view, and a lifestyle that is increasingly difficult to find.

Save
Ask
Tour
Hide
Share
Listing Snapshot
Price 
$4,500,000
Days On Site 
57 Days
Bedrooms 
6
Inside Area (SqFt) 
4,875 sqft
Total Baths 
5
Full Baths 
4
Partial Baths 
1
Lot Size 
4 Acres
Year Built 
2024
MLS Number 
21378259
Status 
Active
Property Tax 
$19,881
HOA/Condo/Coop Fees 
$25 monthly
Sq Ft Source 
N/A
Friends & Family
Recent Activity
2 months agoListing updated with changes from the MLS
2 months agoListing first seen on site
General Features
Acres 
4
Attached Garage 
Yes
Foundation 
Slab
Garage 
Yes
Garage Spaces 
3
Levels 
Two
Parking 
Additional ParkingConcreteDrivewayElectric GateGarageGarage Door OpenerGarage Faces SideGatedGolf Cart GarageKitchen LevelLightedParking PadPrivateBoatAttached
Property Sub Type 
Single Family Residence
Security 
Carbon Monoxide Detector(s)Security GateSecurity LightsSecurity SystemSecurity System OwnedSmoke Detector(s)
Sewer 
Septic Tank
Special Circumstances 
Standard
Style 
Spanish
Utilities 
Cable AvailableElectricity ConnectedPropane
Water Source 
PublicWell
Interior Features
Appliances 
RefrigeratorWater PurifierBuilt-In Gas RangeBuilt-In RefrigeratorDishwasherDisposalGas OvenGas RangeGas Water HeaterIce MakerMicrowaveConvection OvenDouble OvenTankless Water HeaterVented Exhaust FanWarming DrawerWater SoftenerWine Cooler
Cooling 
Ceiling Fan(s)Central AirElectric
Fireplace 
Yes
Fireplace Features 
BathBedroomDouble SidedElectricLiving RoomOutsideStoneWood Burning
Fireplaces 
4
Flooring 
Ceramic TileHardwoodLaminate
Heating 
Exhaust FanCentralElectric
Interior 
Built-in FeaturesCathedral Ceiling(s)ChandelierDouble VanityEat-in KitchenKitchen IslandNatural WoodworkOpen FloorplanPantryVaulted Ceiling(s)Walk-In Closet(s)Wet BarWired for DataHigh Speed InternetSmart HomeWired for Sound
Laundry Features 
Washer Hookup
Bath-Full 
Dimensions - 11 x 4Level - Second
Bath-Half 
Dimensions - 20 x 7Level - First
Bedroom 
Dimensions - 14 x 10Level - FirstFeatures - Walk-In Closet(s)
Dining Room 
Dimensions - 12 x 12Level - First
Kitchen 
Dimensions - 10 x 8Level - Second
Laundry 
Dimensions - 13 x 8Level - First
Living Room 
Dimensions - 31 x 11Level - SecondFeatures - Ceiling Fan(s)
Master Bathroom 
Dimensions - 12 x 16Level - First
Master Bedroom 
Dimensions - 20 x 15Level - FirstFeatures - Walk-In Closet(s)
Media Room 
Dimensions - 16 x 11Level - Second
Save
Ask
Tour
Hide
Share
Exterior Features
Construction Details 
StoneBrickStone Veneer
Exterior 
BalconyBarbecueBoat SlipBuilt-in BarbecueDockFire PitRain GuttersLightingOutdoor GrillOutdoor KitchenPrivate EntrancePrivate Yard
Fencing 
Front YardGatePartialOther
Lot Features 
ClearedCul-De-SacLandscapedWaterfrontSubdivided
Other Structures 
Outdoor KitchenSecond Garage
Patio And Porch 
CoveredEnclosedPatioTerrace
Pool Features 
GuniteHeatedIn GroundInfinityPool CoverPool/Spa ComboPrivateSalt Water
Private Pool 
Yes
Roof 
Other
Waterfront 
Yes
Waterfront Features 
Lake Front
Community Features
Association Fee 
$300.0
Association Fee Frequency 
Annually
School District 
Bowie ISD
Financing Terms Available 
1031 ExchangeCashConventional
Schools
School District
Bowie ISD
Elementary School
Bowie
Middle School
Bowie
High School
Bowie
Listing courtesy of Tracey Taylor of Taylor & Co Realty tracey@taylorcorealty.com


© 2020 North Texas Real Estate Information Systems. All rights reserved. Information is deemed reliable but is not guaranteed accurate by the MLS or NTREIS. The information being provided is for the consumer's personal, non-commercial use, and may not be reproduced, redistributed, or used for any purpose other than to identify prospective properties consumers may be interested in purchasing.
Last checked: 2026-11-07 03:33 PM CST

Neighborhood & Commute
Source: Walkscore
Disclosure: Community information and market data powered by Constellation Data Labs. Information is deemed reliable but not guaranteed.
Save
Ask
Tour
Hide
Share