3610 Gillespie Street 1, Dallas, TX, 75219

Save
Ask
Tour
Hide
Share
$704,500
63 Days On Site

3610 Gillespie Street 1
Dallas, TX 75219

For Sale|Townhouse|Active
3
Beds
4
Total Baths
3
Full Baths
1
Partial Bath
2,136
SqFt
$330
/SqFt
2004
Built
Subdivision:
Gillespie Tr
County:
Dallas
Call Now: 469-991-3132
Is this the listing for you? We can help make it yours.
469-991-3132
3610 Gillespie Street 13610 Gillespie Street 13610 Gillespie Street 13610 Gillespie Street 1
Save
Ask
Tour
Hide
Share

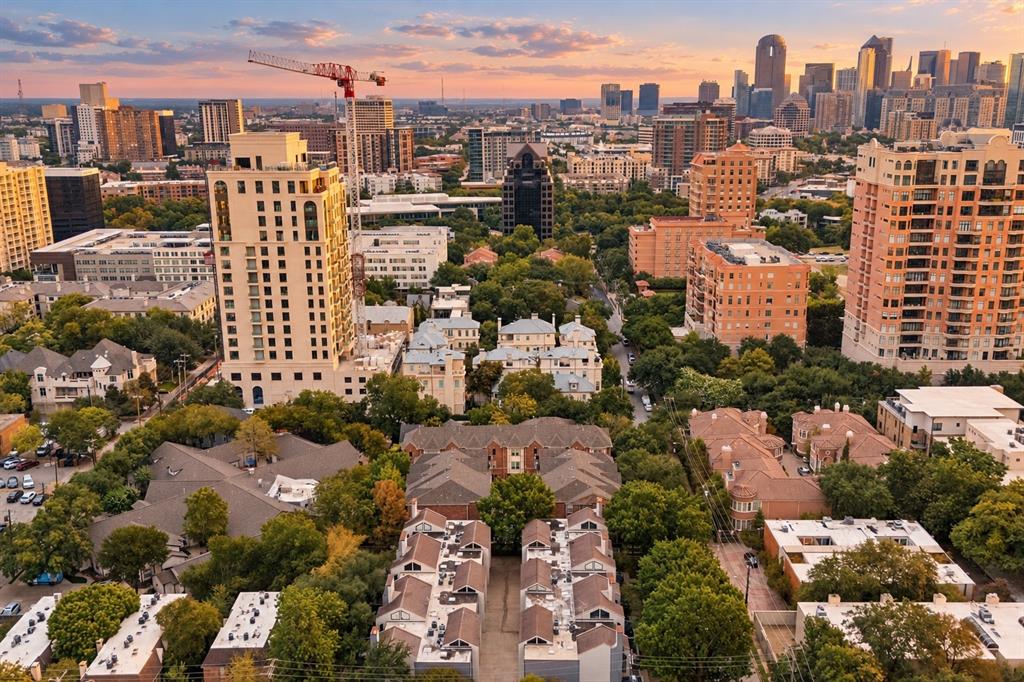
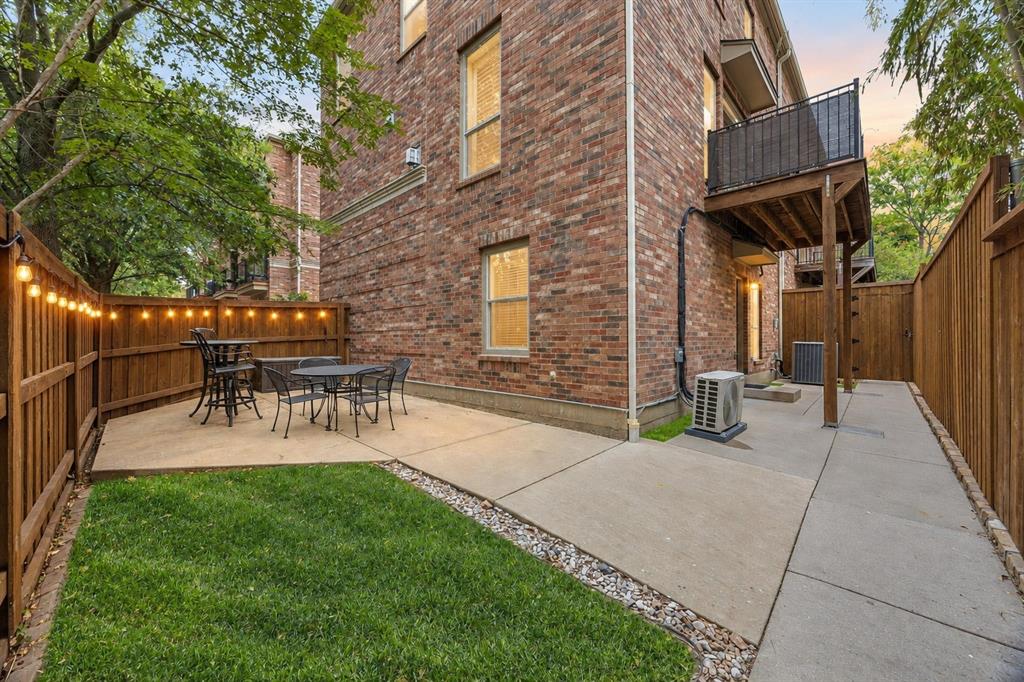
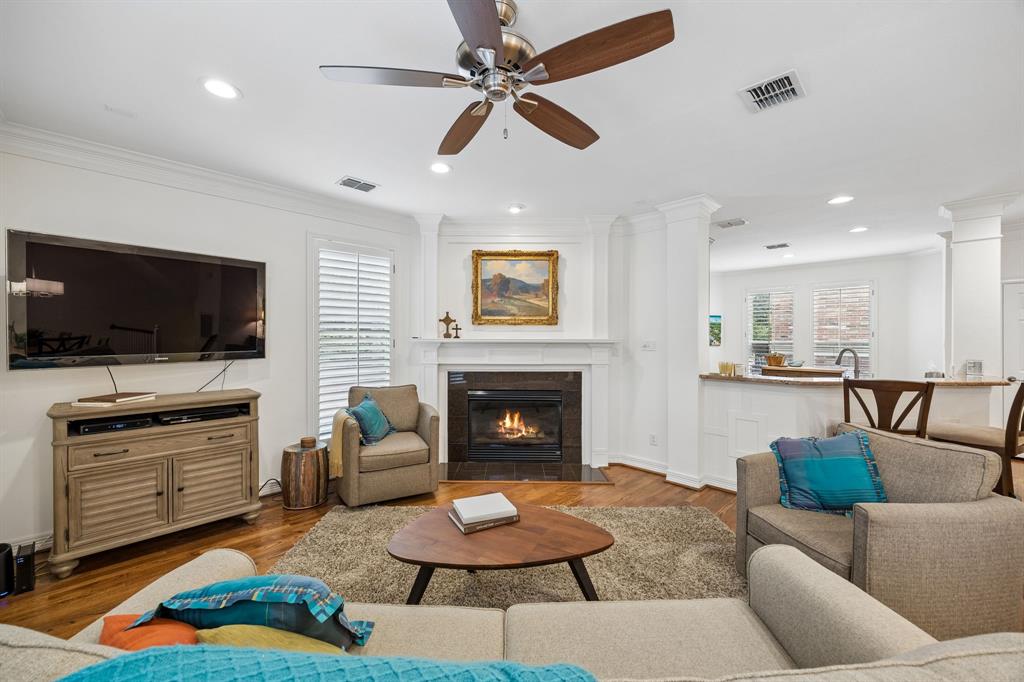
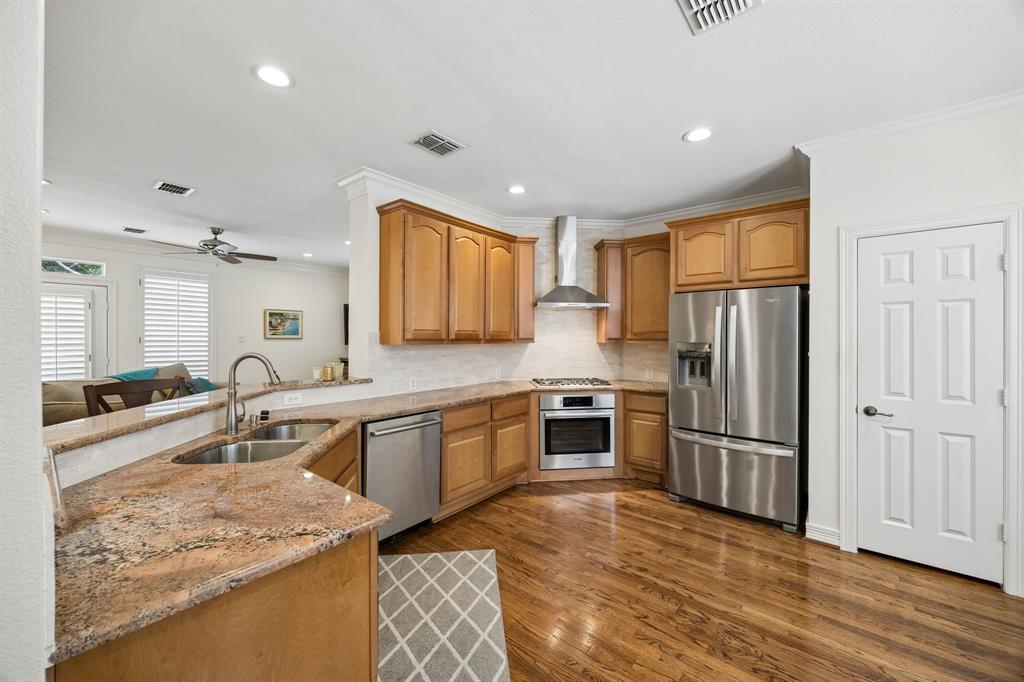
JUST REDUCED $100,000: NOW $704,500. With new & other nearby UPTOWN townhomes priced at $1M+, this end-unit home offers a compelling opportunity to secure an exceptional Dallas location, generous outdoor space and remarkably low HOA dues at a substantially lower price. Walk to restaurants, shops, entertainment and the Katy Trail, then come home to a spacious, light-filled floor plan with a two-car garage. The upgraded kitchen opens to the living and dining areas and features granite countertops, a marble backsplash, two pantries, stainless steel Bosch appliances and an exterior-vented range hood. The first-floor bedroom includes a Murphy bed and an adjoining bonus room, ideal for an office, gym, dressing room or oversized closet. Upstairs, the generous primary suite offers hardwood floors, a walk-in closet, dual vanities, a separate shower and a jetted tub. Outdoor space sets this home apart: a large private side yard and more than 700 square feet of patio and deck space provide room to entertain, dine outdoors or unwind. Improvements include a newer roof, updated HVAC components, newer water heaters and updated kitchen appliances, with a washer and dryer included.

Save
Ask
Tour
Hide
Share
Listing Snapshot
Price 
$704,500
Days On Site 
63 Days
Bedrooms 
3
Inside Area (SqFt) 
2,136 sqft
Total Baths 
4
Full Baths 
3
Partial Baths 
1
Lot Size 
0.062 Acres
Year Built 
2004
MLS Number 
21377581
Status 
Active
Property Tax 
$17,024
HOA/Condo/Coop Fees 
$166.67 monthly
Sq Ft Source 
N/A
Friends & Family
Recent Activity
2 weeks agoListing updated with changes from the MLS
2 weeks agoPrice changed to $704,500
2 months agoListing first seen on site
General Features
Acres 
0.062
Attached Garage 
Yes
Foundation 
Slab
Garage 
Yes
Garage Spaces 
2
Levels 
Three Or More
Parking 
GarageAttached
Property Sub Type 
Townhouse
Security 
Carbon Monoxide Detector(s)PrewiredSecurity SystemSmoke Detector(s)
Sewer 
Public Sewer
Special Circumstances 
Standard
Water Source 
Public
Interior Features
Appliances 
DishwasherDisposalGas CooktopGas OvenGas Water HeaterConvection OvenRefrigerator
Cooling 
Attic FanCeiling Fan(s)Central AirElectricZoned
Fireplace 
Yes
Fireplace Features 
Gas Log
Fireplaces 
1
Flooring 
CarpetCeramic TileWood
Heating 
CentralNatural GasZoned
Window Features 
Shutters
Bedroom 
Dimensions - 15 x 10Level - First
Living Room 
Dimensions - 18 x 15Level - Second
Master Bedroom 
Dimensions - 20 x 13Level - Third
Save
Ask
Tour
Hide
Share
Exterior Features
Construction Details 
Brick
Exterior 
LightingPrivate Yard
Fencing 
Wood
Patio And Porch 
Patio
Roof 
Composition
Windows/Doors 
Shutters
Community Features
Association Fee 
$2000.0
Association Fee Frequency 
Annually
School District 
Dallas ISD
Schools
School District
Dallas ISD
Elementary School
Milam
Middle School
Spence
High School
North Dallas
Listing courtesy of Lee Lamont of eXp Realty LLC lee@lamontrealestate.com


© 2020 North Texas Real Estate Information Systems. All rights reserved. Information is deemed reliable but is not guaranteed accurate by the MLS or NTREIS. The information being provided is for the consumer's personal, non-commercial use, and may not be reproduced, redistributed, or used for any purpose other than to identify prospective properties consumers may be interested in purchasing.
Last checked: 2026-11-07 11:32 AM CST

Neighborhood & Commute
Source: Walkscore
Disclosure: Community information and market data powered by Constellation Data Labs. Information is deemed reliable but not guaranteed.
Save
Ask
Tour
Hide
Share