4505 Rawlins Street, Dallas, TX, 75219

Save
Ask
Tour
Hide
Share
$4,500
66 Days On Site

4505 Rawlins Street
Dallas, TX 75219

For Rent|Condominium|Active
3
Beds
4
Total Baths
3
Full Baths
1
Partial Bath
2,036
SqFt
$2
/SqFt
1968
Built
Subdivision:
Park Place Twnhms Condo
County:
Dallas
Call Now: 469-991-3132
Is this the listing for you? We can help make it yours.
469-991-3132
4505 Rawlins Street4505 Rawlins Street4505 Rawlins Street4505 Rawlins Street
Save
Ask
Tour
Hide
Share

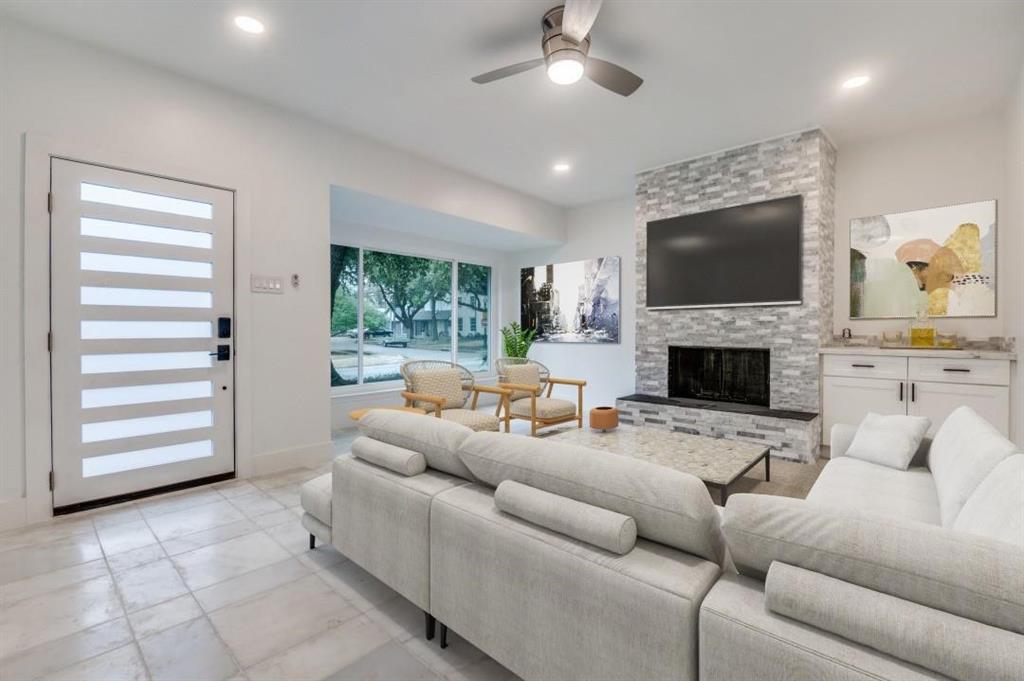
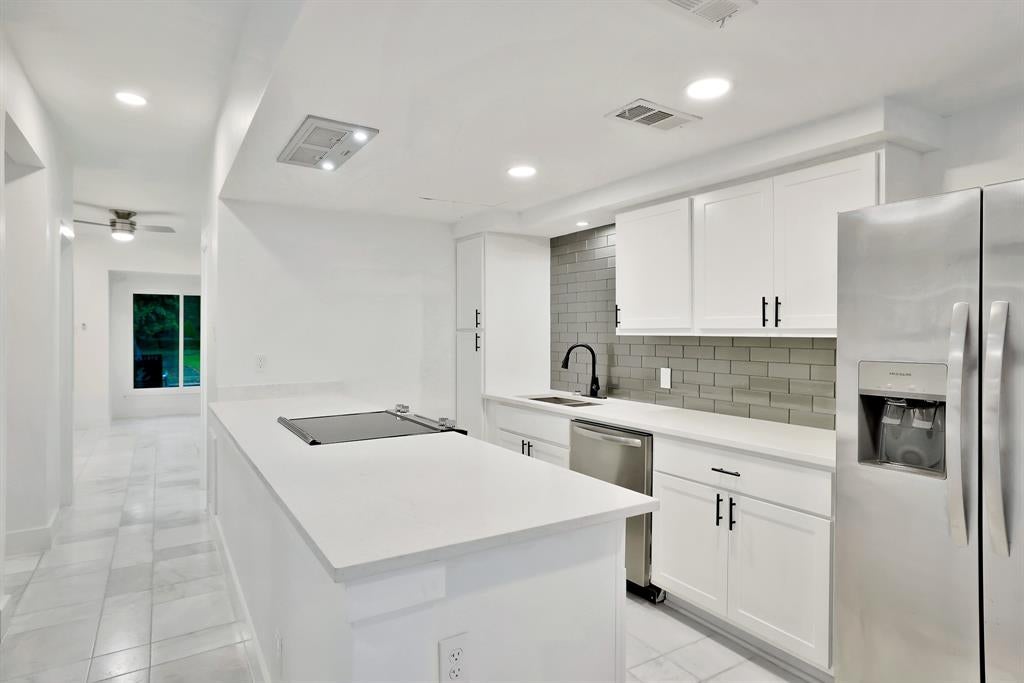
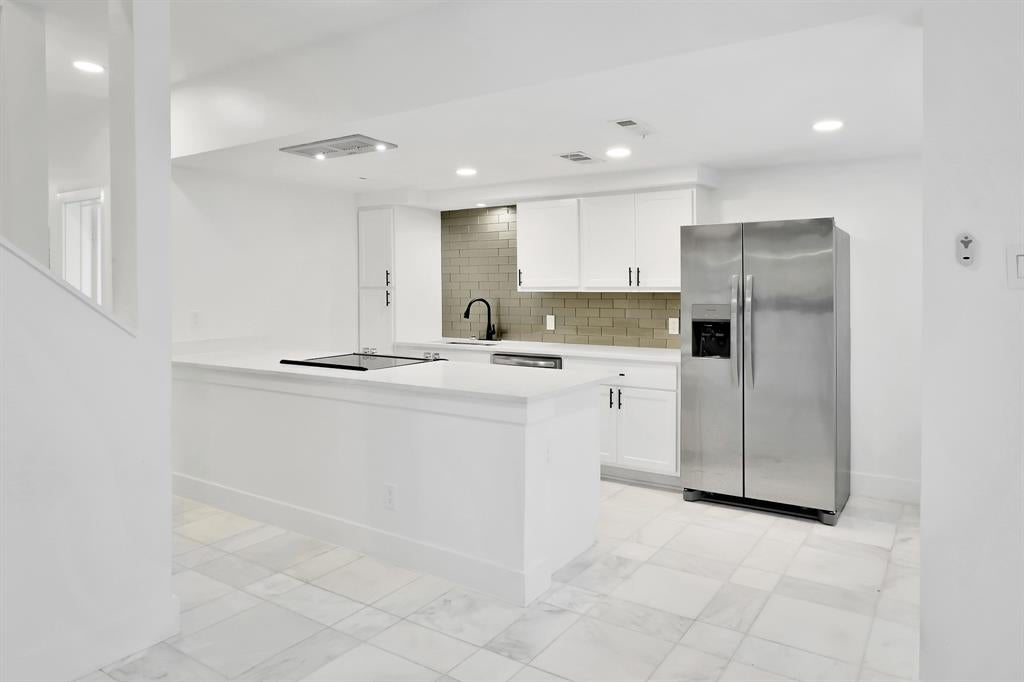
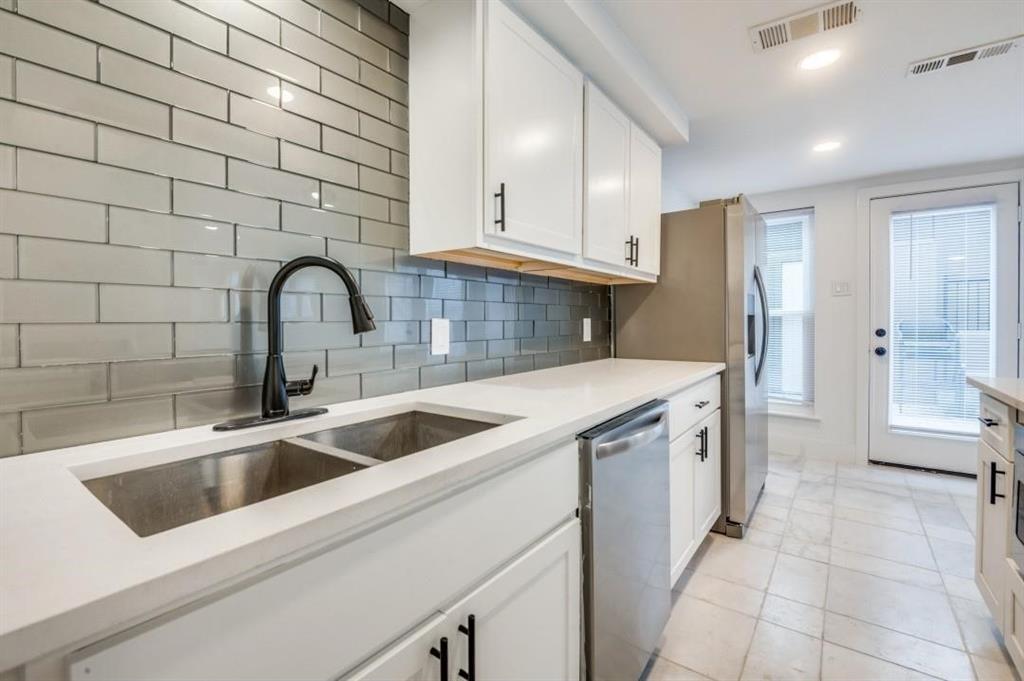
All utilities are paid in this beautiful condo nestled away in Perry Heights in the heart of Oak Lawn, offering elegance and charm, with updates galore. Minutes away from nightlife, restaurants, the medical district, and Love Field, and a short walk to Craddock Park. You’ll love the gleaming marble floors on the first level, from the spacious living area to the dining room and island kitchen, updated with sleek marble countertops, stainless steel appliances and a refrigerator. French doors lead you to a private courtyard, perfect for entertaining guests, and a two car garage. Two bedrooms on the second floor, each with updated en-suite baths, have big walk-in closets and extra storage closets. You won’t believe the size of the primary suite, with an updated bathroom and tons of closet space. An extra flex space, on the third level, is perfect for an office. New full sized stackable washer and dryer are also included on the third level. This complex includes a nice community pool for your enjoyment.

Save
Ask
Tour
Hide
Share
Listing Snapshot
Price 
$4,500
Days On Site 
66 Days
Bedrooms 
3
Inside Area (SqFt) 
2,036 sqft
Total Baths 
4
Full Baths 
3
Partial Baths 
1
Lot Size 
2.531 Acres
Year Built 
1968
MLS Number 
21373862
Status 
Active
Property Tax 
N/A
HOA/Condo/Coop Fees 
N/A
Sq Ft Source 
N/A
Friends & Family
Recent Activity
3 weeks agoListing updated with changes from the MLS
3 weeks agoPrice changed to $4,500
2 months agoListing first seen on site
General Features
Acres 
2.531
Attached Garage 
Yes
Available on 
2026-10-05
Foundation 
Slab
Garage 
Yes
Garage Spaces 
2
Levels 
Three Or More
Number Of Stories 
3
Parking 
Garage Door OpenerGarage Faces RearKitchen LevelAttached
Pets 
Number Limit
Property Sub Type 
Condominium
Security 
Smoke Detector(s)
Sewer 
Public Sewer
Utilities 
Cable AvailableUnderground Utilities
Water Source 
Public
Interior Features
Appliances 
DishwasherDisposalDryerElectric CooktopElectric OvenMicrowaveWasher
Cooling 
Ceiling Fan(s)Central AirElectricZoned
Fireplace 
Yes
Fireplace Features 
Wood Burning
Fireplaces 
1
Flooring 
Ceramic TileVinyl
Heating 
ElectricFireplace(s)Zoned
Interior 
Kitchen IslandWalk-In Closet(s)High Speed Internet
Bedroom 
Dimensions - 14 x 12Level - SecondFeatures - Walk-In Closet(s)
Dining Room 
Dimensions - 10 x 10Level - First
Kitchen 
Dimensions - 13 x 8Level - FirstFeatures - Kitchen Island
Living Room 
Dimensions - 17 x 16Level - First
Master Bedroom 
Dimensions - 18 x 14Level - ThirdFeatures - Walk-In Closet(s)
Office 
Dimensions - 10 x 10Level - Third
Save
Ask
Tour
Hide
Share
Exterior Features
Exterior 
Courtyard
Lot Features 
Landscaped
Community Features
Association Fee Frequency 
Monthly
School District 
Dallas ISD
Schools
School District
Dallas ISD
Elementary School
Esperanza Medrano
Middle School
Rusk
High School
North Dallas
Listing courtesy of Alan Hopper of Ebby Halliday, REALTORS alanhopper@ebby.com


© 2020 North Texas Real Estate Information Systems. All rights reserved. Information is deemed reliable but is not guaranteed accurate by the MLS or NTREIS. The information being provided is for the consumer's personal, non-commercial use, and may not be reproduced, redistributed, or used for any purpose other than to identify prospective properties consumers may be interested in purchasing.
Last checked: 2026-11-07 11:09 AM CST

Neighborhood & Commute
Source: Walkscore
Disclosure: Community information and market data powered by Constellation Data Labs. Information is deemed reliable but not guaranteed.
Save
Ask
Tour
Hide
Share