Save
Ask
Tour
Hide
$1,650
74 Days On Site
2722 Knight Street 124ADallas, TX 75219
For Rent|Condominium|Active
2
Beds
2
Total Baths
2
Full Baths
812
SqFt
$2
/SqFt
1964
Built
Subdivision:
Knight Street Condo
County:
Dallas
Call Now: 469-991-3132
Is this the listing for you? We can help make it yours.
469-991-3132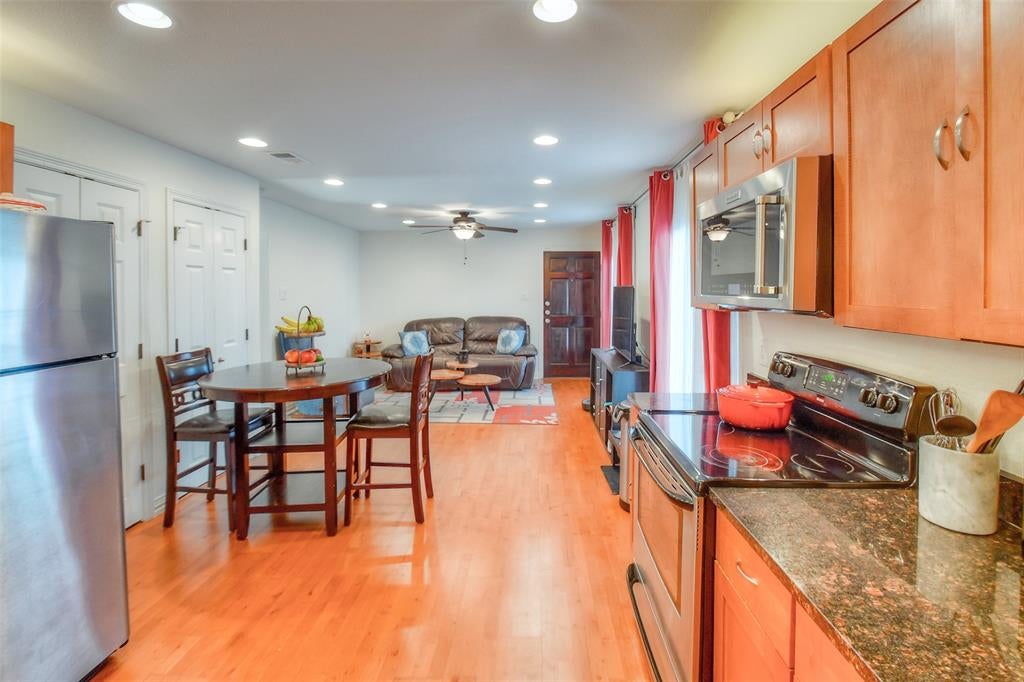
Save
Ask
Tour
Hide
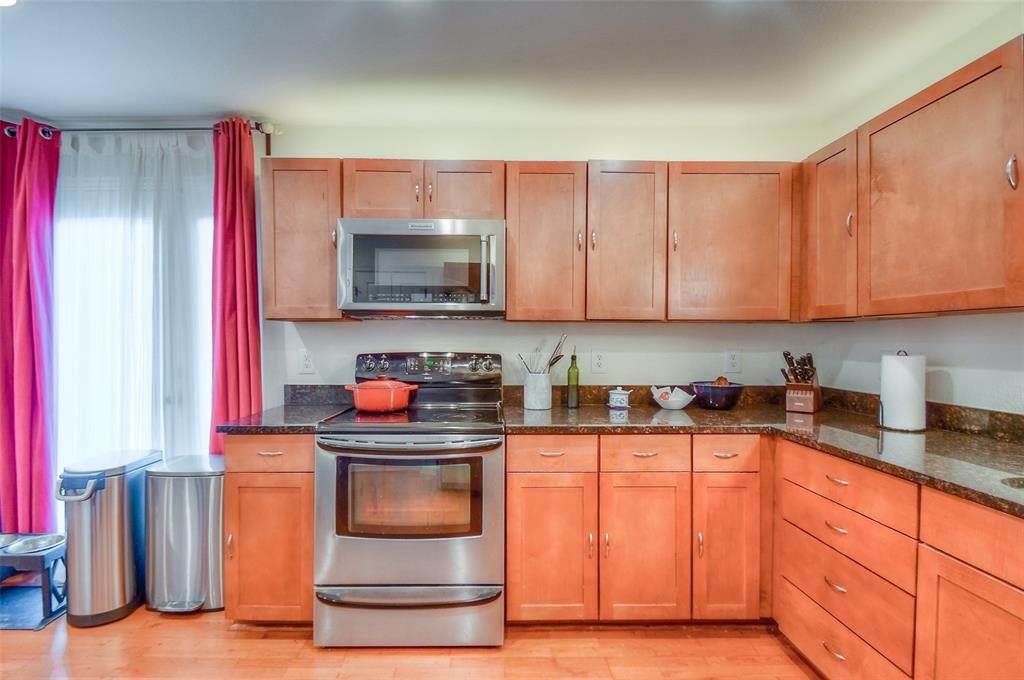
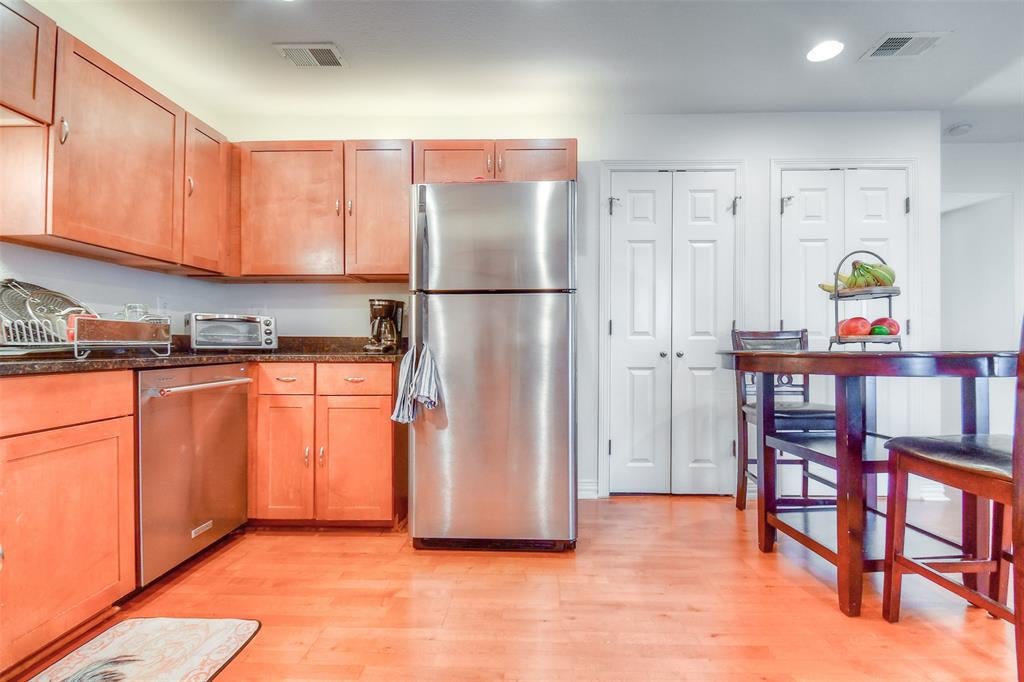
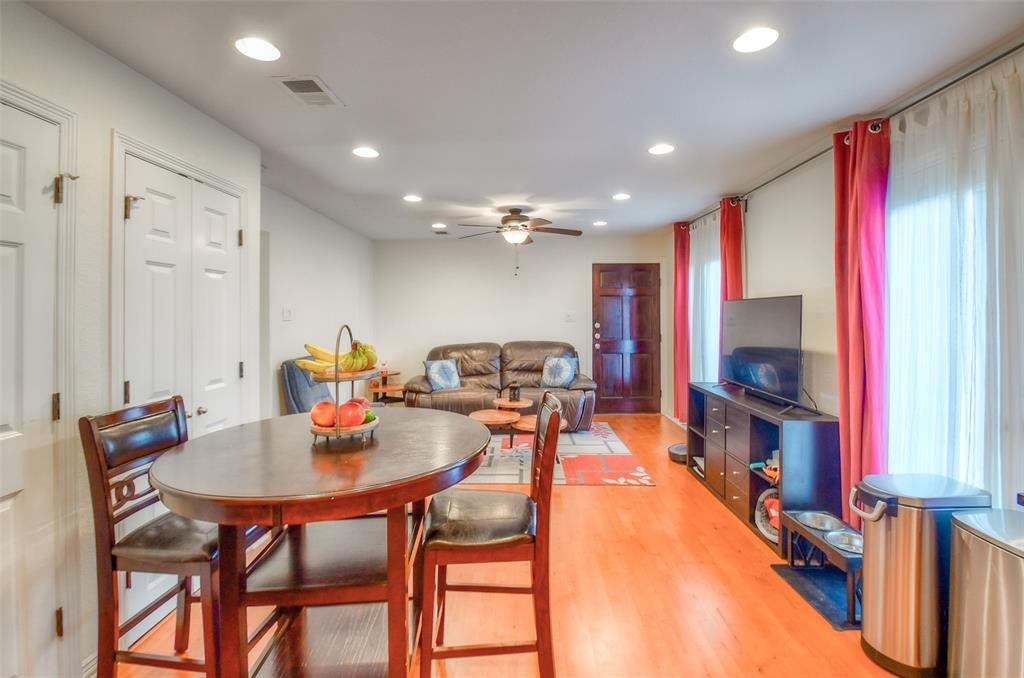
Come on by and take a peek at your dream, ground floor, spotless condo in the vibrant downtown gated community neighborhood. This property offers an open floor plan, with recessed lighting, two covered parking spaces, and a covered patio. Cool off in glistening private community pool, stroll to your choice of coffee bars, multiple restaurant's, beauty shops and bars. East access to Dallas North Tollway, the medical district, uptown and downtown. This condo offers both comfort and convenience in a prime location. Don't miss the opportunity to make this versatile condo your new home. Schedule a viewing today! If the property sales as a whole ( all Units) owner has the right to give tenants 60 day notice to vacate.
Save
Ask
Tour
Hide
Listing Snapshot
Price
$1,650
Days On Site
74 Days
Bedrooms
2
Inside Area (SqFt)
812 sqft
Total Baths
2
Full Baths
2
Partial Baths
N/A
Lot Size
2.55 Acres
Year Built
1964
MLS Number
21368580
Status
Active
Property Tax
N/A
HOA/Condo/Coop Fees
$404 monthly
Sq Ft Source
N/A
Friends & Family
Recent Activity
| 2 months ago | Listing updated with changes from the MLS | |
| 2 months ago | Listing first seen on site |
General Features
Acres
2.55
Available on
2026-09-04
Carport
2
Foundation
Slab
Lease Term
Negotiable
Levels
One
Parking
AssignedCarportCoveredElectric Gate
Pets
Number LimitYes
Property Sub Type
Condominium
Security
Fire AlarmFire Sprinkler SystemGated CommunityKey Card Entry
Sewer
Public Sewer
Utilities
Cable Available
Water Source
Public
Interior Features
Appliances
DishwasherDisposalElectric OvenRefrigerator
Cooling
Ceiling Fan(s)Central AirElectric
Flooring
CarpetWood
Bath-Full
Dimensions - 6 x 4Level - First
Bedroom
Dimensions - 11 x 12Level - First
Kitchen
Dimensions - 9 x 11Level - First
Living Room
Dimensions - 11 x 11Level - First
Master Bedroom
Dimensions - 10 x 14Level - First
Utility Room
Dimensions - 3 x 3Level - First
Save
Ask
Tour
Hide
Exterior Features
Construction Details
Brick
Exterior
BarbecueCourtyard
Lot Features
Few TreesLandscaped
Pool Features
FencedOutdoor Pool
Roof
Other
Community Features
Association Fee
$404.0
Association Fee Frequency
Monthly
Community Features
Gated
School District
Dallas ISD
Schools
School District
Dallas ISD
Elementary School
Esperanza Medrano
Middle School
Rusk
High School
North Dallas
Listing courtesy of Edward Washington of DFW Executive Realty edwash1@msn.com

© 2020 North Texas Real Estate Information Systems. All rights reserved. Information is deemed reliable but is not guaranteed accurate by the MLS or NTREIS. The information being provided is for the consumer's personal, non-commercial use, and may not be reproduced, redistributed, or used for any purpose other than to identify prospective properties consumers may be interested in purchasing.
Last checked: 2026-11-07 11:21 AM CST
© 2020 North Texas Real Estate Information Systems. All rights reserved. Information is deemed reliable but is not guaranteed accurate by the MLS or NTREIS. The information being provided is for the consumer's personal, non-commercial use, and may not be reproduced, redistributed, or used for any purpose other than to identify prospective properties consumers may be interested in purchasing.
Last checked: 2026-11-07 11:21 AM CST
Neighborhood & Commute
Source: Walkscore
Disclosure: Community information and market data powered by Constellation Data Labs. Information is deemed reliable but not guaranteed.
Save
Ask
Tour
Hide
Did you know? You can invite friends and family to your search. They can join your search, rate and discuss listings with you.