2502 Live Oak Street 322, Dallas, TX, 75204

Save
Ask
Tour
Hide
Share
$219,000
75 Days On Site

Live Oaks Lofts Condo
2502 Live Oak Street 322
Dallas, TX 75204

For Sale|Condominium|Active
1
Bed
1
Total Bath
1
Full Bath
681
SqFt
$322
/SqFt
1998
Built
Subdivision:
Live Oak Lofts Condo
County:
Dallas
Call Now: 469-991-3132
Is this the listing for you? We can help make it yours.
469-991-3132
2502 Live Oak Street 3222502 Live Oak Street 3222502 Live Oak Street 3222502 Live Oak Street 322
Save
Ask
Tour
Hide
Share

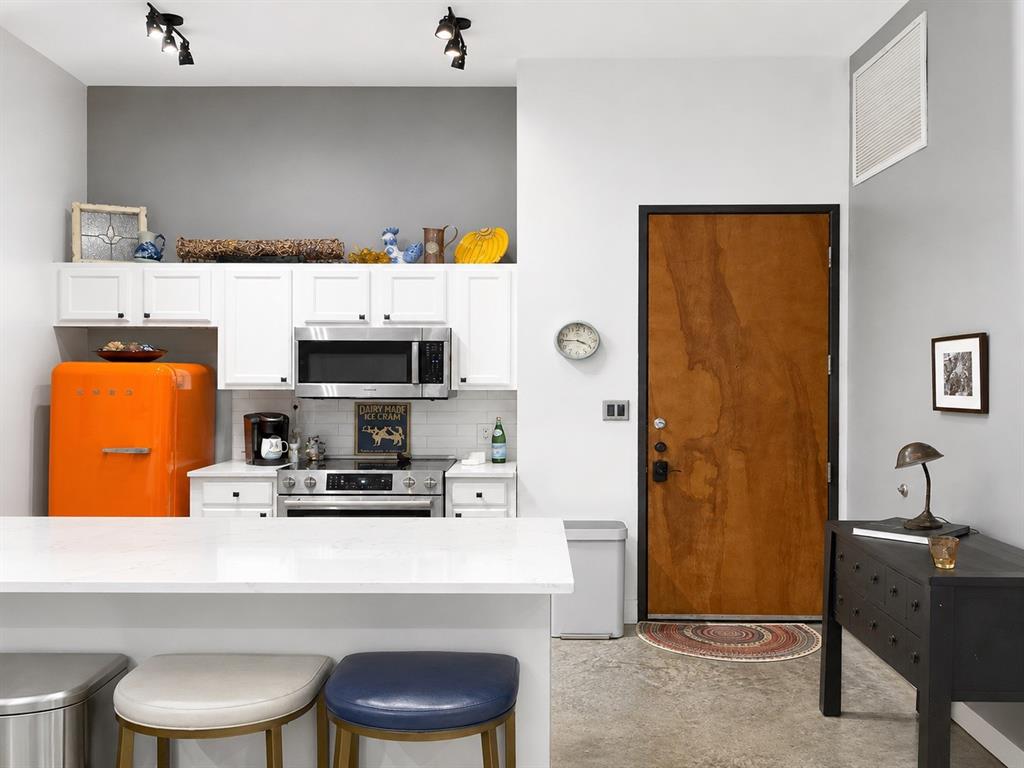
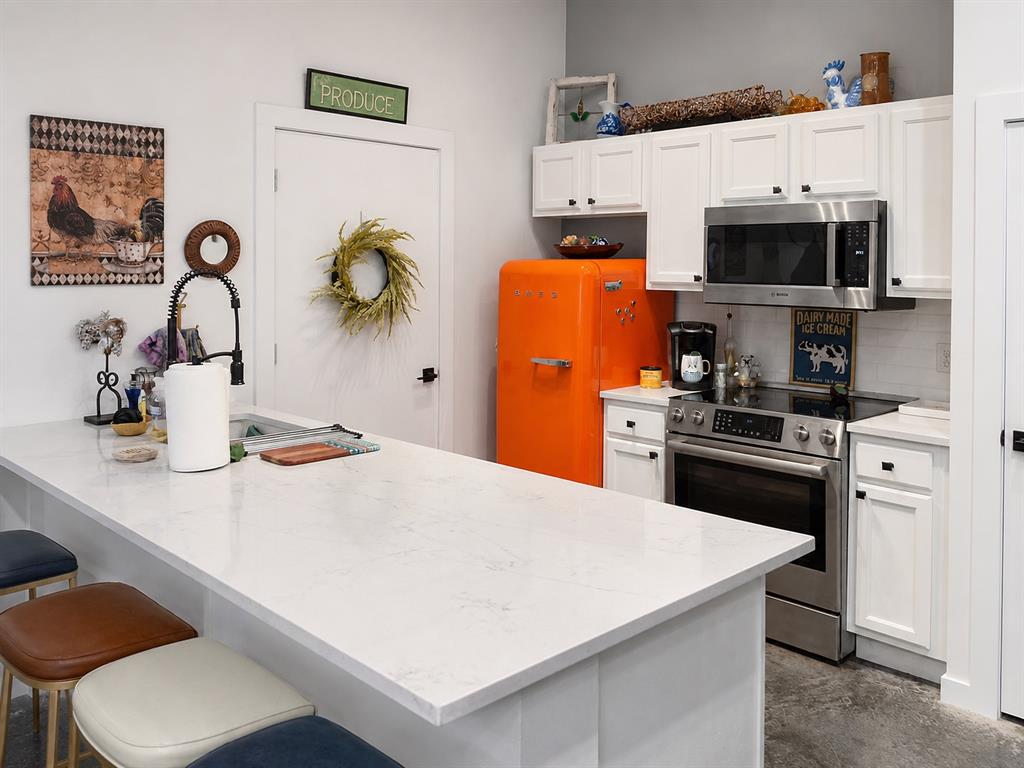
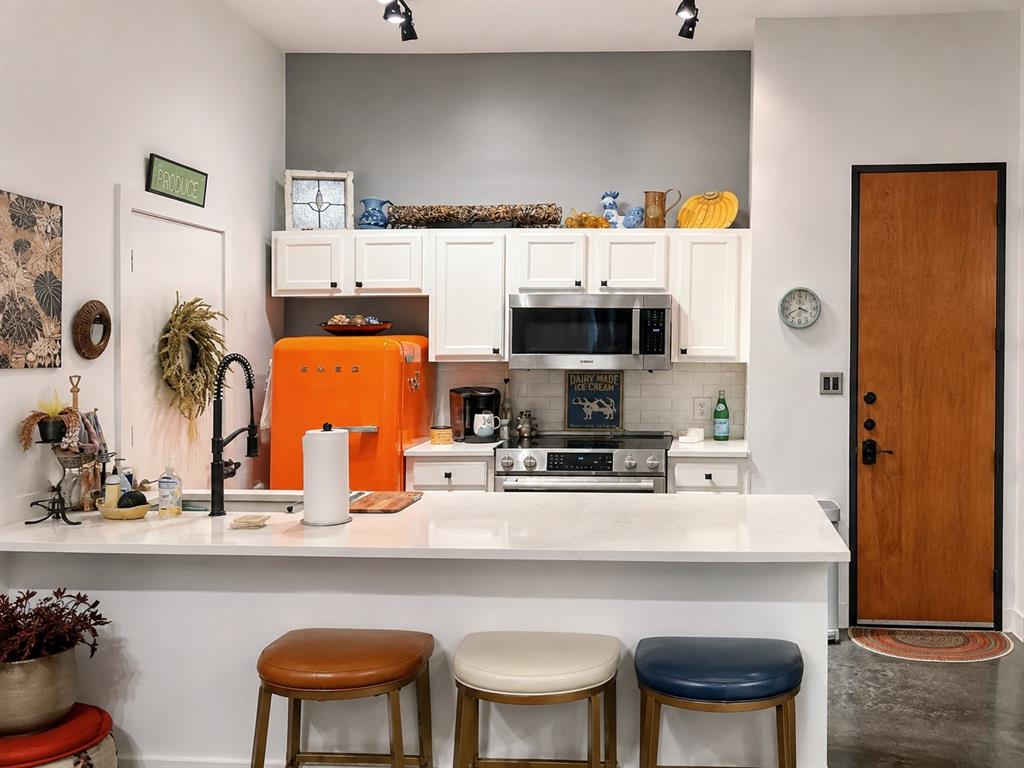
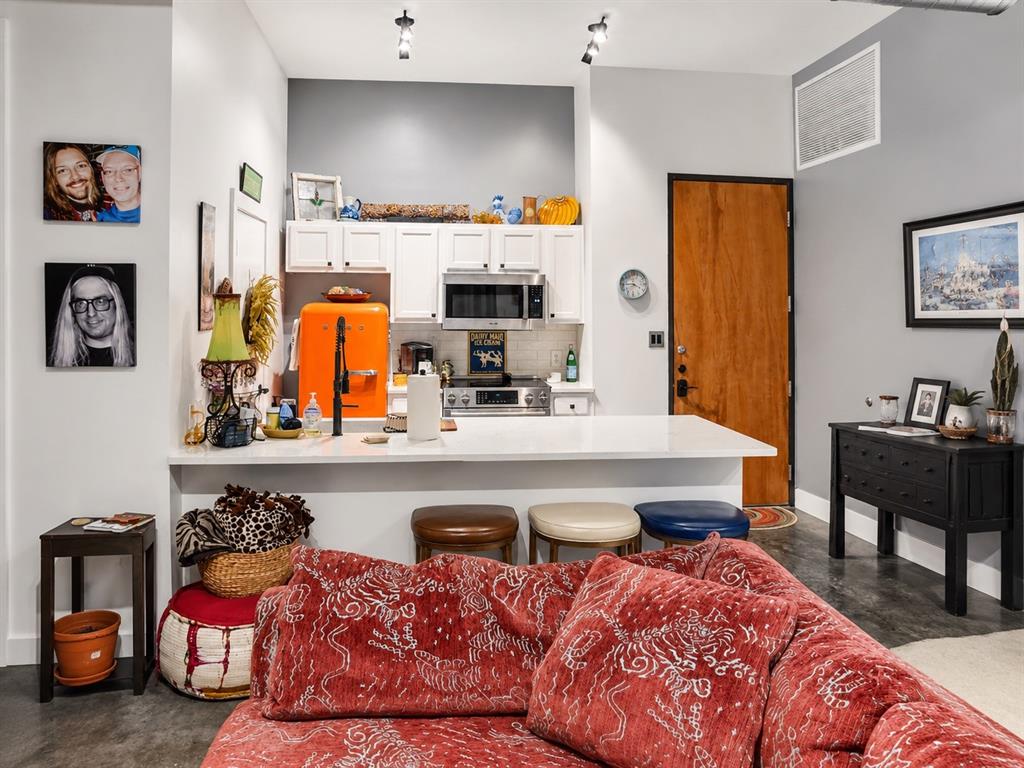
Experience urban loft living in the heart of Old East Dallas, just minutes from Downtown Dallas and within walking distance of Deep Ellum and the Arts District. This stylish loft-style condo features a bright, expansive open floor plan with soaring ceilings, exposed ductwork, wood beams and architectural columns, creating the perfect blend of industrial character and modern sophistication. Oversized, full-height windows fill the space with natural light while showcasing impressive East Dallas views. Remote-controlled, solar-powered blinds add convenience and privacy, while polished concrete floors enhance the contemporary loft aesthetic. The beautiful kitchen is designed for both everyday living and entertaining, featuring Bosch appliances, granite countertops, upgraded cabinetry and generous workspace. The updated bathroom offers a spa-inspired retreat with ceramic tile flooring, granite counters, upgraded cabinetry and a glass-enclosed shower with a luxurious rainfall shower head. Residents will enjoy outstanding community amenities, including a resort-style swimming pool, beautifully landscaped courtyard, full fitness center, secured entry and gated parking garage with an assigned parking space and elevators in different sections for easy access to all floors. With its spacious open design, distinctive loft architecture and unbeatable location near Downtown Dallas, Deep Ellum, dining, entertainment, nightlife and the arts, this condo delivers the ultimate urban Dallas lifestyle. *All things deemed in this listing to be verified by buyer and buyers agent.*

Save
Ask
Tour
Hide
Share
Listing Snapshot
Price 
$219,000
Days On Site 
75 Days
Bedrooms 
1
Inside Area (SqFt) 
681 sqft
Total Baths 
1
Full Baths 
1
Partial Baths 
N/A
Lot Size 
1.495 Acres
Year Built 
1998
MLS Number 
21367318
Status 
Active
Property Tax 
$5,338
HOA/Condo/Coop Fees 
$329 monthly
Sq Ft Source 
N/A
Friends & Family
Recent Activity
7 days agoListing updated with changes from the MLS
2 weeks agoPrice changed to $219,000
2 months agoListing first seen on site
General Features
Acres 
1.495
Foundation 
Other
Garage 
Yes
Garage Spaces 
1
Levels 
One
Number Of Stories 
3
Parking 
AssignedCommonCommunity StructureConcreteCoveredDirect AccessElectric GateGarageGarage Door OpenerOn SitePrivateSecuredGated
Property Sub Type 
Condominium
Security 
Fire AlarmKey Card EntrySecurity SystemSmoke Detector(s)
Sewer 
Public Sewer
Special Circumstances 
Standard
Utilities 
Cable AvailableElectricity AvailableElectricity ConnectedPhone AvailableSewer AvailableUnderground Utilities
Water Source 
Public
Interior Features
Appliances 
DishwasherDisposalElectric CooktopElectric RangeElectric Water HeaterMicrowave
Cooling 
Central AirElectric
Flooring 
Ceramic TileConcrete
Heating 
CentralElectric
Interior 
Eat-in KitchenElevatorGranite CountersKitchen IslandNatural WoodworkOpen FloorplanPantryWalk-In Closet(s)Wired for DataHigh Speed Internet
Window Features 
Window Coverings
Kitchen 
Dimensions - 12 x 10Level - FirstFeatures - Eat-in Kitchen, Kitchen Island
Living Room 
Dimensions - 15 x 13Level - First
Master Bedroom 
Dimensions - 12 x 12Level - FirstFeatures - Walk-In Closet(s)
Utility Room 
Dimensions - 9 x 3Level - First
Save
Ask
Tour
Hide
Share
Exterior Features
Construction Details 
Brick
Exterior 
CourtyardLighting
Fencing 
None
Lot Features 
Cleared
Pool Features 
In Ground
Roof 
Other
Windows/Doors 
Window Coverings
Community Features
Association Fee 
$329.0
Association Fee Frequency 
Monthly
Community Features 
PoolFitness CenterGatedSidewalks
School District 
Dallas ISD
Financing Terms Available 
CashConventional
Schools
School District
Dallas ISD
Elementary School
Zaragoza
Middle School
Spence
High School
North Dallas
Listing courtesy of Angie Graham of Coldwell Banker Realty angeliagraham69@gmail.com


© 2020 North Texas Real Estate Information Systems. All rights reserved. Information is deemed reliable but is not guaranteed accurate by the MLS or NTREIS. The information being provided is for the consumer's personal, non-commercial use, and may not be reproduced, redistributed, or used for any purpose other than to identify prospective properties consumers may be interested in purchasing.
Last checked: 2026-11-07 11:09 AM CST

Neighborhood & Commute
Source: Walkscore
Disclosure: Community information and market data powered by Constellation Data Labs. Information is deemed reliable but not guaranteed.
Save
Ask
Tour
Hide
Share