6731 N Lakeshore Drive, Shreveport, LA, 71107

Save
Ask
Tour
Hide
Share
$3,875,000
68 Days On Site

6731 N Lakeshore Drive
Shreveport, LA 71107

For Sale|Single Family Residence|Active
5
Beds
7
Total Baths
5
Full Baths
2
Partial Baths
8,315
SqFt
$466
/SqFt
2016
Built
Subdivision:
Cypress Pointe
County:
Caddo
Call Now: 469-991-3132
Is this the listing for you? We can help make it yours.
469-991-3132
6731 N Lakeshore Drive6731 N Lakeshore Drive6731 N Lakeshore Drive6731 N Lakeshore Drive
Save
Ask
Tour
Hide
Share

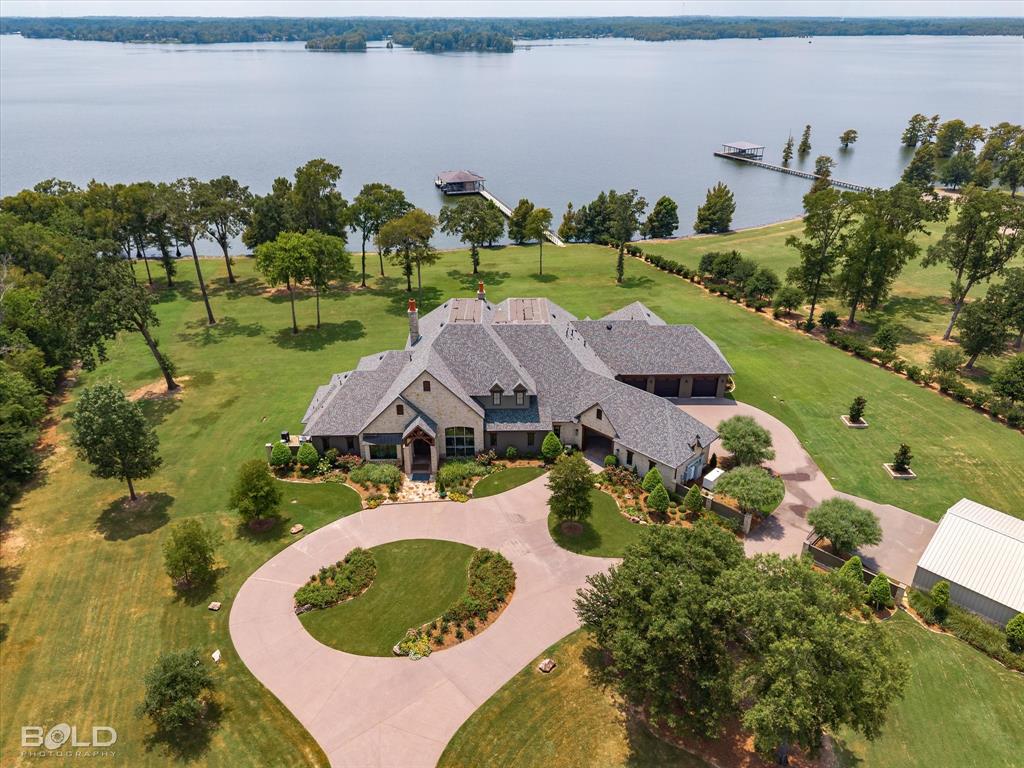
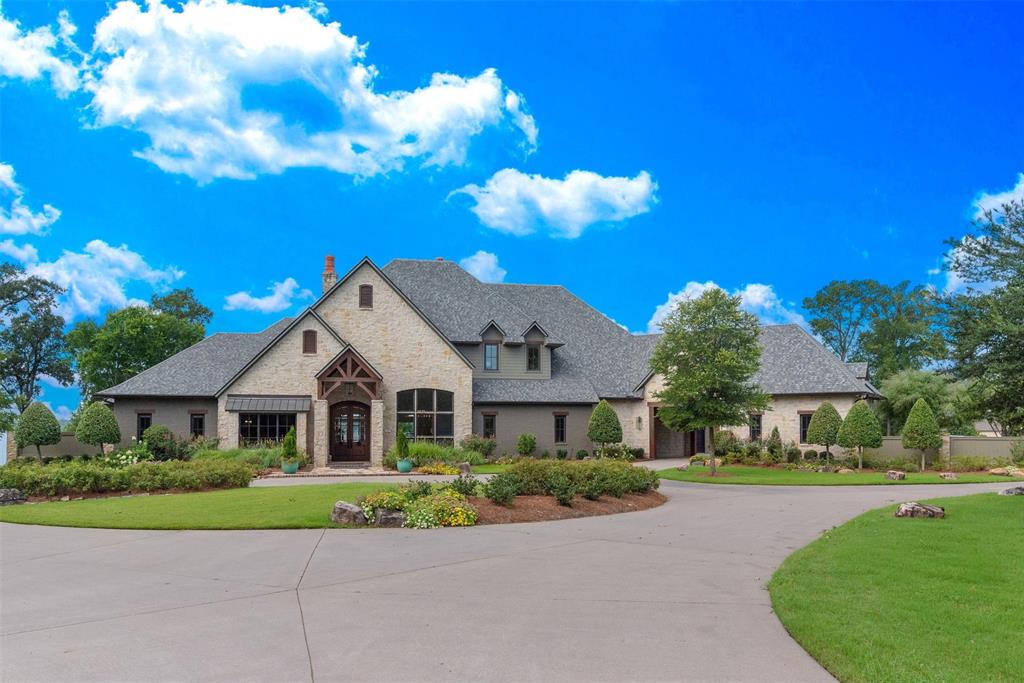
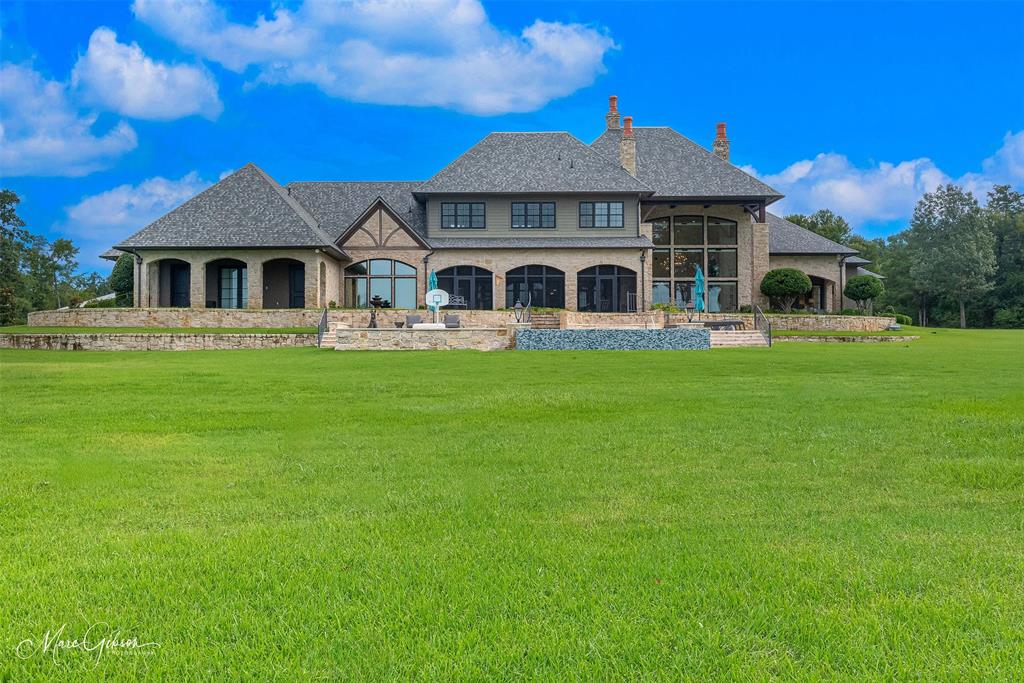
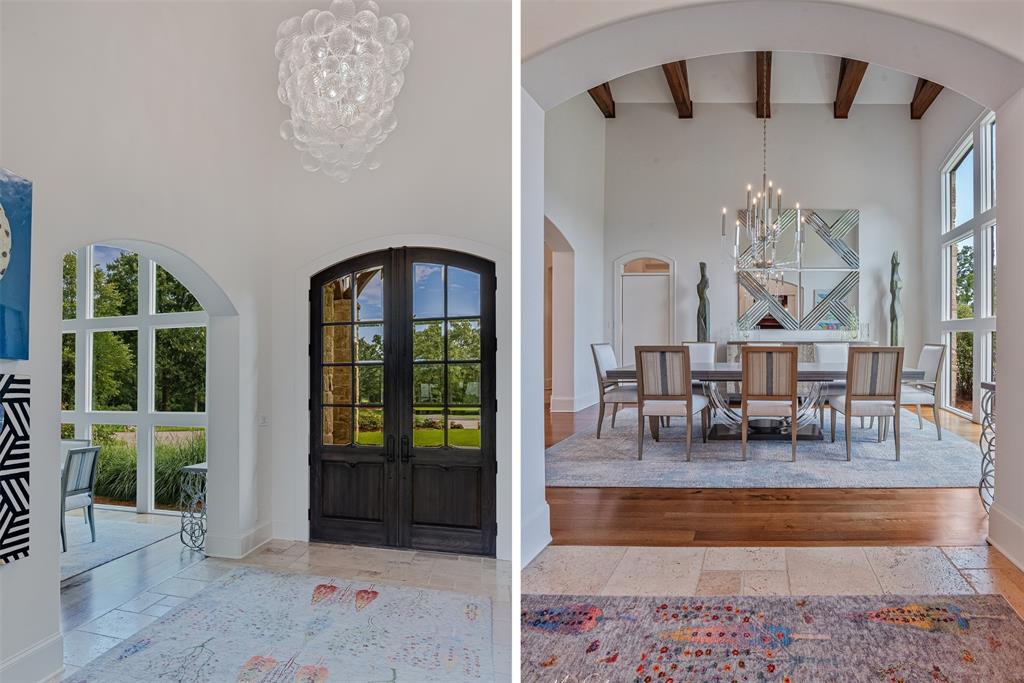
Rare opportunity to own an extraordinary custom-built, gated 5-acre estate on Cross Lake. With over 350' lake frontage, the property offers exceptional views and countless amenities. A striking entry with graceful curved openings leads to a richly paneled Office with fireplace and views of the grounds. The Formal Dining Room offers a vaulted, beamed ceiling, expansive divided-light windows and adjoining Butler’s Pantry. Dramatic two-story Living Room with arched built-ins, a grand Isokern fireplace, stunning carved stone mantel. Soaring windows frame the heated pool and spa, grounds and lake, while brick arches add character. Pine beams enhance the Chef’s Kitchen, featuring Taj Mahal quartzite, double islands, custom vent hood, paneled appliances, Thermador six-burner gas cooktop, hammered copper sink, glass-front cabinetry and travertine floors. Adjoining spaces include a Hearth Room, Breakfast Room and Wine Cellar with Wet Bar and underlit onyx countertops. A walk-in Pantry opens to a second, smaller Office. Interior spaces open to a screened Outdoor Living Room with a fireplace and full Outdoor Kitchen, connecting to the infinity-edge pool and spa overlooking the lake. The private downstairs Master Suite opens to the patio and includes separate closets and doors to close off the suite. A lovely downstairs secondary Master Suite occupies the opposite wing. Upstairs, three Guest Bedrooms each with ensuite baths plus Den and laundry. Spacious Utility Room offers ample cabinetry, storage, fridge, dishwasher & pet shower. Additional highlights include a Game Room, Movie Theatre with leather doors & 5.5in insulated walls for sound control, porte cochère with sheltered side entry, side-entry four-car garage and conditioned Shop. The immaculate Boathouse and Dock offer two covered boat slips, storage, lounging deck and swim ladder. Visual Comfort Lighting, motorized draperies, whole-home technology, security and sound systems complete this exceptional estate.

Save
Ask
Tour
Hide
Share
Listing Snapshot
Price 
$3,875,000
Days On Site 
68 Days
Bedrooms 
5
Inside Area (SqFt) 
8,315 sqft
Total Baths 
7
Full Baths 
5
Partial Baths 
2
Lot Size 
5.152 Acres
Year Built 
2016
MLS Number 
21363659
Status 
Active
Property Tax 
N/A
HOA/Condo/Coop Fees 
N/A
Sq Ft Source 
N/A
Friends & Family
Recent Activity
2 months agoListing updated with changes from the MLS
2 months agoListing first seen on site
General Features
Acres 
5.152
Attached Garage 
Yes
Foundation 
Slab
Garage 
Yes
Garage Spaces 
7
Levels 
Two
Parking 
Circular DrivewayCoveredDrive ThroughDrivewayGarageGatedGuestOn SiteOutsideBoatRV Access/ParkingAttached
Property Sub Type 
Single Family Residence
Security 
Carbon Monoxide Detector(s)Security GateSecurity LightsSmoke Detector(s)
Sewer 
Septic Tank
Special Circumstances 
Standard
Utilities 
Cable Available
Interior Features
Appliances 
RefrigeratorBuilt-In Gas RangeBuilt-In RefrigeratorDishwasherDisposalIce MakerWine Cooler
Cooling 
Central Air
Fireplace 
Yes
Fireplace Features 
Gas StarterGreat RoomKitchenLibraryLiving RoomOutside
Fireplaces 
4
Flooring 
CarpetCeramic TileWood
Heating 
Central
Interior 
Built-in FeaturesCathedral Ceiling(s)ChandelierEat-in KitchenKitchen IslandOpen FloorplanPantryVaulted Ceiling(s)Walk-In Closet(s)Wet Bar
Laundry Features 
Other
Window Features 
Window Coverings
Breakfast Room 
Dimensions - 0 x 0Level - First
Dining Room 
Dimensions - 0 x 0Level - First
Game Room 
Dimensions - 0 x 0Level - First
Laundry 
Dimensions - 0 x 0Level - First
Living Room 
Dimensions - 0 x 0Level - First
Office 
Dimensions - 0 x 0Level - First
Wine Cellar 
Dimensions - 0 x 0Level - First
Save
Ask
Tour
Hide
Share
Exterior Features
Exterior 
BarbecueBoat SlipBuilt-in BarbecueDockFire PitLightingOutdoor GrillOutdoor KitchenPrivate YardStorage
Fencing 
Front YardGate
Lot Features 
Interior LotLandscapedWaterfront
Patio And Porch 
CoveredPatioRear PorchScreenedOther
Pool Features 
In Ground
Waterfront 
Yes
Waterfront Features 
Lake Front
Windows/Doors 
Window Coverings
Community Features
School District 
Caddo PSB
Schools
School District
Caddo PSB
Elementary School
Caddo ISD Schools
Middle School
Caddo ISD Schools
High School
Caddo ISD Schools
Listing courtesy of Susannah Hodges of Compass Corporate (LATT16) susannah.hodges@compass.com


© 2020 North Texas Real Estate Information Systems. All rights reserved. Information is deemed reliable but is not guaranteed accurate by the MLS or NTREIS. The information being provided is for the consumer's personal, non-commercial use, and may not be reproduced, redistributed, or used for any purpose other than to identify prospective properties consumers may be interested in purchasing.
Last checked: 2026-11-07 05:09 PM CST

Neighborhood & Commute
Source: Walkscore
Disclosure: Community information and market data powered by Constellation Data Labs. Information is deemed reliable but not guaranteed.
Save
Ask
Tour
Hide
Share