4845 Cedar Springs Road 173, Dallas, TX, 75219

Save
Ask
Tour
Hide
Share
$140,000
79 Days On Site

Riverside
4845 Cedar Springs Road 173
Dallas, TX 75219

For Sale|Condominium|Active
2
Beds
1
Total Bath
1
Full Bath
841
SqFt
$166
/SqFt
1970
Built
Subdivision:
River Oaks Condos
County:
Dallas
Call Now: 469-991-3132
Is this the listing for you? We can help make it yours.
469-991-3132
4845 Cedar Springs Road 1734845 Cedar Springs Road 1734845 Cedar Springs Road 1734845 Cedar Springs Road 173
Save
Ask
Tour
Hide
Share

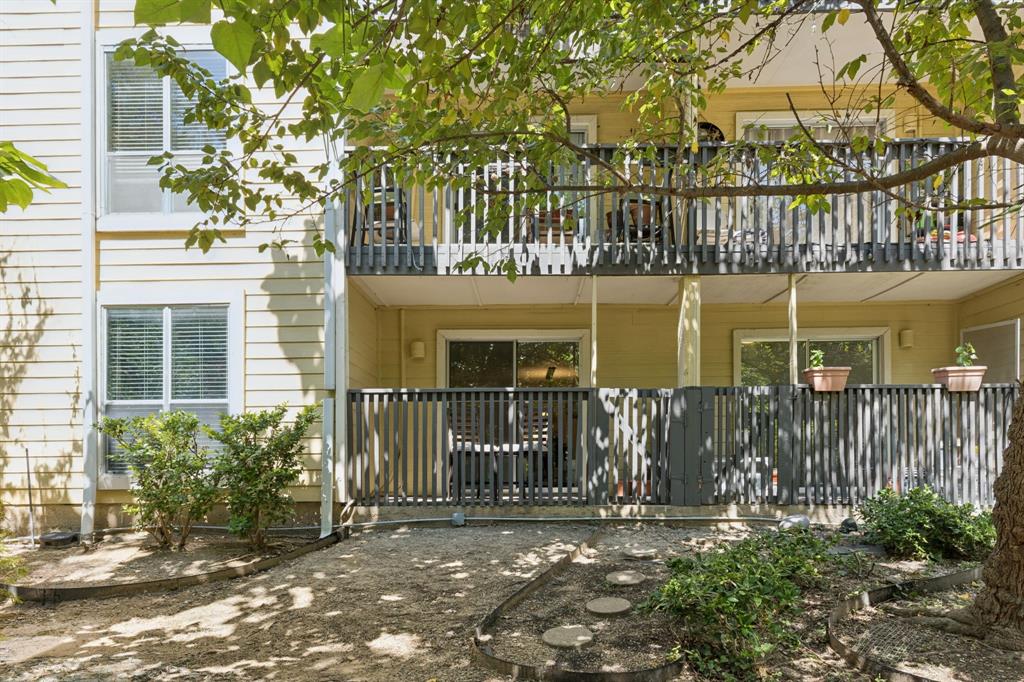
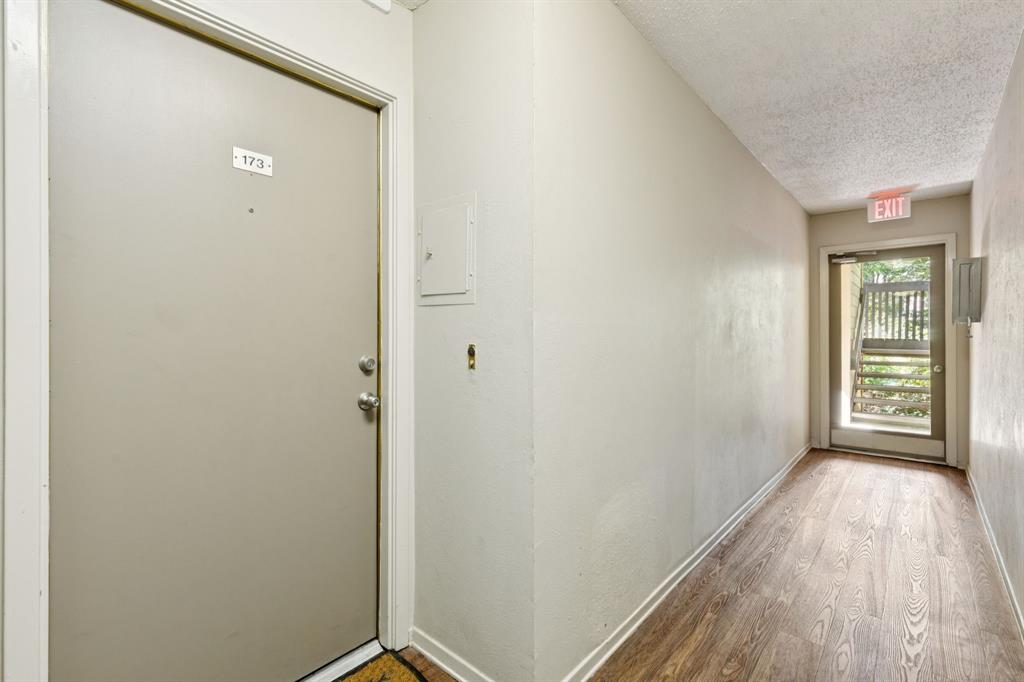
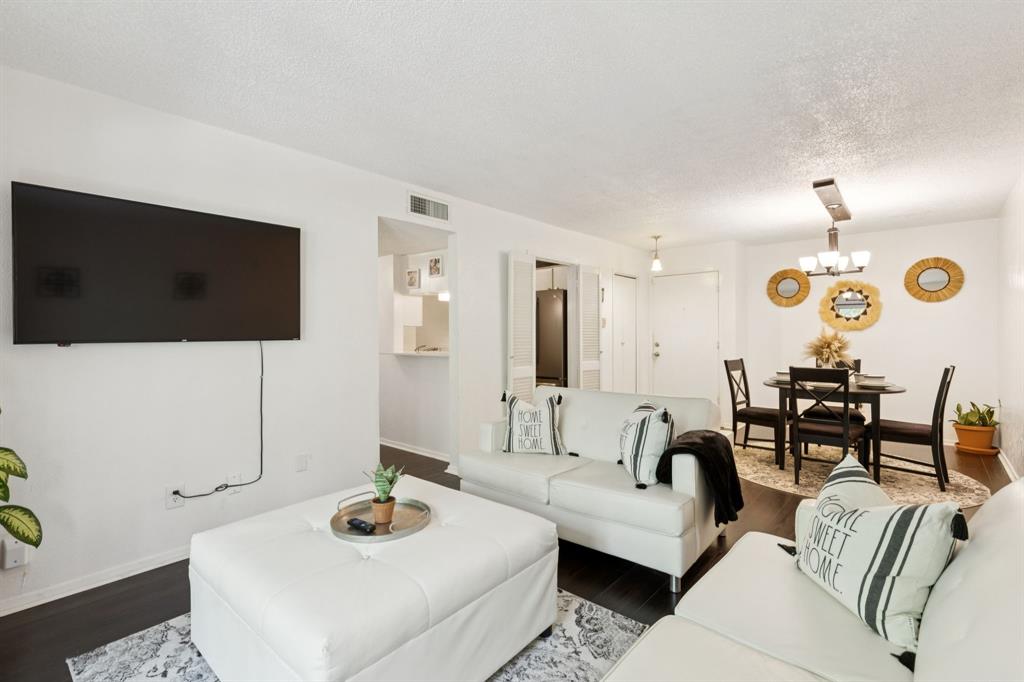
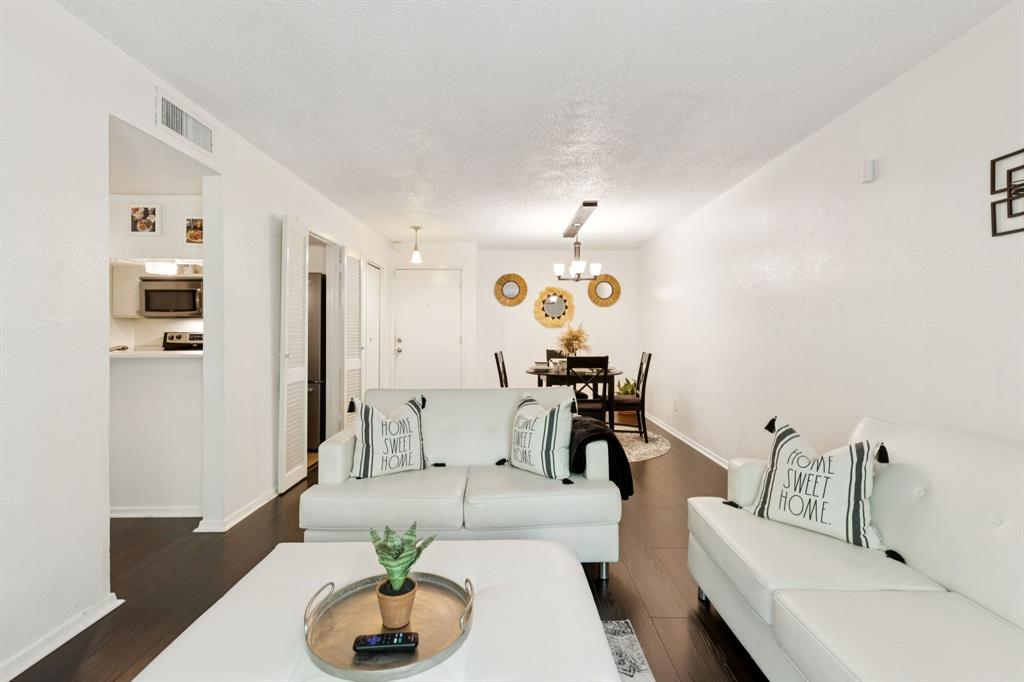
Rare opportunity in a highly desirable gated community! This first-floor, single-story condo offers arguably one of the best locations in the complex, tucked within a private building with only four residences per floor and the convenience of covered garage parking. Enjoy a peaceful, wooded setting overlooking a creek from your own covered patio, an ideal spot to relax and take in the surrounding greenery. Inside, the home feels fresh and inviting with quartz countertops in the kitchen and bath. The HOA offers on-site management, a community pool, AT&T Fiber Optic availability. Ideally located near abundant shopping and dining with convenient access to Dallas' Medical District, Love Field Airport, and Downtown Dallas. A rare combination of privacy, convenience, and a beautiful natural setting in the heart of the city!

Save
Ask
Tour
Hide
Share
Listing Snapshot
Price 
$140,000
Days On Site 
79 Days
Bedrooms 
2
Inside Area (SqFt) 
841 sqft
Total Baths 
1
Full Baths 
1
Partial Baths 
N/A
Lot Size 
N/A
Year Built 
1970
MLS Number 
21363437
Status 
Active
Property Tax 
$3,618
HOA/Condo/Coop Fees 
$587 monthly
Sq Ft Source 
N/A
Friends & Family
Recent Activity
4 weeks agoListing updated with changes from the MLS
3 months agoListing first seen on site
General Features
Foundation 
Slab
Levels 
One
Number Of Stories 
2
Parking 
Garage
Property Sub Type 
Condominium
Security 
Security System
Sewer 
Public Sewer
Special Circumstances 
Standard
Style 
Other
Utilities 
Cable AvailableElectricity Connected
Water Source 
Public
Interior Features
Appliances 
DishwasherDisposalElectric RangeMicrowaveRefrigerator
Cooling 
Central Air
Flooring 
CarpetVinyl
Heating 
Central
Interior 
High Speed Internet
Bedroom 
Dimensions - 13 x 10Level - First
Dining Room 
Dimensions - 12 x 12Level - First
Kitchen 
Dimensions - 8 x 7Level - First
Living Room 
Dimensions - 12 x 12Level - First
Master Bedroom 
Dimensions - 12 x 11Level - FirstFeatures - Walk-In Closet(s)
Save
Ask
Tour
Hide
Share
Exterior Features
Construction Details 
Stucco
Exterior 
Other
Fencing 
None
Lot Features 
Zero Lot Line
Roof 
Tar/Gravel
Community Features
Association Fee 
$587.0
Association Fee Frequency 
Monthly
School District 
Dallas ISD
Financing Terms Available 
CashConventionalFHA
Schools
School District
Dallas ISD
Elementary School
Maplelawn
Middle School
Rusk
High School
North Dallas
Listing courtesy of Israel Nicholson of JPAR Dallas israel.nicholson@gmail.com


© 2020 North Texas Real Estate Information Systems. All rights reserved. Information is deemed reliable but is not guaranteed accurate by the MLS or NTREIS. The information being provided is for the consumer's personal, non-commercial use, and may not be reproduced, redistributed, or used for any purpose other than to identify prospective properties consumers may be interested in purchasing.
Last checked: 2026-11-07 11:09 AM CST

Neighborhood & Commute
Source: Walkscore
Disclosure: Community information and market data powered by Constellation Data Labs. Information is deemed reliable but not guaranteed.
Save
Ask
Tour
Hide
Share