4605 Cedar Springs Road 305, Dallas, TX, 75219

Save
Ask
Tour
Hide
Share
$249,900
78 Days On Site

Westside Condos
4605 Cedar Springs Road 305
Dallas, TX 75219

For Sale|Condominium|Active
1
Bed
1
Total Bath
1
Full Bath
827
SqFt
$302
/SqFt
2005
Built
Subdivision:
Westside Condos
County:
Dallas
Call Now: 469-991-3132
Is this the listing for you? We can help make it yours.
469-991-3132
4605 Cedar Springs Road 3054605 Cedar Springs Road 3054605 Cedar Springs Road 3054605 Cedar Springs Road 305
Save
Ask
Tour
Hide
Share

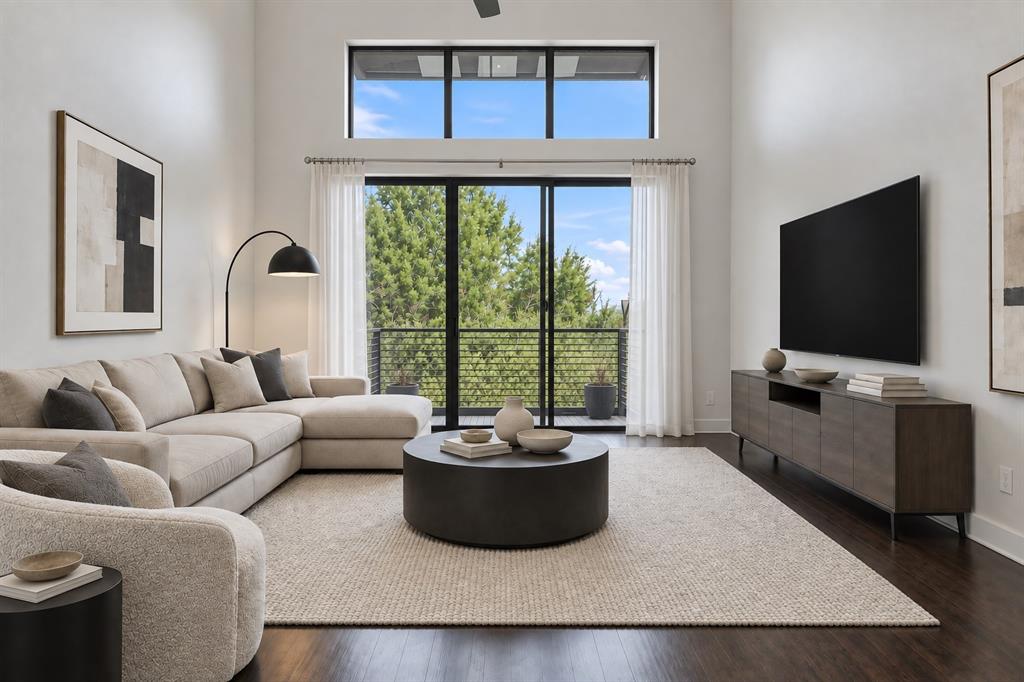
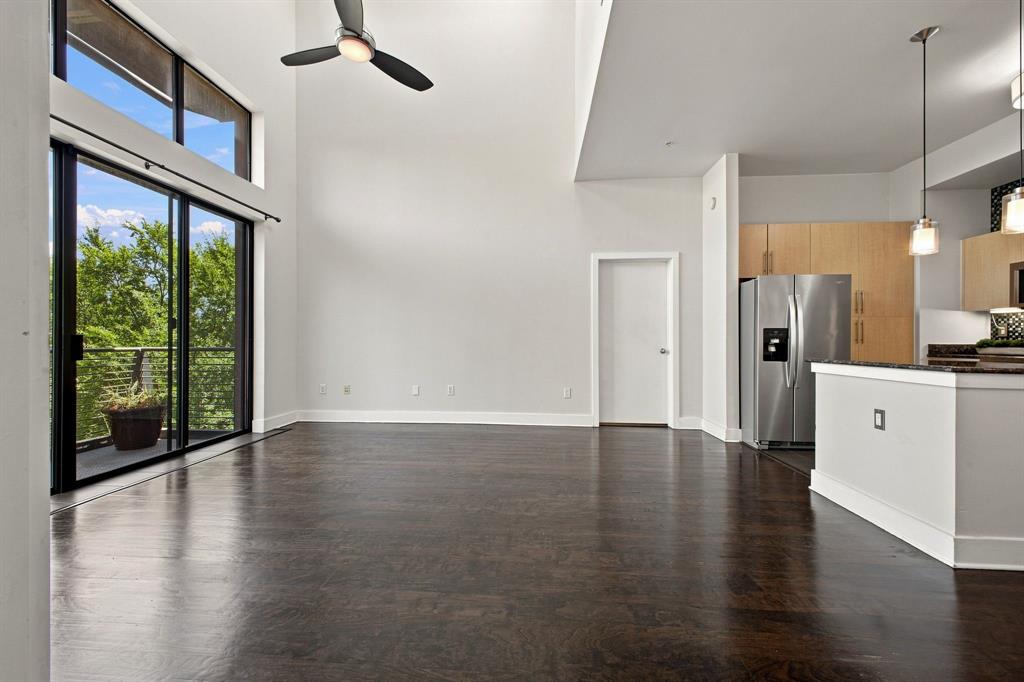
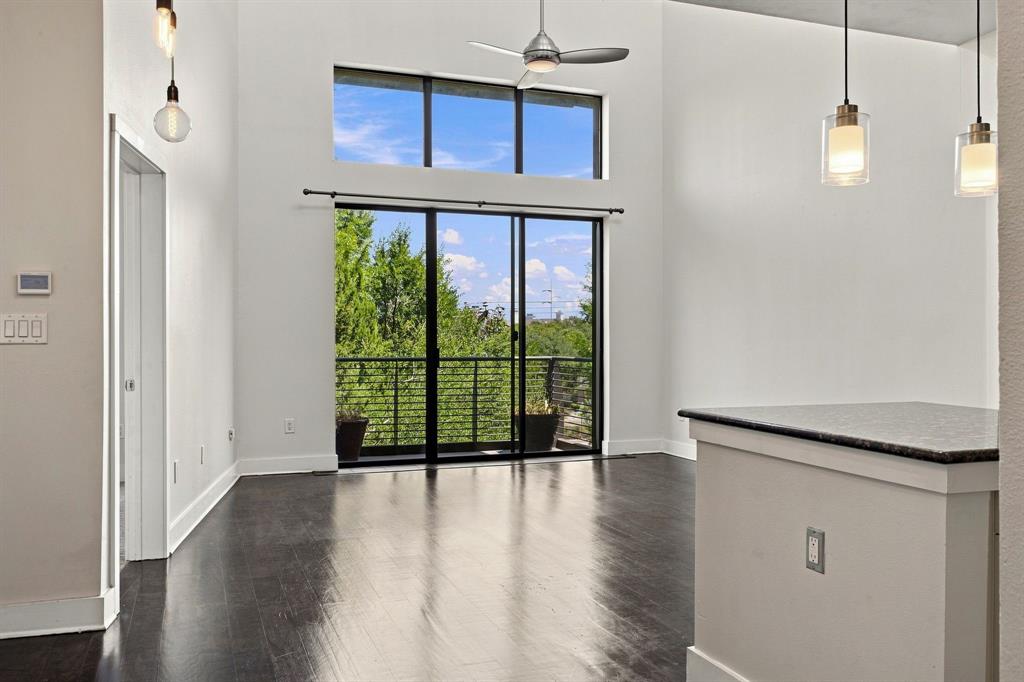
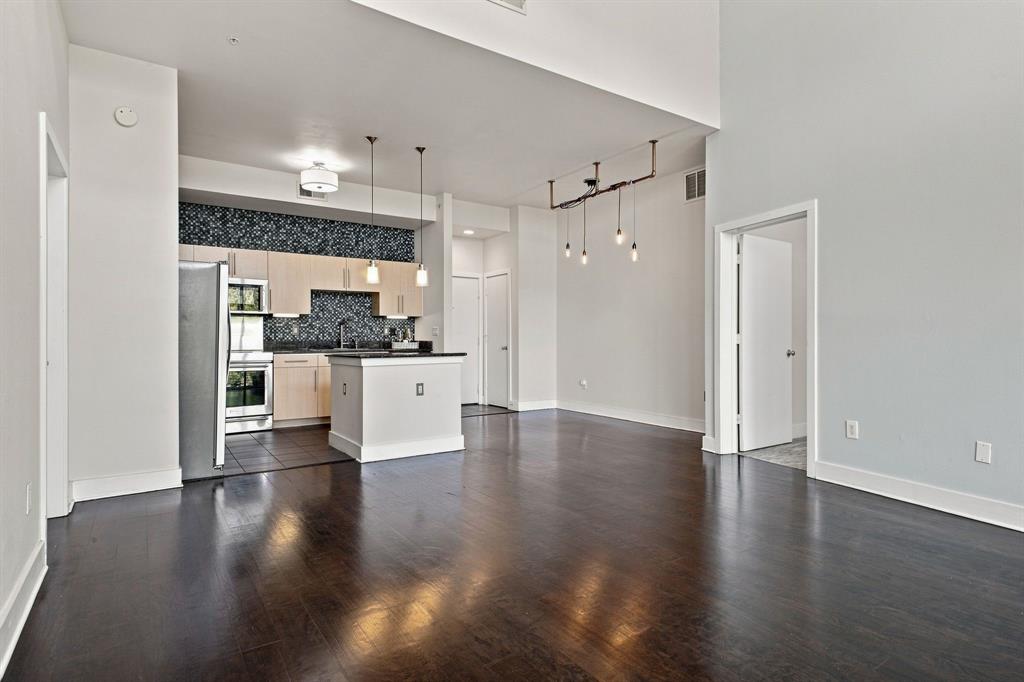
Charming top-floor condo in the sought-after Westside Condos community, ideally located in the heart of Oak Lawn. A tiled entry welcomes you into the updated kitchen featuring Kitchen Aid stainless steel appliances, granite countertops, a modern backsplash, breakfast bar & abundant cabinetry. The adjacent dining area flows seamlessly into the spacious living room, where soaring 2-story ceilings & a dramatic wall of windows fill the home with natural light. Step outside onto the private balcony to relax & enjoy the view. The generously sized primary suite features large windows, premium Stainmaster carpet with upgraded padding, a walk-in closet & an ensuite bath with a granite-topped vanity, garden tub & separate shower. A separate utility room provides additional storage, and the washer, dryer & refrigerator convey. Community amenities include a sparkling pool, fitness center, grilling station & designated pet relief area. Conveniently located near Downtown, Uptown, the Medical District, Love Field, shopping, dining, nightlife & major freeways. Assigned covered parking included.

Save
Ask
Tour
Hide
Share
Listing Snapshot
Price 
$249,900
Days On Site 
78 Days
Bedrooms 
1
Inside Area (SqFt) 
827 sqft
Total Baths 
1
Full Baths 
1
Partial Baths 
N/A
Lot Size 
2.208 Acres
Year Built 
2005
MLS Number 
21363225
Status 
Active
Property Tax 
$7,090
HOA/Condo/Coop Fees 
$320 monthly
Sq Ft Source 
N/A
Friends & Family
Recent Activity
a month agoListing updated with changes from the MLS
3 months agoListing first seen on site
General Features
Acres 
2.208
Carport 
1
Levels 
One
Number Of Stories 
3
Parking 
AssignedCommon
Property Sub Type 
Condominium
Security 
Fire AlarmFire Sprinkler SystemSmoke Detector(s)
Sewer 
Public Sewer
Special Circumstances 
Standard
Utilities 
Cable Available
Water Source 
Public
Interior Features
Appliances 
DishwasherDisposalElectric CooktopElectric OvenMicrowaveVented Exhaust Fan
Cooling 
Ceiling Fan(s)Central AirElectric
Flooring 
CarpetCeramic TileWood
Heating 
Exhaust FanCentralElectric
Interior 
Kitchen IslandVaulted Ceiling(s)High Speed Internet
Laundry Features 
Electric Dryer HookupWasher Hookup
Dining Room 
Dimensions - 11 x 8Level - First
Kitchen 
Dimensions - 10 x 14Level - FirstFeatures - Eat-in Kitchen
Living Room 
Dimensions - 13 x 16Level - First
Master Bedroom 
Dimensions - 12 x 15Level - FirstFeatures - Ceiling Fan(s), Walk-In Closet(s)
Utility Room 
Dimensions - 6 x 6Level - First
Save
Ask
Tour
Hide
Share
Exterior Features
Pool Features 
Outdoor Pool
Roof 
CompositionShingle
Community Features
Association Fee 
$320.0
Association Fee Frequency 
Monthly
Community Features 
Pool
School District 
Dallas ISD
Financing Terms Available 
CashConventionalFHAVA Loan
Schools
School District
Dallas ISD
Elementary School
Maplelawn
Middle School
Rusk
High School
North Dallas
Listing courtesy of Angel Mickle of Keller Williams Realty Allen angelmickle@gmail.com


© 2020 North Texas Real Estate Information Systems. All rights reserved. Information is deemed reliable but is not guaranteed accurate by the MLS or NTREIS. The information being provided is for the consumer's personal, non-commercial use, and may not be reproduced, redistributed, or used for any purpose other than to identify prospective properties consumers may be interested in purchasing.
Last checked: 2026-11-07 11:09 AM CST

Neighborhood & Commute
Source: Walkscore
Disclosure: Community information and market data powered by Constellation Data Labs. Information is deemed reliable but not guaranteed.
Save
Ask
Tour
Hide
Share