3904 Rawlins Street 113, Dallas, TX, 75219

Save
Ask
Tour
Hide
Share
$2,190
81 Days On Site

3904 Rawlins Street 113
Dallas, TX 75219

For Rent|Condominium|Active
2
Beds
3
Total Baths
2
Full Baths
1
Partial Bath
1,160
SqFt
$2
/SqFt
1981
Built
Subdivision:
Courtyard Condos
County:
Dallas
Call Now: 469-991-3132
Is this the listing for you? We can help make it yours.
469-991-3132
3904 Rawlins Street 1133904 Rawlins Street 1133904 Rawlins Street 1133904 Rawlins Street 113
Save
Ask
Tour
Hide
Share

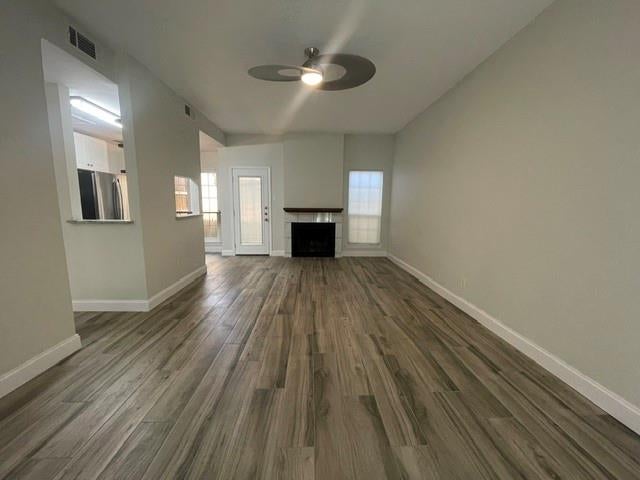
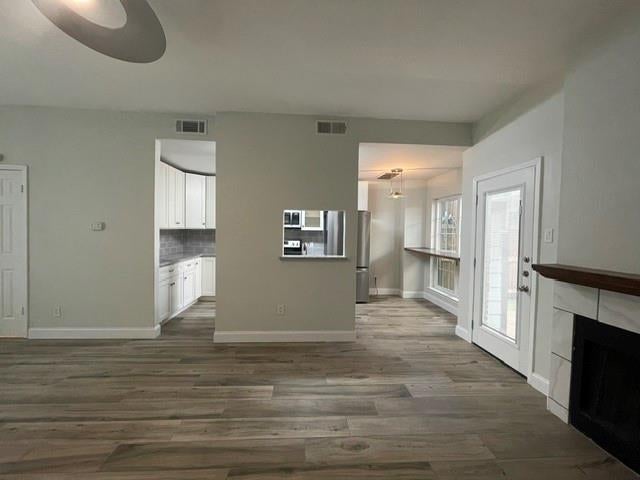
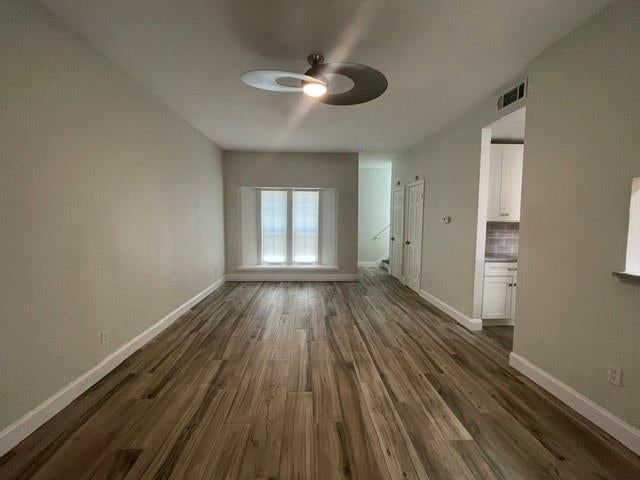
Welcome to stylish urban living in the heart of Uptown Dallas! This recently updated 2-bedroom, 2.5-bathroom condo in the sought-after Oak Lawn area offers the perfect blend of modern comfort, convenience, and an unbeatable location. The main level features a bright, open-concept floor plan with an updated kitchen, convenient half bath, and direct access to a private patio—perfect for enjoying your morning coffee or relaxing at the end of the day. Upstairs, both spacious bedrooms offer comfortable private retreats, each complemented by beautifully updated bathrooms and stylish finishes. The generously sized primary suite provides an added touch of luxury with its own private balcony. Additional features include an in-unit washer and dryer, with water included in the monthly rent, and a move-in-ready interior designed for easy, comfortable living. Ideally located less than 15 minutes from SMU, the Hospital District, Knox-Henderson’s popular dining and entertainment, Love Field Airport, and some of Dallas’s best shopping, restaurants, and nightlife. With its modern updates, spacious layout, private outdoor spaces, included water, and prime Oak Lawn location, this condo offers an exceptional opportunity to enjoy the best of Dallas living right outside your door.

Save
Ask
Tour
Hide
Share
Listing Snapshot
Price 
$2,190
Days On Site 
81 Days
Bedrooms 
2
Inside Area (SqFt) 
1,160 sqft
Total Baths 
3
Full Baths 
2
Partial Baths 
1
Lot Size 
0.582 Acres
Year Built 
1981
MLS Number 
21362350
Status 
Active
Property Tax 
N/A
HOA/Condo/Coop Fees 
N/A
Sq Ft Source 
N/A
Friends & Family
Recent Activity
2 weeks agoListing updated with changes from the MLS
2 weeks agoPrice changed to $2,190
3 months agoListing first seen on site
General Features
Acres 
0.582
Available on 
2026-08-17
Foundation 
Slab
Lease Term 
12 Months
Levels 
Two
Parking 
AssignedParking Lot
Pets 
Breed RestrictionsDogs OKNumber LimitSize LimitYes
Property Sub Type 
Condominium
Sewer 
Public Sewer
Utilities 
Cable Available
Interior Features
Appliances 
DishwasherDisposalDryerElectric RangeMicrowaveRefrigeratorWasher
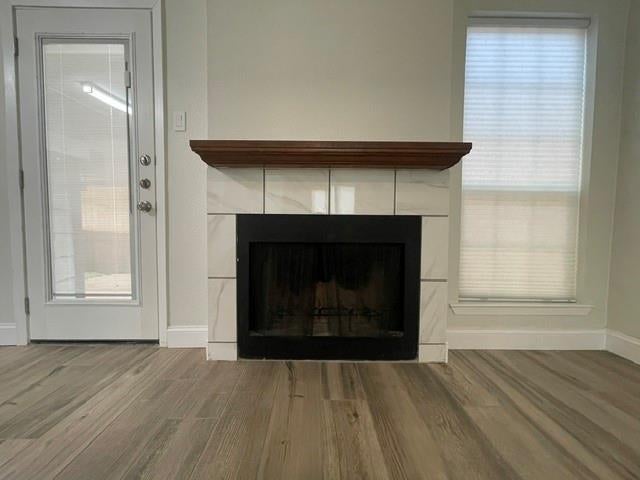
Fireplace 
Yes
Fireplace Features 
Living Room
Fireplaces 
1
Flooring 
Laminate
Interior 
Granite CountersOpen FloorplanHigh Speed Internet
Bedroom 
Dimensions - 13 x 11Level - SecondFeatures - Ceiling Fan(s), Walk-In Closet(s)
Dining Room 
Dimensions - 0 x 0Level - First
Kitchen 
Dimensions - 17 x 7Level - FirstFeatures - Breakfast Bar, Eat-in Kitchen
Living Room 
Dimensions - 22 x 13Level - FirstFeatures - Ceiling Fan(s)
Master Bedroom 
Dimensions - 12 x 10Level - SecondFeatures - Ceiling Fan(s)
Save
Ask
Tour
Hide
Share
Exterior Features
Construction Details 
Brick
Community Features
School District 
Dallas ISD
Schools
School District
Dallas ISD
Elementary School
Esperanza Medrano
Middle School
Rusk
High School
North Dallas
Listing courtesy of Debbie Tidwell of Century 21 Mike Bowman, Inc. debbie.tidwell@c21bowman.com


© 2020 North Texas Real Estate Information Systems. All rights reserved. Information is deemed reliable but is not guaranteed accurate by the MLS or NTREIS. The information being provided is for the consumer's personal, non-commercial use, and may not be reproduced, redistributed, or used for any purpose other than to identify prospective properties consumers may be interested in purchasing.
Last checked: 2026-11-07 11:04 AM CST

Neighborhood & Commute
Source: Walkscore
Disclosure: Community information and market data powered by Constellation Data Labs. Information is deemed reliable but not guaranteed.
Save
Ask
Tour
Hide
Share