Save
Ask
Tour
Hide
$339,000
85 Days On Site
2305 Worthington Street 135Dallas, TX 75204
For Sale|Condominium|Active
1
Bed
1
Total Bath
1
Full Bath
852
SqFt
$398
/SqFt
1999
Built
Subdivision:
Belvedere Condos
County:
Dallas
Call Now: 469-991-3132
Is this the listing for you? We can help make it yours.
469-991-3132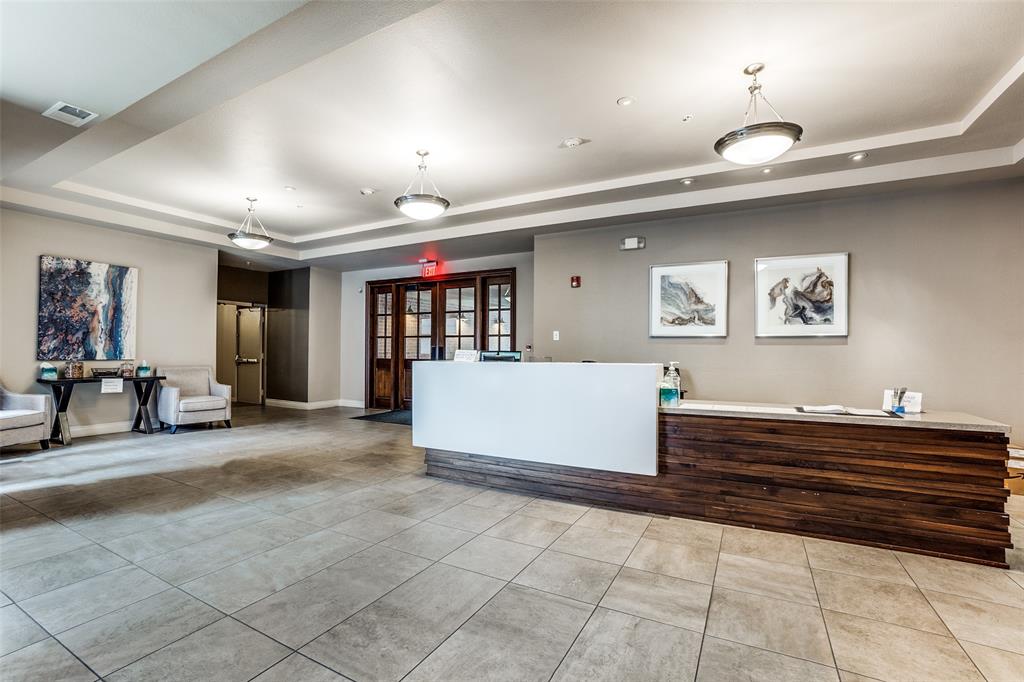
Save
Ask
Tour
Hide
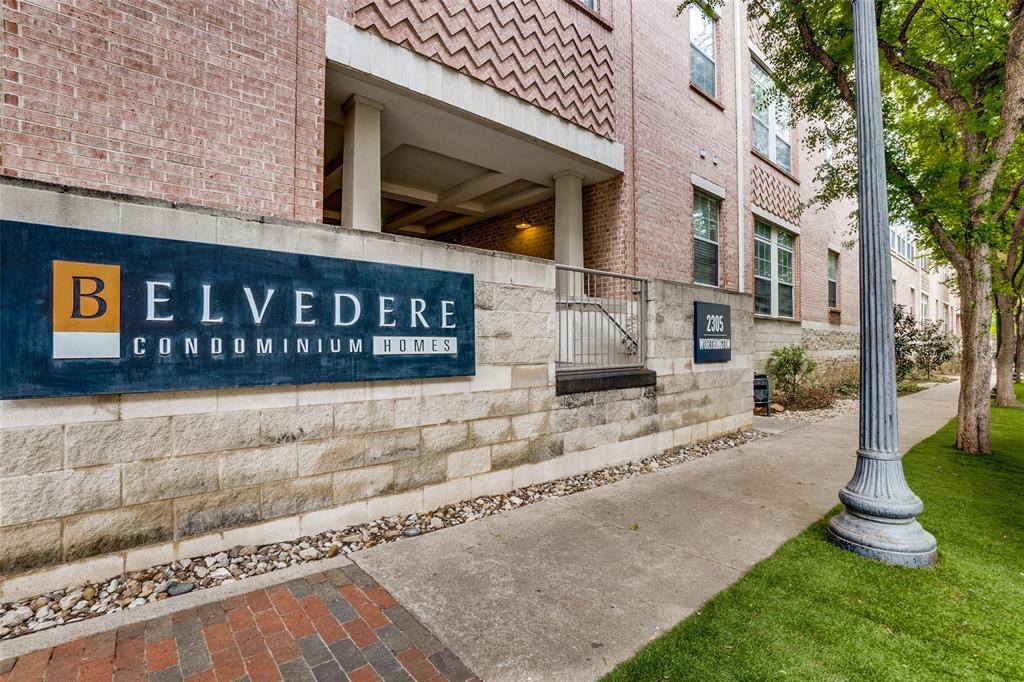
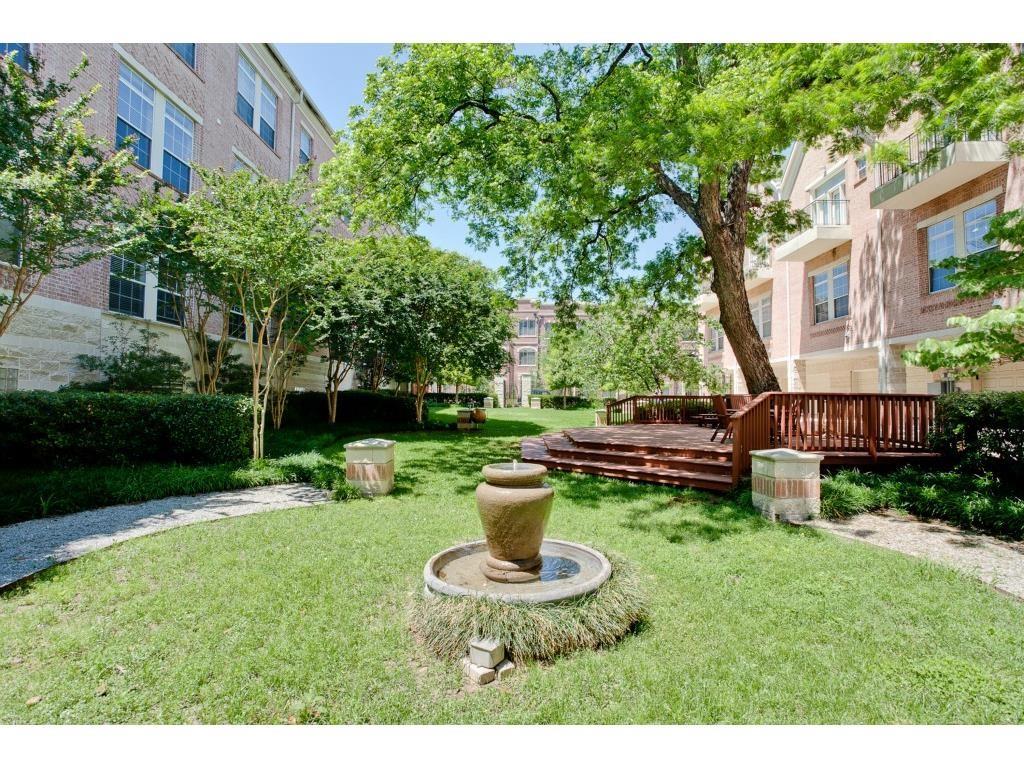
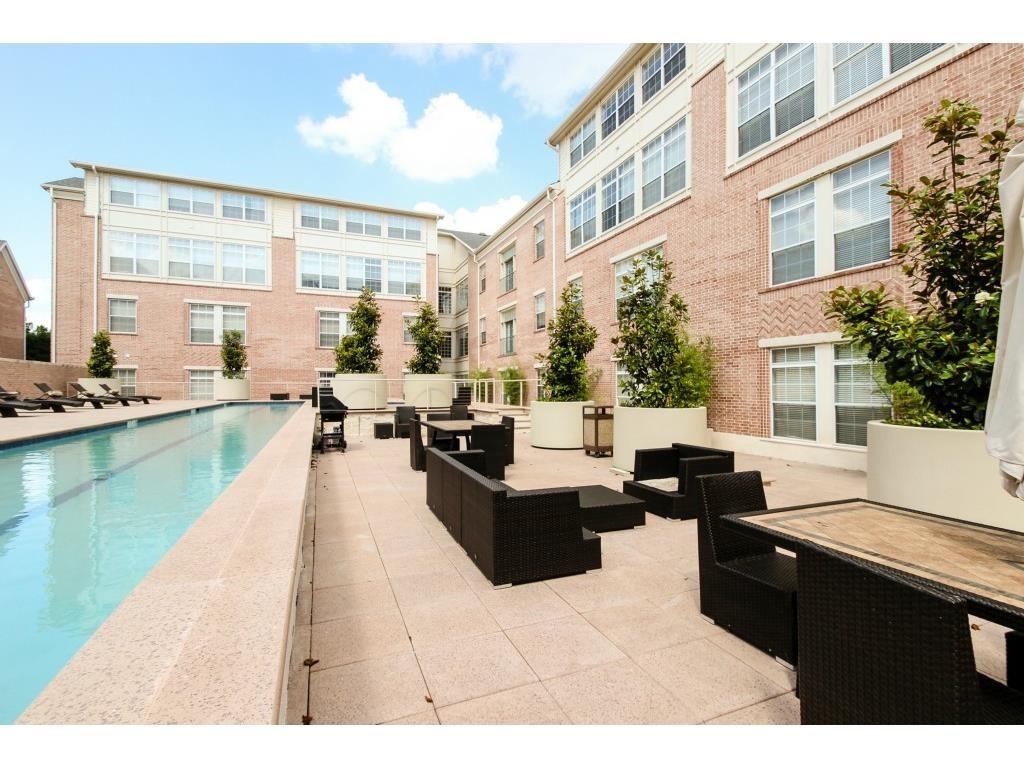
Darling UPDATED 1 bedroom 1 bath condo in STATE THOMAS area. Lots of upgrades including cabinetry, granite countertops, stainless steel appliances, 10 ft. ceilings, track lighting, custom closet in bedroom, beautiful dark hardwoods in living area, wood blinds, stone flooring in master bedroom, marble in bath, vessel bowl sink in bath, 1 assigned parking space, and a storage unit included. 24-7 concierge, lap pool, gym, and private park. Parking space #53; Storage unit #130. Refrigerator and stove replaced. Condo is in Uptown PID (Public Improvement District). Buyer's agent to verify all property information, room measurements, schools, and square footage. Check with HOA on LEASING RULES FOR BUILDING.
Save
Ask
Tour
Hide
Listing Snapshot
Price
$339,000
Days On Site
85 Days
Bedrooms
1
Inside Area (SqFt)
852 sqft
Total Baths
1
Full Baths
1
Partial Baths
N/A
Lot Size
1.665 Acres
Year Built
1999
MLS Number
21359813
Status
Active
Property Tax
N/A
HOA/Condo/Coop Fees
$547 monthly
Sq Ft Source
N/A
Friends & Family
Recent Activity
| 2 months ago | Listing updated with changes from the MLS | |
| 3 months ago | Listing first seen on site |
General Features
Acres
1.665
Garage
Yes
Garage Spaces
1
Levels
One
Parking
AssignedCommon
Property Sub Type
Condominium
Sewer
Public Sewer
Special Circumstances
Standard
Style
Traditional
Utilities
Cable AvailableElectricity Available
Water Source
Public
Interior Features
Appliances
DishwasherDisposalElectric RangeMicrowaveRefrigerator
Cooling
Central AirElectric
Flooring
Ceramic TileStoneWood
Heating
CentralElectric
Interior
Granite CountersPantryWalk-In Closet(s)
Laundry Features
Electric Dryer HookupWasher Hookup
Kitchen
Dimensions - 11 x 9Level - FirstFeatures - Breakfast Bar
Living Room
Dimensions - 19 x 16Level - First
Master Bedroom
Dimensions - 13 x 12Level - FirstFeatures - Walk-In Closet(s)
Save
Ask
Tour
Hide
Exterior Features
Construction Details
StoneBrick
Fencing
None
Pool Features
In GroundLapSalt Water
Community Features
Association Fee
$547.0
Association Fee Frequency
Monthly
Community Features
PoolFitness Center
School District
Dallas ISD
Schools
School District
Dallas ISD
Elementary School
Houston
Middle School
Rusk
High School
North Dallas
Listing courtesy of Karen Estes of Allie Beth Allman & Assoc. Karen.estes@alliebeth.com

© 2020 North Texas Real Estate Information Systems. All rights reserved. Information is deemed reliable but is not guaranteed accurate by the MLS or NTREIS. The information being provided is for the consumer's personal, non-commercial use, and may not be reproduced, redistributed, or used for any purpose other than to identify prospective properties consumers may be interested in purchasing.
Last checked: 2026-11-07 11:09 AM CST
© 2020 North Texas Real Estate Information Systems. All rights reserved. Information is deemed reliable but is not guaranteed accurate by the MLS or NTREIS. The information being provided is for the consumer's personal, non-commercial use, and may not be reproduced, redistributed, or used for any purpose other than to identify prospective properties consumers may be interested in purchasing.
Last checked: 2026-11-07 11:09 AM CST
Neighborhood & Commute
Source: Walkscore
Disclosure: Community information and market data powered by Constellation Data Labs. Information is deemed reliable but not guaranteed.
Save
Ask
Tour
Hide