4548 Roland Avenue AHighland Park, TX 75219
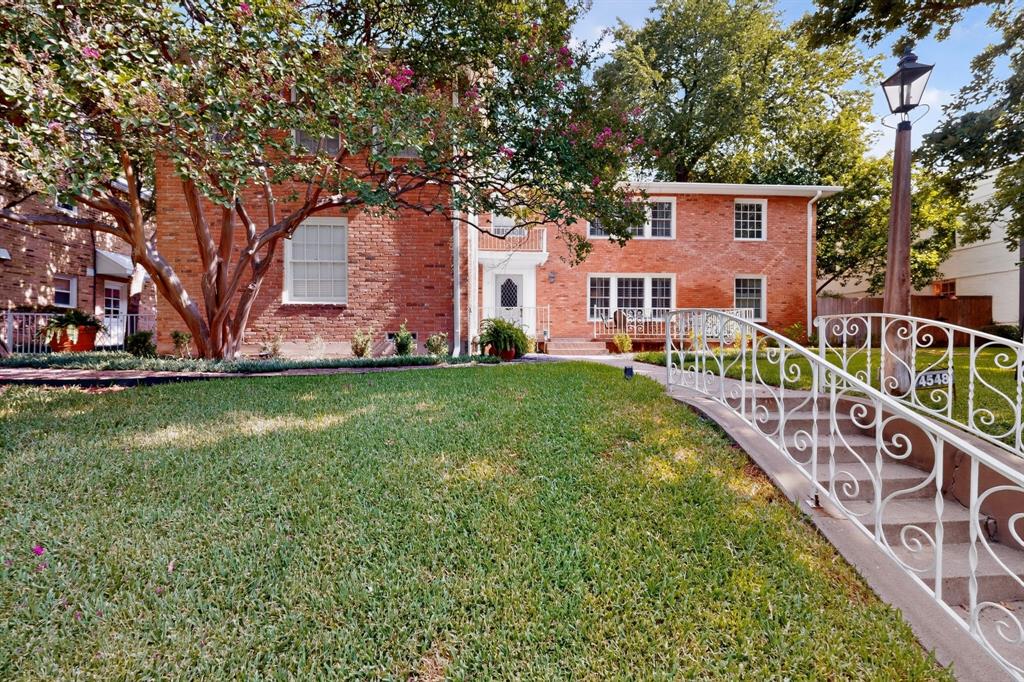
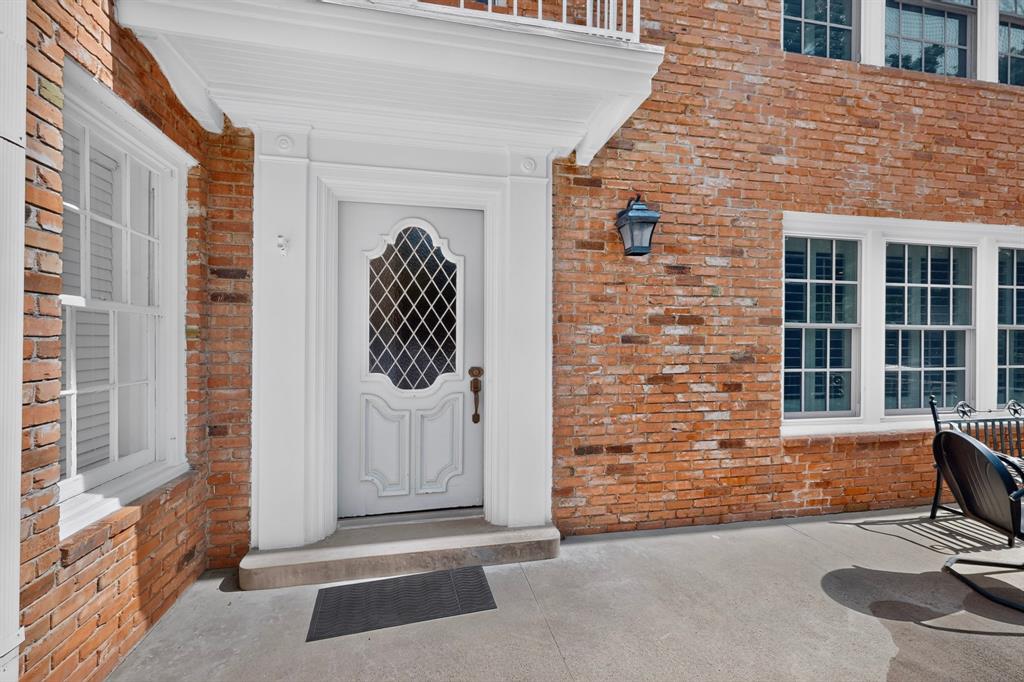

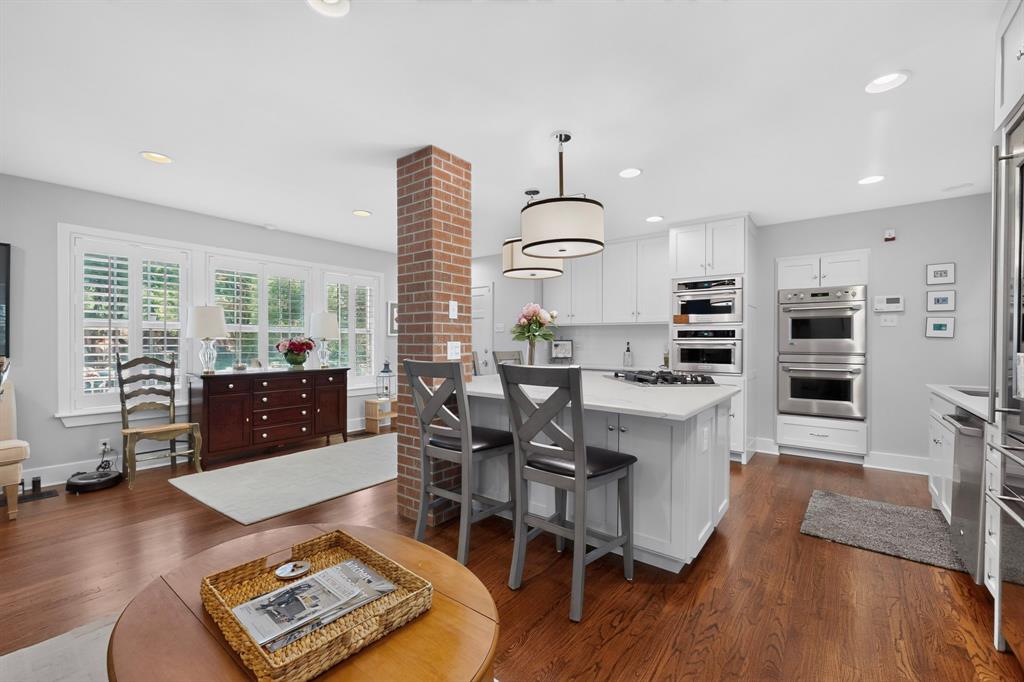
Price moved. Terms moved. The address did not. AND, with an acceptable offer the owner funds your choice: a 2-1 rate buydown, or your first full year of HOA dues paid at closing. Roughly $12K, either way. This is THE eloquently renovated 2-bedroom, 2.5-bath Westpark townhome in Highland Park ISD: 1,858 square feet from two original flats, combined by a luxury interior designer and joined by a custom staircase. Every electrical wire and outlet are new. All plumbing replaced. New Pella Windows. The mechanicals are all replaced: Carrier furnace and AC (2016), Rheem tankless water heater (2025), 200-amp service. The kitchen is where the money went, luxury appliances and finishes throughout: Calacatta-veined quartz running the length of the oversized island to a waterfall edge, a gas cooktop set in the stone, KitchenAid double wall ovens and a built-in convection microwave stacked into shaker cabinetry that climbs to the ceiling, a glass-front refrigerator, and the building's original brick chimney running through the middle of it. Both baths taken to the studs: quartz vanities, marble hex floors, glass-mosaic accents, frameless glass. Luxury flooring, refinished white oak throughout, with plantation shutters at every Pella window. A sunroom wrapped on three sides in windows overlooks a private fenced courtyard under mature trees. Upstairs, a primary suite with sitting area, walk-in closet and spa bath; the second bedroom has its own en-suite bath and two closets. Private two-car garage with alley access. The HOA is not a mystery: $980 a month covers structure insurance, exterior and grounds maintenance, front and back yard care and management. You own the interior and the address; the association owns the lawnmower. Five minutes to Highland Park Village, ten to Uptown, Knox-Henderson, SMU and Love Field. Bradfield, McCulloch, Highland Park Middle, Highland Park High. Under $600,000 in Highland Park ISD, every system new, renovation done. See it before the spring rush.
| 3 days ago | Listing updated with changes from the MLS | |
| 5 days ago | Price changed to $599,900 | |
| 3 months ago | Listing first seen on site |

© 2020 North Texas Real Estate Information Systems. All rights reserved. Information is deemed reliable but is not guaranteed accurate by the MLS or NTREIS. The information being provided is for the consumer's personal, non-commercial use, and may not be reproduced, redistributed, or used for any purpose other than to identify prospective properties consumers may be interested in purchasing.
Last checked: 2026-11-07 11:09 AM CST
Did you know? You can invite friends and family to your search. They can join your search, rate and discuss listings with you.