Save
Ask
Tour
Hide
$1,499
93 Days On Site
4859 Cedar Springs Road 144Dallas, TX 75219
For Rent|Condominium|Active
2
Beds
1
Total Bath
1
Full Bath
841
SqFt
$2
/SqFt
1970
Built
Subdivision:
River Oaks Condos
County:
Dallas
Call Now: 469-991-3132
Is this the listing for you? We can help make it yours.
469-991-3132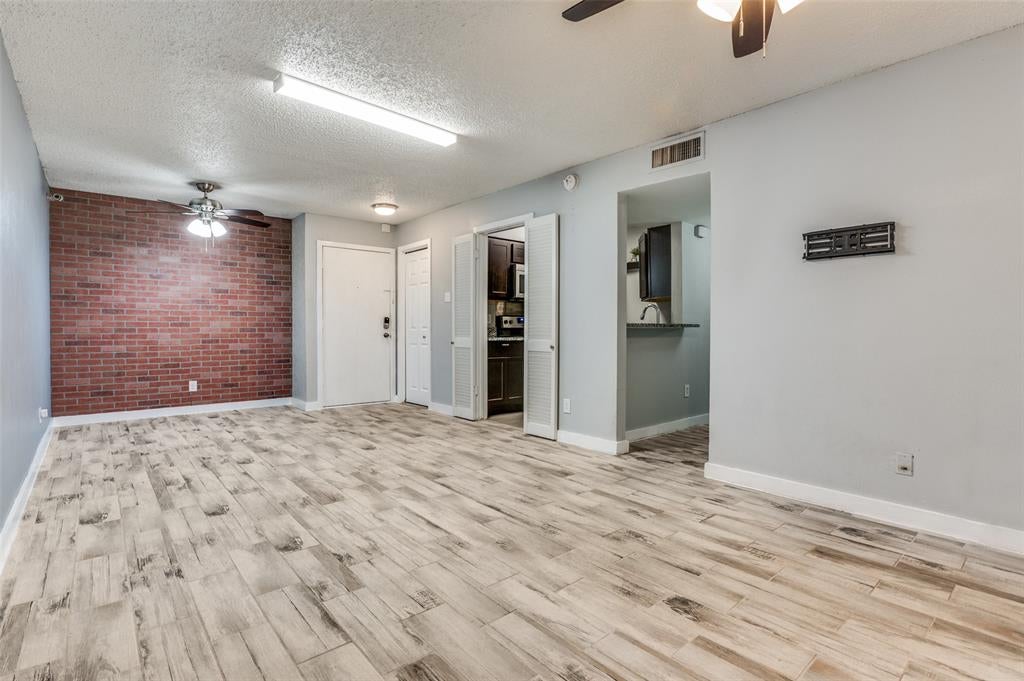
Save
Ask
Tour
Hide
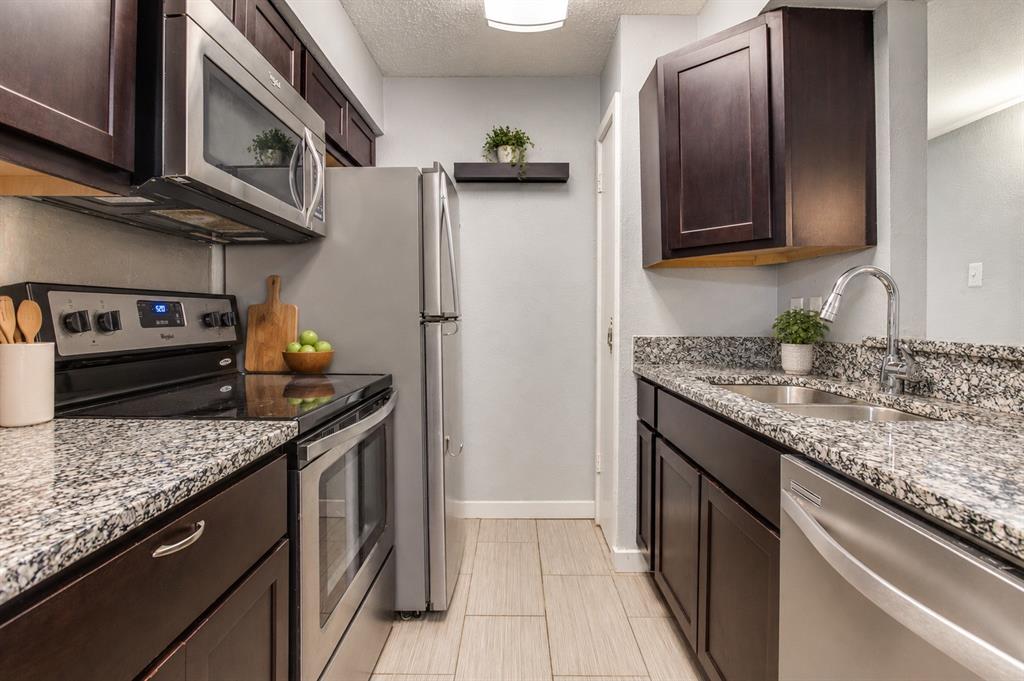
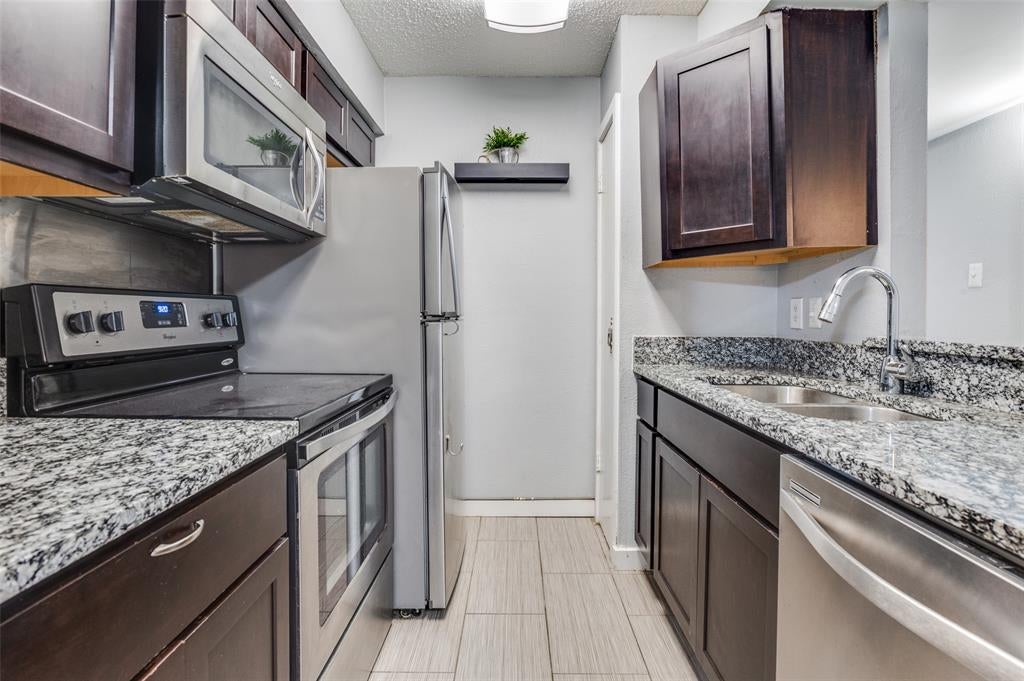
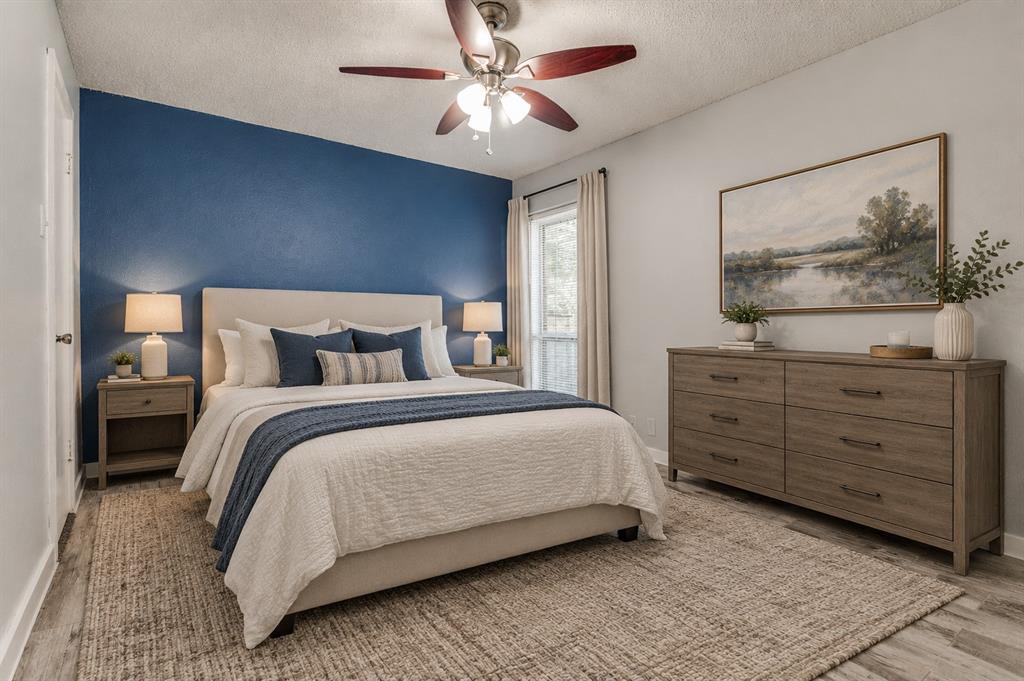
Bright and inviting, this condo offers an open layout with generous living space, tucked into a well-established, gated community in Dallas' sought-after Oak Lawn. Enjoy a private outdoor space surrounded by mature trees, along with community amenities including a sparkling pool, scenic walking paths, and lush green space. Ideally located just minutes from Love Field, Uptown, Downtown, the Katy Trail, and top medical facilities including Parkland and UT Southwestern. Convenience, comfort, and community come together in this well-located Dallas home. Schedule a tour today.
Save
Ask
Tour
Hide
Listing Snapshot
Price
$1,499
Days On Site
93 Days
Bedrooms
2
Inside Area (SqFt)
841 sqft
Total Baths
1
Full Baths
1
Partial Baths
N/A
Lot Size
6.609 Acres
Year Built
1970
MLS Number
21348893
Status
Active
Property Tax
N/A
HOA/Condo/Coop Fees
N/A
Sq Ft Source
N/A
Friends & Family
Recent Activity
| 4 weeks ago | Listing updated with changes from the MLS | |
| a month ago | Price changed to $1,499 | |
| 3 months ago | Listing first seen on site |
General Features
Acres
6.609
Available on
2026-08-05
Garage
Yes
Garage Spaces
2
Lease Term
12 Months
Levels
One
Number Of Stories
1
Parking
CoveredGatedOn SitePrivateSecured
Pets
CallSize Limit
Property Sub Type
Condominium
Security
Gated Community
Sewer
Public Sewer
Style
Traditional
Utilities
Cable AvailableElectricity AvailableElectricity Connected
Water Source
Public
Interior Features
Appliances
DishwasherDisposalRefrigerator
Cooling
Electric
Heating
Electric
Interior
ChandelierEat-in KitchenGranite CountersOpen FloorplanPantryWalk-In Closet(s)
Bath-Full
Dimensions - 0 x 0Level - First
Bedroom
Dimensions - 0 x 0Level - FirstFeatures - Walk-In Closet(s)
Living Room
Dimensions - 0 x 0Level - First
Master Bedroom
Dimensions - 0 x 0Level - FirstFeatures - Walk-In Closet(s)
Save
Ask
Tour
Hide
Exterior Features
Construction Details
Brick
Community Features
Community Features
Gated
School District
Dallas ISD
Schools
School District
Dallas ISD
Elementary School
Rosemont
Middle School
Edison
High School
Adams
Listing courtesy of Juan Trejo of Compass RE Texas, LLC juan.trejo@compass.com

© 2020 North Texas Real Estate Information Systems. All rights reserved. Information is deemed reliable but is not guaranteed accurate by the MLS or NTREIS. The information being provided is for the consumer's personal, non-commercial use, and may not be reproduced, redistributed, or used for any purpose other than to identify prospective properties consumers may be interested in purchasing.
Last checked: 2026-11-07 11:09 AM CST
© 2020 North Texas Real Estate Information Systems. All rights reserved. Information is deemed reliable but is not guaranteed accurate by the MLS or NTREIS. The information being provided is for the consumer's personal, non-commercial use, and may not be reproduced, redistributed, or used for any purpose other than to identify prospective properties consumers may be interested in purchasing.
Last checked: 2026-11-07 11:09 AM CST
Neighborhood & Commute
Source: Walkscore
Disclosure: Community information and market data powered by Constellation Data Labs. Information is deemed reliable but not guaranteed.
Save
Ask
Tour
Hide
Did you know? You can invite friends and family to your search. They can join your search, rate and discuss listings with you.