Save
Ask
Tour
Hide
$2,500
89 Days On Site
3610 Prescott AvenueDallas, TX 75219
For Rent|Condominium|Active
2
Beds
2
Total Baths
2
Full Baths
1,117
SqFt
$2
/SqFt
1968
Built
Subdivision:
LYONS GATE CONDOS
County:
Dallas
Call Now: 469-991-3132
Is this the listing for you? We can help make it yours.
469-991-3132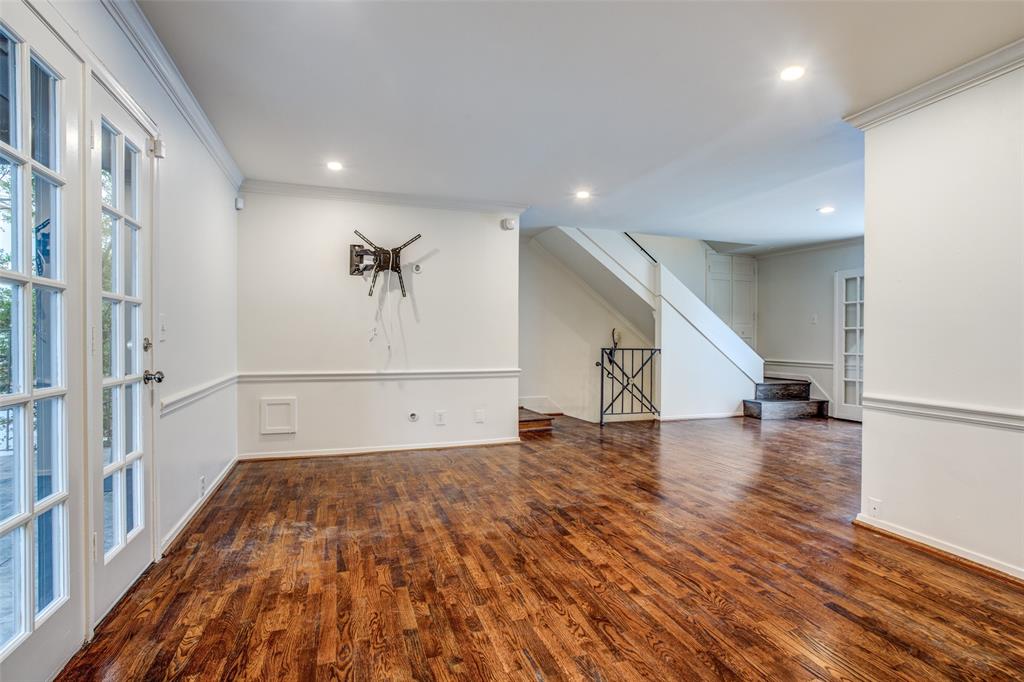
Save
Ask
Tour
Hide
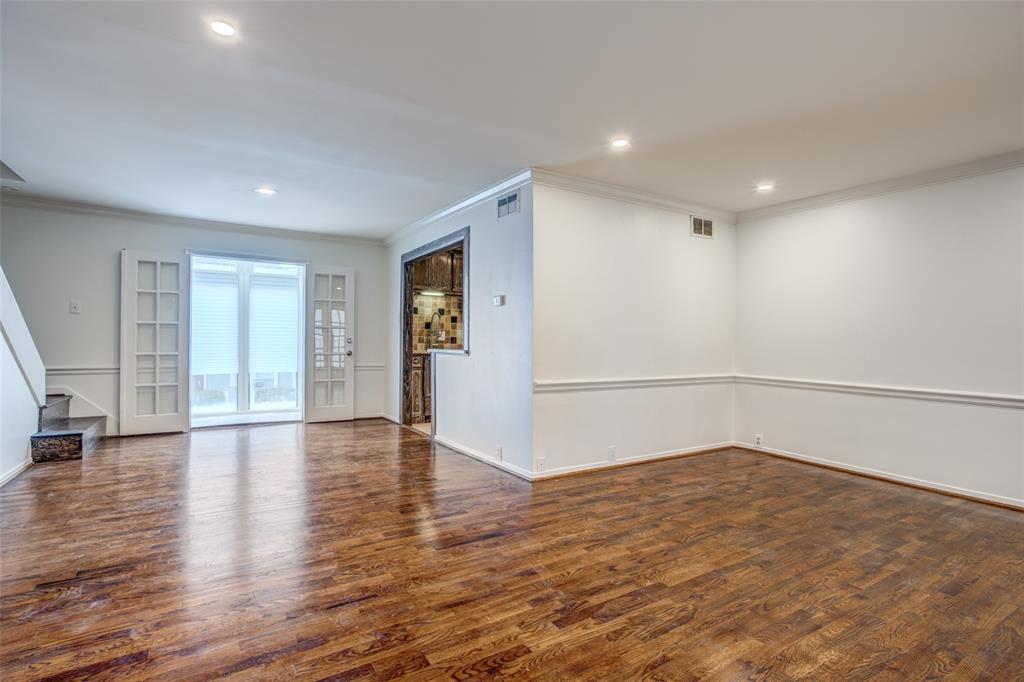
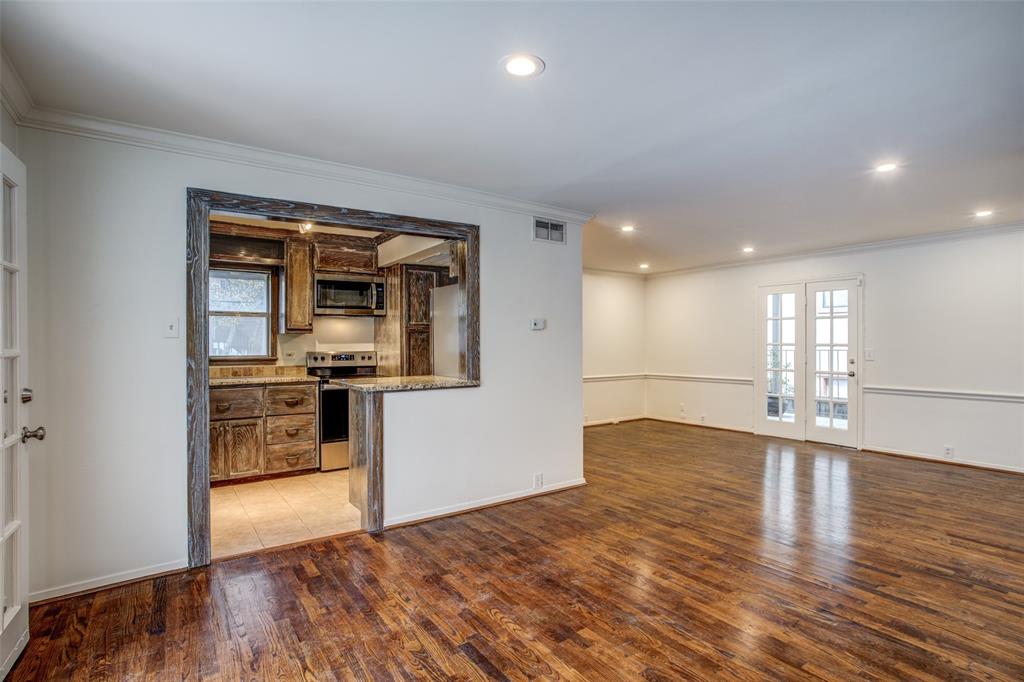
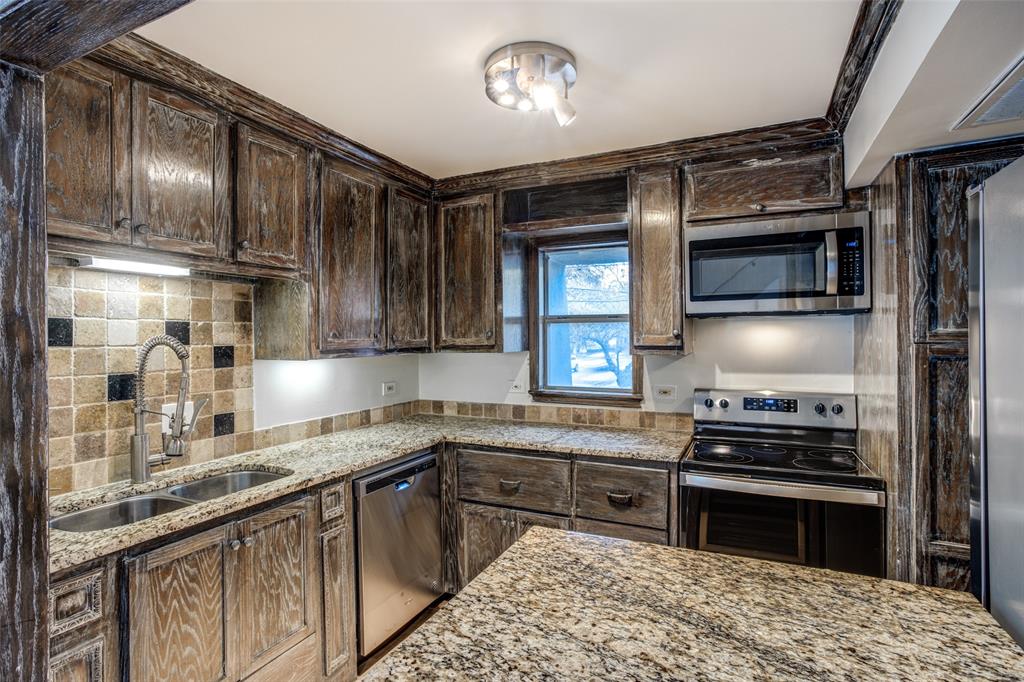
PRIME LOCATION in Oak Lawn area, right next to Highland Park and Whole Foods!!! Don't miss out on this incredibly charming two bed, two full bath condo with hardwoods throughout. Granite countertops in kitchen with brand new SS appliances and full size stackable washer & dryer. TWO covered balconies, one 8 x 18 slate tiled covered balcony off second floor great room. And HUGE 20 x 19 metal roof covered balcony off third floor bedrooms, featuring painted mural on wall, tile floor and stone mosaic inlay on quarter wall. Walking distance to Whole Foods and HP.
Save
Ask
Tour
Hide
Listing Snapshot
Price
$2,500
Days On Site
89 Days
Bedrooms
2
Inside Area (SqFt)
1,117 sqft
Total Baths
2
Full Baths
2
Partial Baths
N/A
Lot Size
0.184 Acres
Year Built
1968
MLS Number
21348444
Status
Active
Property Tax
N/A
HOA/Condo/Coop Fees
N/A
Sq Ft Source
N/A
Friends & Family
Recent Activity
| 3 weeks ago | Listing updated with changes from the MLS | |
| 3 weeks ago | Price changed to $2,500 | |
| 3 months ago | Listing first seen on site |
General Features
Acres
0.184
Available on
2026-08-09
Garage
Yes
Garage Spaces
1
Green Energy Efficient
Appliances
Levels
Three Or More
Parking
GarageOn Street
Pets
Breed Restrictions
Property Sub Type
Condominium
Security
Security System Owned
Sewer
Public Sewer
Style
Traditional
Water Source
Public
Interior Features
Appliances
DishwasherElectric RangeMicrowaveRefrigerator
Cooling
Ceiling Fan(s)Central AirElectric
Flooring
Wood
Heating
CentralElectric
Bedroom
Dimensions - 11 x 10Level - Third
Dining Room
Dimensions - 12 x 10Level - Second
Kitchen
Dimensions - 12 x 10Level - Second
Living Room
Dimensions - 18 x 12Level - Second
Master Bedroom
Dimensions - 15 x 12Level - Third
Save
Ask
Tour
Hide
Exterior Features
Construction Details
Brick
Fencing
None
Lot Features
Few Trees
Community Features
School District
Dallas ISD
Schools
School District
Dallas ISD
Elementary School
Houston
Middle School
Spence
High School
North Dallas
Listing courtesy of Kristen Thornhill of Allie Beth Allman & Assoc. kristen.thornhill@alliebeth.com

© 2020 North Texas Real Estate Information Systems. All rights reserved. Information is deemed reliable but is not guaranteed accurate by the MLS or NTREIS. The information being provided is for the consumer's personal, non-commercial use, and may not be reproduced, redistributed, or used for any purpose other than to identify prospective properties consumers may be interested in purchasing.
Last checked: 2026-11-07 11:09 AM CST
© 2020 North Texas Real Estate Information Systems. All rights reserved. Information is deemed reliable but is not guaranteed accurate by the MLS or NTREIS. The information being provided is for the consumer's personal, non-commercial use, and may not be reproduced, redistributed, or used for any purpose other than to identify prospective properties consumers may be interested in purchasing.
Last checked: 2026-11-07 11:09 AM CST
Neighborhood & Commute
Source: Walkscore
Disclosure: Community information and market data powered by Constellation Data Labs. Information is deemed reliable but not guaranteed.
Save
Ask
Tour
Hide