4104 N Hall Street 336, Dallas, TX, 75219

Save
Ask
Tour
Hide
Share
$225,000
101 Days On Site

4104 N Hall Street 336
Dallas, TX 75219

For Sale|Condominium|Active
2
Beds
2
Total Baths
2
Full Baths
984
SqFt
$229
/SqFt
1985
Built
Subdivision:
Hall Street Condo 4104
County:
Dallas
Call Now: 469-991-3132
Is this the listing for you? We can help make it yours.
469-991-3132
4104 N Hall Street 3364104 N Hall Street 3364104 N Hall Street 3364104 N Hall Street 336
Save
Ask
Tour
Hide
Share

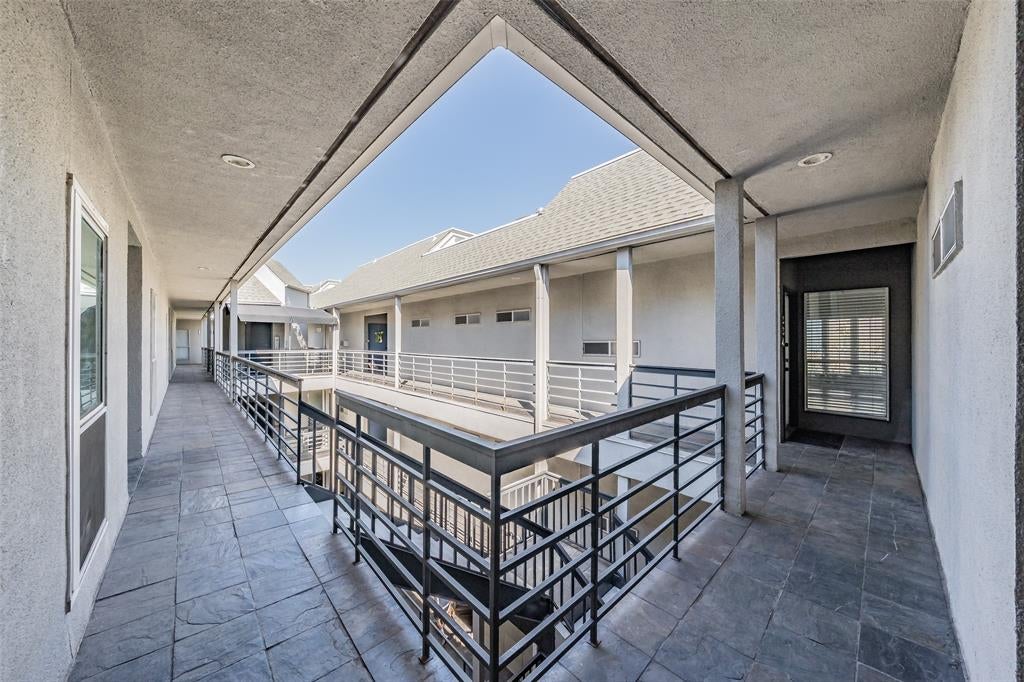
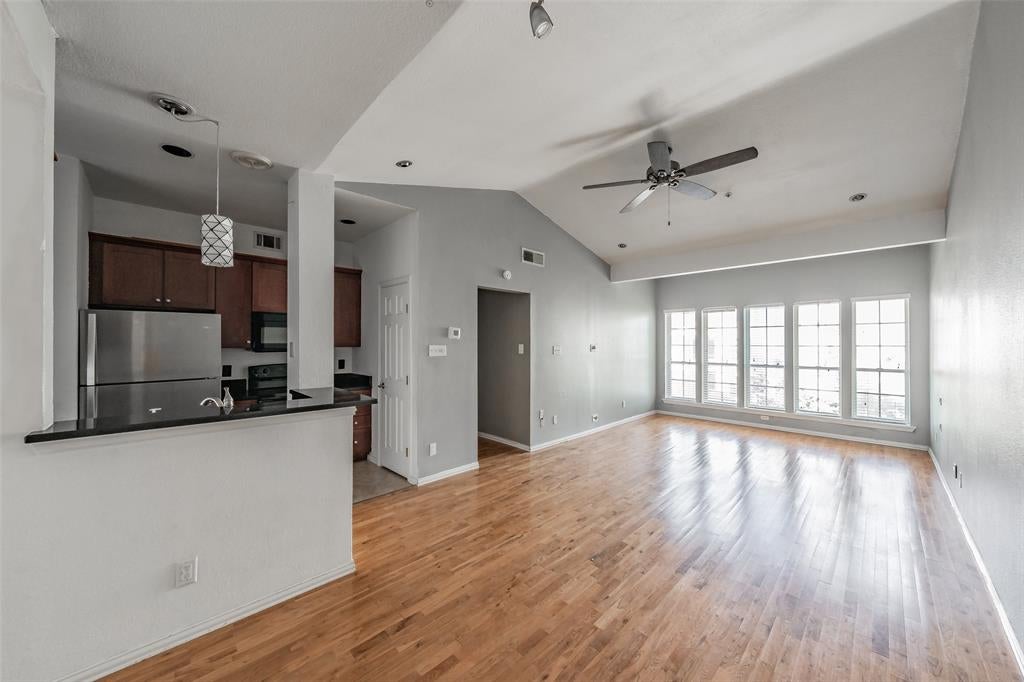
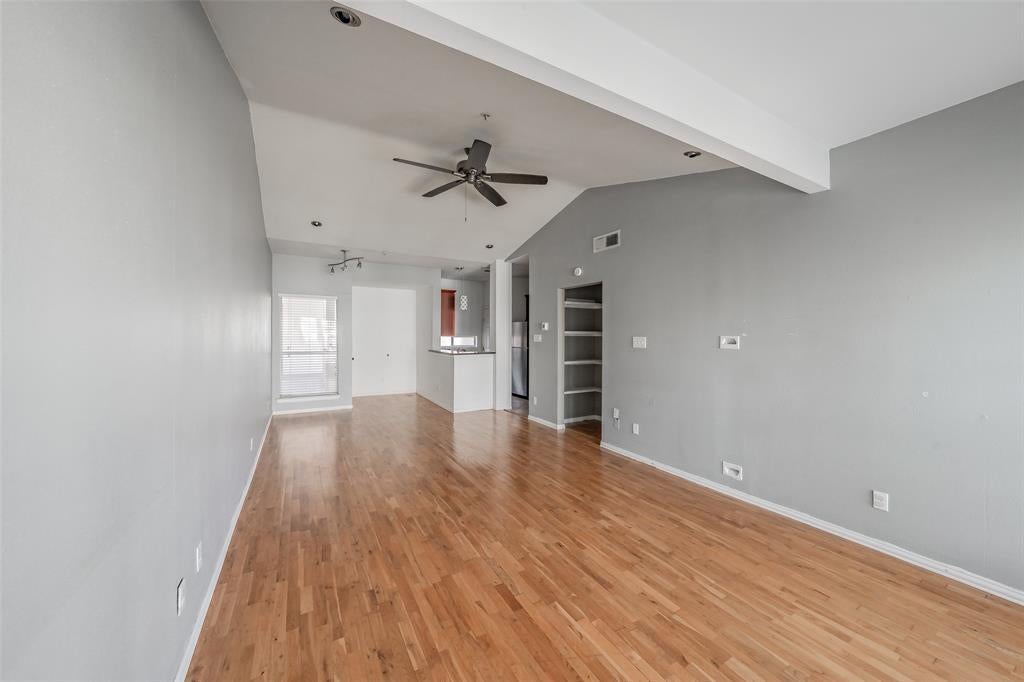
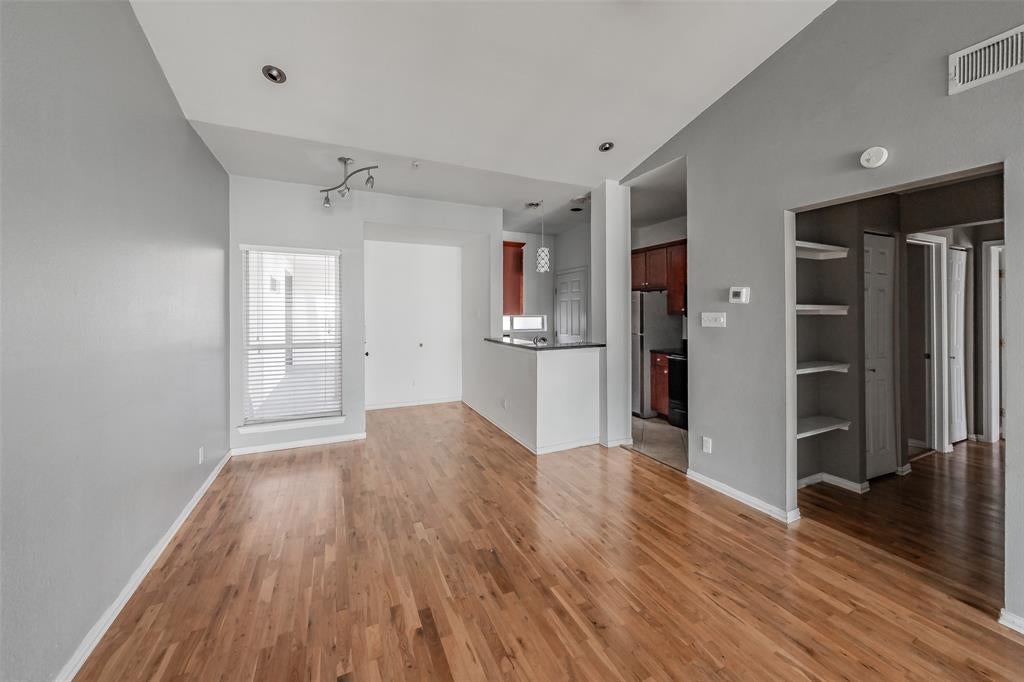
LOW HOA DUES! This charming two-bedroom condo in a very desirable location. Step inside to discover 9-foot ceilings, luxury engineered flooring throughout and has no carpet. There is plenty of storage with large closets in the bedrooms, large breakfast bar-granite counter tops a kitchen pantry, washer-dryer closet, and more. Outside, the home offers a bit more than a typical Dallas condo, with community amenities, there is access to a sparkling pool and a small private dog park. For parking, there is one reserved covered parking spot with plenty of parking spots for guests. There also is a separate garage which is very rare to find in Oak Lawn. This private oasis is a rare find, offering tranquility just minutes from the vibrant energy of Downtown Dallas, Bishop Arts District, Trinity Groves, and more one block from Cedar Springs shops and entertainment.

Save
Ask
Tour
Hide
Share
Listing Snapshot
Price 
$225,000
Days On Site 
101 Days
Bedrooms 
2
Inside Area (SqFt) 
984 sqft
Total Baths 
2
Full Baths 
2
Partial Baths 
N/A
Lot Size 
0.753 Acres
Year Built 
1985
MLS Number 
21344255
Status 
Active
Property Tax 
$5,388
HOA/Condo/Coop Fees 
$454 monthly
Sq Ft Source 
N/A
Friends & Family
Recent Activity
3 weeks agoListing updated with changes from the MLS
3 weeks agoStatus changed to Active
2 months agoPrice changed to $225,000
3 months agoListing first seen on site
General Features
Acres 
0.753
Carport 
1
Garage 
Yes
Garage Spaces 
1
Levels 
One
Parking 
Alley AccessAssignedCoveredDetached CarportElectric GateGarageGarage Door OpenerGarage Faces RearGated
Property Sub Type 
Condominium
Special Circumstances 
Standard
Style 
Contemporary/Modern
Utilities 
Cable Available
Interior Features
Appliances 
DishwasherDisposalDryerElectric RangeElectric Water HeaterMicrowaveRefrigerator
Cooling 
Central AirElectric
Flooring 
Ceramic TileWood
Heating 
CentralElectric
Interior 
Cathedral Ceiling(s)Granite CountersOpen Floorplan
Window Features 
Window Coverings
Bedroom 
Dimensions - 12 x 12Level - FirstFeatures - Walk-In Closet(s)
Dining Room 
Dimensions - 11 x 11Level - First
Kitchen 
Dimensions - 11 x 11Level - First
Living Room 
Dimensions - 17 x 12Level - First
Master Bedroom 
Dimensions - 14 x 12Level - FirstFeatures - Walk-In Closet(s)
Save
Ask
Tour
Hide
Share
Exterior Features
Construction Details 
Wood SidingStucco
Roof 
Composition
Windows/Doors 
Window Coverings
Community Features
Association Fee 
$454.0
Association Fee Frequency 
Monthly
Community Features 
PoolParkSidewalks
School District 
Dallas ISD
Financing Terms Available 
1031 ExchangeCashConventional
Schools
School District
Dallas ISD
Elementary School
Maplelawn
Middle School
Long
High School
North Dallas
Listing courtesy of Keith Yonick of Coldwell Banker Apex, REALTORS keith@keithyonick.com


© 2020 North Texas Real Estate Information Systems. All rights reserved. Information is deemed reliable but is not guaranteed accurate by the MLS or NTREIS. The information being provided is for the consumer's personal, non-commercial use, and may not be reproduced, redistributed, or used for any purpose other than to identify prospective properties consumers may be interested in purchasing.
Last checked: 2026-11-07 11:09 AM CST

Neighborhood & Commute
Source: Walkscore
Disclosure: Community information and market data powered by Constellation Data Labs. Information is deemed reliable but not guaranteed.
Save
Ask
Tour
Hide
Share