2502 Live Oak Street 208, Dallas, TX, 75204

Save
Ask
Tour
Hide
Share
$309,500
69 Days On Site

Live Oak Lofts
2502 Live Oak Street 208
Dallas, TX 75204

For Sale|Condominium|Active
1
Bed
1
Total Bath
1
Full Bath
1,027
SqFt
$301
/SqFt
1998
Built
Subdivision:
Live Oaks Lofts Condos
County:
Dallas
Call Now: 469-991-3132
Is this the listing for you? We can help make it yours.
469-991-3132
2502 Live Oak Street 2082502 Live Oak Street 2082502 Live Oak Street 2082502 Live Oak Street 208
Save
Ask
Tour
Hide
Share

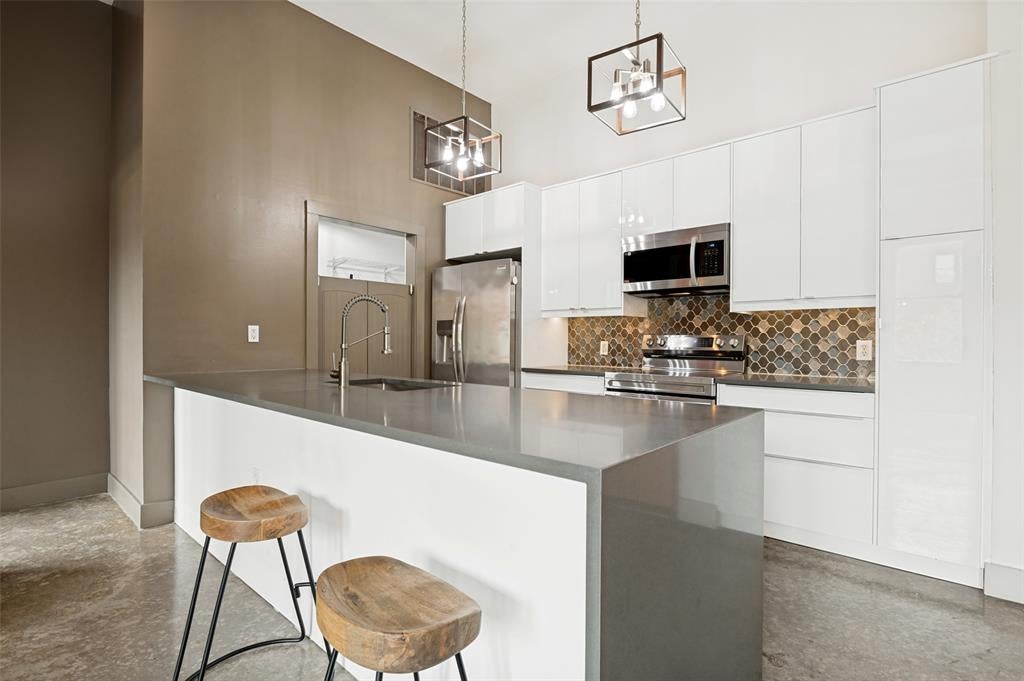
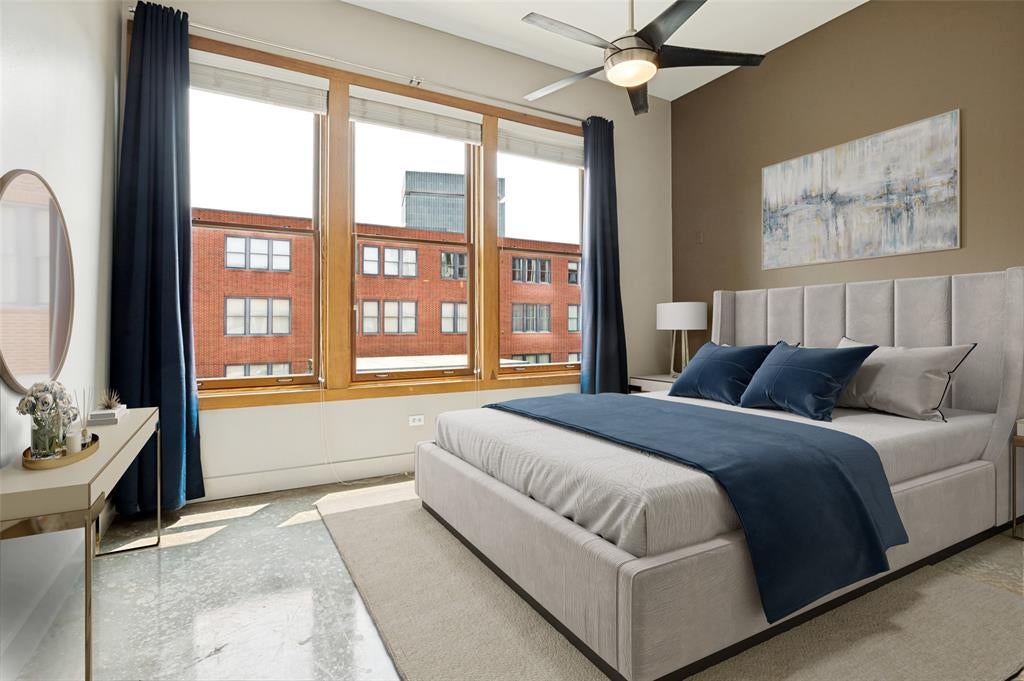
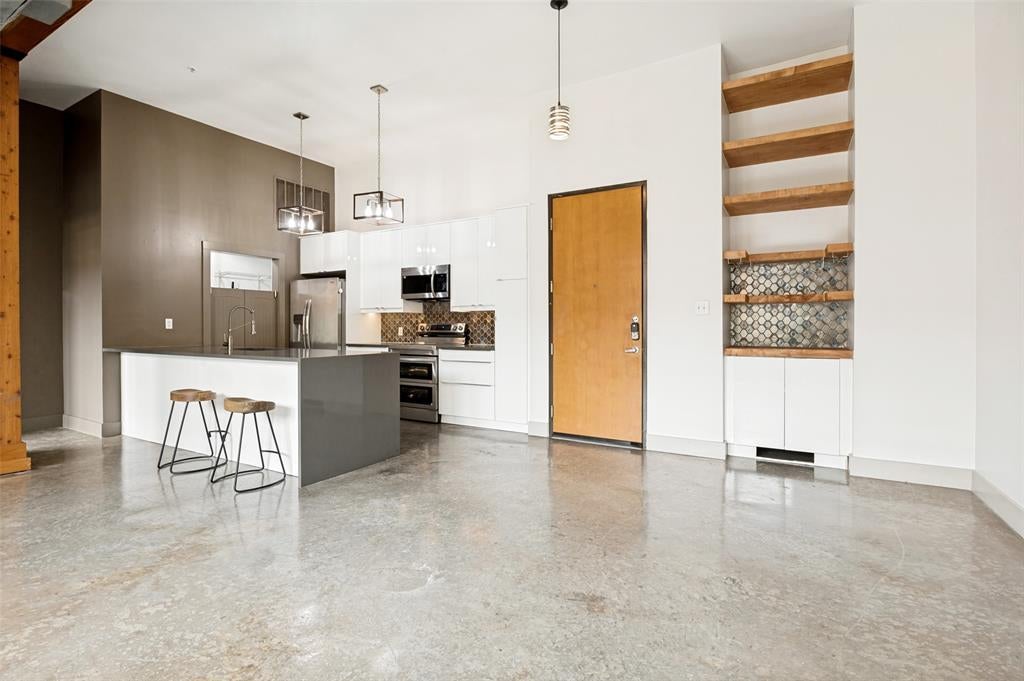
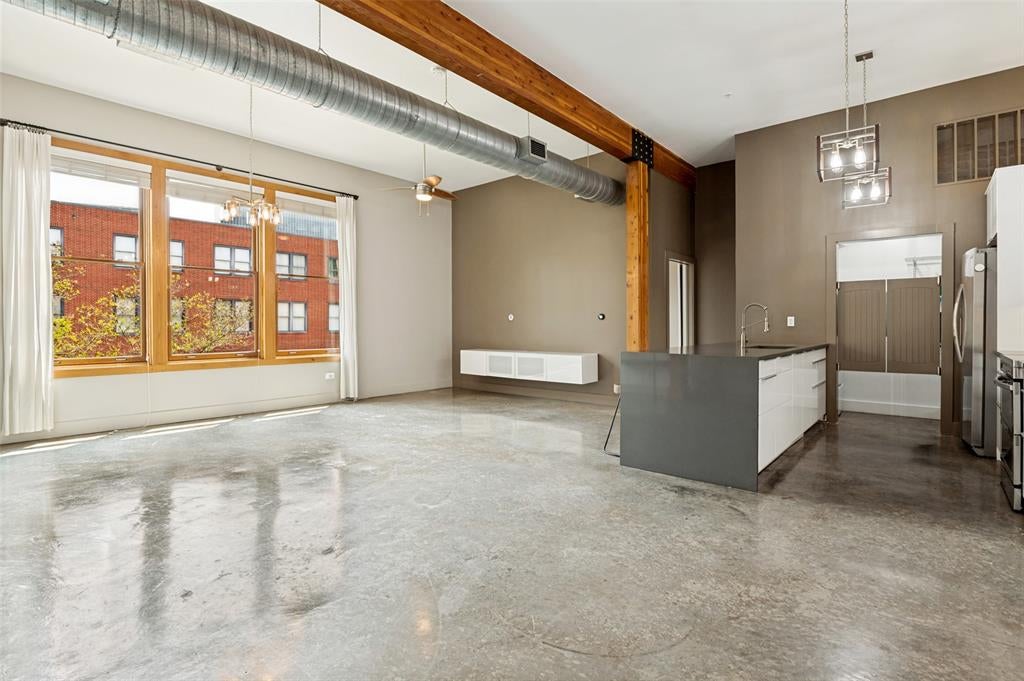
Welcome to urban sophistication in the heart of Dallas! Tucked into the trendy 75204 zip code in the Arts District—just minutes from Uptown, Downtown, and Deep Ellum—this industrial-chic condominium at Live Oak Lofts offers secure, controlled-access living in one of the building's quieter units, overlooking a resort-style pool and peaceful interior courtyard. This striking unit is defined by much sought-after architectural highlights including concrete floors, exposed ductwork, soaring ceilings, and massive windows that flood the open-concept space with natural light. The fully renovated gourmet kitchen showcases premium finishes, abundant cabinetry, and streamlined counter space. The generously sized owner's suite features a serene retreat, complete with expansive windows, a custom walk-in closet, and a contemporary bath. Enjoy ultimate convenience with eclectic coffee shops, acclaimed eateries, nightlife, a Tom Thumb grocery store, and local parks just steps away. Commuting is easy with immediate access to a DART rail station, I-35E, and US-75. This highly walkable location incorporates a dedicated parking space in the gated underground garage. Unit 208 delivers an elevated living experience with the best of Dallas right at your doorstep! This listing includes two virtually staged photographs.

Save
Ask
Tour
Hide
Share
Listing Snapshot
Price 
$309,500
Days On Site 
69 Days
Bedrooms 
1
Inside Area (SqFt) 
1,027 sqft
Total Baths 
1
Full Baths 
1
Partial Baths 
N/A
Lot Size 
1.495 Acres
Year Built 
1998
MLS Number 
21339684
Status 
Active
Property Tax 
$6,518
HOA/Condo/Coop Fees 
$497 monthly
Sq Ft Source 
N/A
Friends & Family
Recent Activity
21 hours agoListing updated with changes from the MLS
2 months agoListing first seen on site
General Features
Acres 
1.495
Foundation 
Slab
Garage 
Yes
Garage Spaces 
1
Levels 
One
Number Of Stories 
4
Parking 
AssignedCoveredElectric GateGarage Door OpenerGated
Property Sub Type 
Condominium
Security 
Fire AlarmSecurity Gate
Sewer 
Public Sewer
Special Circumstances 
Standard
Style 
Contemporary/Modern
Utilities 
Cable AvailableSewer Available
Water Source 
Public
Interior Features
Appliances 
DishwasherDisposalDryerElectric RangeMicrowaveRefrigeratorVented Exhaust FanWasher
Cooling 
Ceiling Fan(s)Central AirElectric
Flooring 
Concrete
Heating 
Exhaust FanCentralElectric
Interior 
Double VanityDry BarEat-in KitchenKitchen IslandOpen FloorplanWalk-In Closet(s)ElevatorHigh Speed Internet
Window Features 
Window Coverings
Kitchen 
Dimensions - 12 x 9Level - FirstFeatures - Eat-in Kitchen, Kitchen Island
Laundry 
Dimensions - 3 x 9Level - First
Living Room 
Dimensions - 21 x 12Level - FirstFeatures - Ceiling Fan(s)
Master Bedroom 
Dimensions - 15 x 12Level - FirstFeatures - Ceiling Fan(s), Walk-In Closet(s)
Save
Ask
Tour
Hide
Share
Exterior Features
Construction Details 
BrickOther
Exterior 
CourtyardOutdoor Grill
Pool Features 
Outdoor Pool
Roof 
Flat
Windows/Doors 
Window Coverings
Community Features
Association Fee 
$497.0
Association Fee Frequency 
Monthly
Community Features 
PoolFitness CenterGated
School District 
Dallas ISD
Financing Terms Available 
CashConventionalFHAVA Loan
Schools
School District
Dallas ISD
Elementary School
Zaragoza
Middle School
Spence
High School
North Dallas
Listing courtesy of Mary McLean of Dallas McLean Realty mary@dallasmclean.com


© 2020 North Texas Real Estate Information Systems. All rights reserved. Information is deemed reliable but is not guaranteed accurate by the MLS or NTREIS. The information being provided is for the consumer's personal, non-commercial use, and may not be reproduced, redistributed, or used for any purpose other than to identify prospective properties consumers may be interested in purchasing.
Last checked: 2026-11-07 11:09 AM CST

Neighborhood & Commute
Source: Walkscore
Disclosure: Community information and market data powered by Constellation Data Labs. Information is deemed reliable but not guaranteed.
Save
Ask
Tour
Hide
Share