4800 Northway Drive 18A, Dallas, TX, 75206

Save
Ask
Tour
Hide
Share
$200,000
108 Days On Site

University Crossroads
4800 Northway Drive 18A
Dallas, TX 75206

For Sale|Condominium|Active
1
Bed
2
Total Baths
1
Full Bath
1
Partial Bath
920
SqFt
$217
/SqFt
1981
Built
Subdivision:
University Crossroads 01 & 02
County:
Dallas
Call Now: 469-991-3132
Is this the listing for you? We can help make it yours.
469-991-3132
4800 Northway Drive 18A4800 Northway Drive 18A4800 Northway Drive 18A4800 Northway Drive 18A
Save
Ask
Tour
Hide
Share

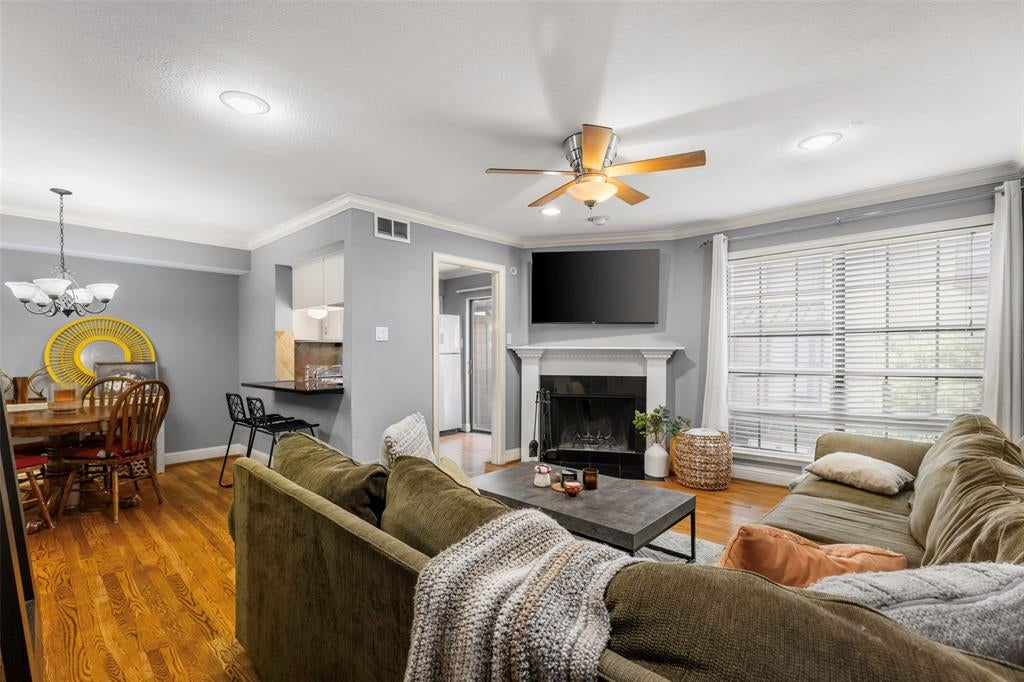
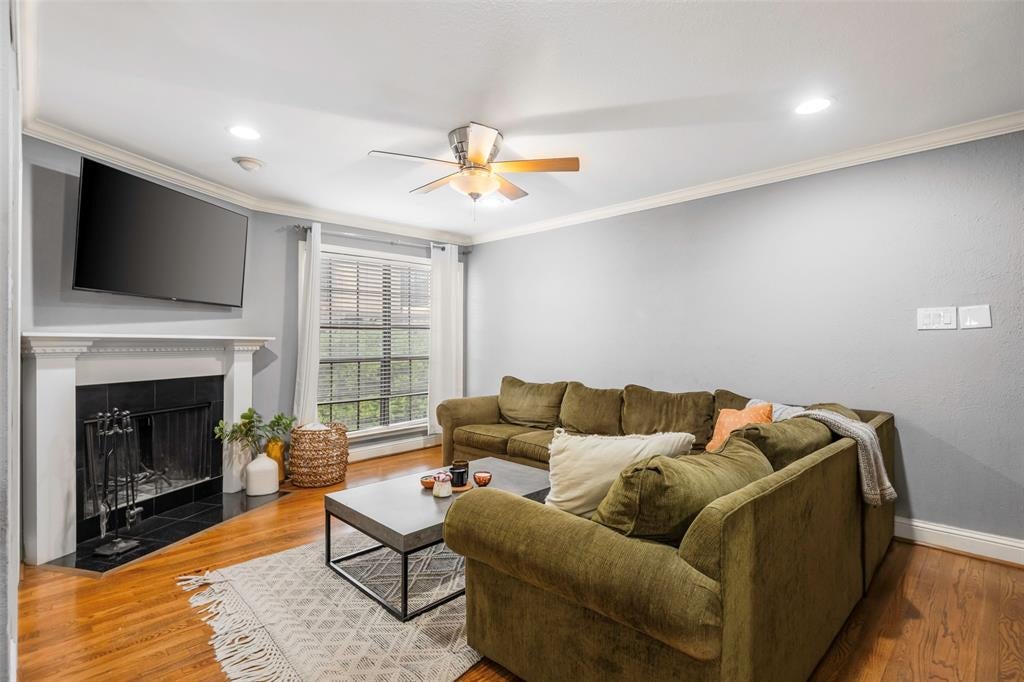
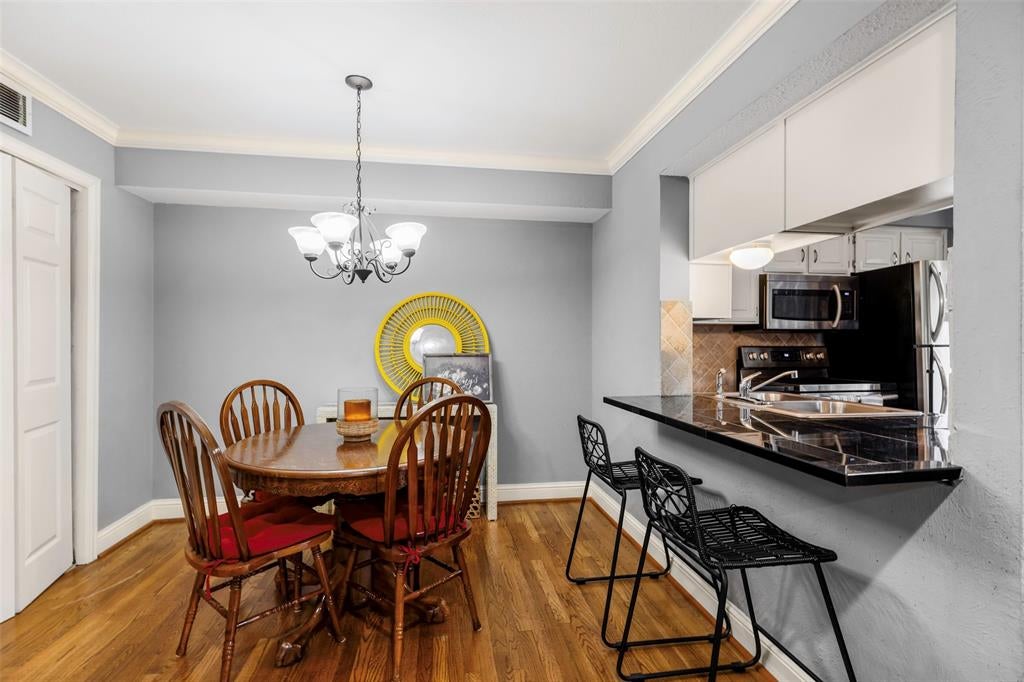
Beautifully appointed one-bedroom, one-and-a-half-bath split-level condo in a gated community, ideally positioned in the heart of Dallas. The downstairs living area centers on a classic mantel fireplace with an open flow to the dining space and breakfast bar. The kitchen features custom white cabinetry, stainless appliances, and a travertine backsplash, along with a breakfast bar that looks onto the dining area and full size Washer and Dryer utility area — refrigerator, washer and dryer all convey with sale. Upstairs, the split-level design offers a versatile landing with built-in shelving, ideal as a reading nook or home office, and a generously scaled bedroom with an ensuite bath anchored by an extended stone-topped vanity. A private one-car garage underneath the unit adds secure parking or storage, with additional guest parking nearby. Situated just steps from the community pool and spa, and just off of Greenville Ave, this property has easy access to everything that Dallas does best. Drive to white rock lake, hop on the University Crossing Trail, or pop around Mockingbird Station; this property provides everything you would need, come schedule a tour at 4800 Northway #18A today! Contact agent or schedule through BrokerBay for access.

Save
Ask
Tour
Hide
Share
Listing Snapshot
Price 
$200,000
Days On Site 
108 Days
Bedrooms 
1
Inside Area (SqFt) 
920 sqft
Total Baths 
2
Full Baths 
1
Partial Baths 
1
Lot Size 
5.722 Acres
Year Built 
1981
MLS Number 
21338168
Status 
Active
Property Tax 
$4,874
HOA/Condo/Coop Fees 
$445 monthly
Sq Ft Source 
N/A
Friends & Family
Recent Activity
2 months agoListing updated with changes from the MLS
2 months agoPrice changed to $200,000
4 months agoListing first seen on site
General Features
Acres 
5.722
Attached Garage 
Yes
Foundation 
Slab
Garage 
Yes
Garage Spaces 
1
Levels 
Two
Number Of Stories 
3
Parking 
Additional ParkingAssignedGarageGarage Door OpenerGatedGuestParking LotAttached
Property Sub Type 
Condominium
Sewer 
Public Sewer
Special Circumstances 
Standard
Utilities 
Cable AvailableElectricity ConnectedPhone Available
Water Source 
Public
Interior Features
Appliances 
DishwasherDisposalDryerRefrigeratorWasher
Cooling 
Ceiling Fan(s)Central AirElectric
Fireplace 
Yes
Fireplace Features 
GasLiving Room
Fireplaces 
1
Flooring 
Hardwood
Heating 
CentralElectric
Interior 
Built-in FeaturesChandelierDouble Vanity
Laundry Features 
In HallWasher Hookup
Bath-Half 
Dimensions - 4 x 5Level - First
Kitchen 
Dimensions - 7 x 6Level - FirstFeatures - Pantry
Living Room 
Dimensions - 14 x 14Level - FirstFeatures - Ceiling Fan(s)
Master Bathroom 
Dimensions - 9 x 6Level - Second
Master Bedroom 
Dimensions - 10 x 12Level - SecondFeatures - Ceiling Fan(s), Walk-In Closet(s)
Office 
Dimensions - 8 x 6Level - Second
Save
Ask
Tour
Hide
Share
Exterior Features
Patio And Porch 
Side PorchTerrace
Community Features
Association Fee 
$445.0
Association Fee Frequency 
Monthly
School District 
Dallas ISD
Schools
School District
Dallas ISD
Elementary School
Jacksonmay
Middle School
Long
High School
Woodrow Wilson
Listing courtesy of Ted Bangs of Briggs Freeman Sotheby's Int'l tbangs@briggsfreeman.com


© 2020 North Texas Real Estate Information Systems. All rights reserved. Information is deemed reliable but is not guaranteed accurate by the MLS or NTREIS. The information being provided is for the consumer's personal, non-commercial use, and may not be reproduced, redistributed, or used for any purpose other than to identify prospective properties consumers may be interested in purchasing.
Last checked: 2026-11-07 11:09 AM CST

Neighborhood & Commute
Source: Walkscore
Disclosure: Community information and market data powered by Constellation Data Labs. Information is deemed reliable but not guaranteed.
Save
Ask
Tour
Hide
Share