820 S US Highway 83, Abilene, TX, 79602

Save
Ask
Tour
Hide
Share
$3,900,000
100 Days On Site

820 S US Highway 83
Abilene, TX 79602

For Sale|Single Family Residence|Active
5
Beds
6
Total Baths
6
Full Baths
7,534
SqFt
$518
/SqFt
2000
Built
Subdivision:
A0982
County:
Taylor
Call Now: 469-991-3132
Is this the listing for you? We can help make it yours.
469-991-3132
820 S US Highway 83820 S US Highway 83820 S US Highway 83820 S US Highway 83
Save
Ask
Tour
Hide
Share

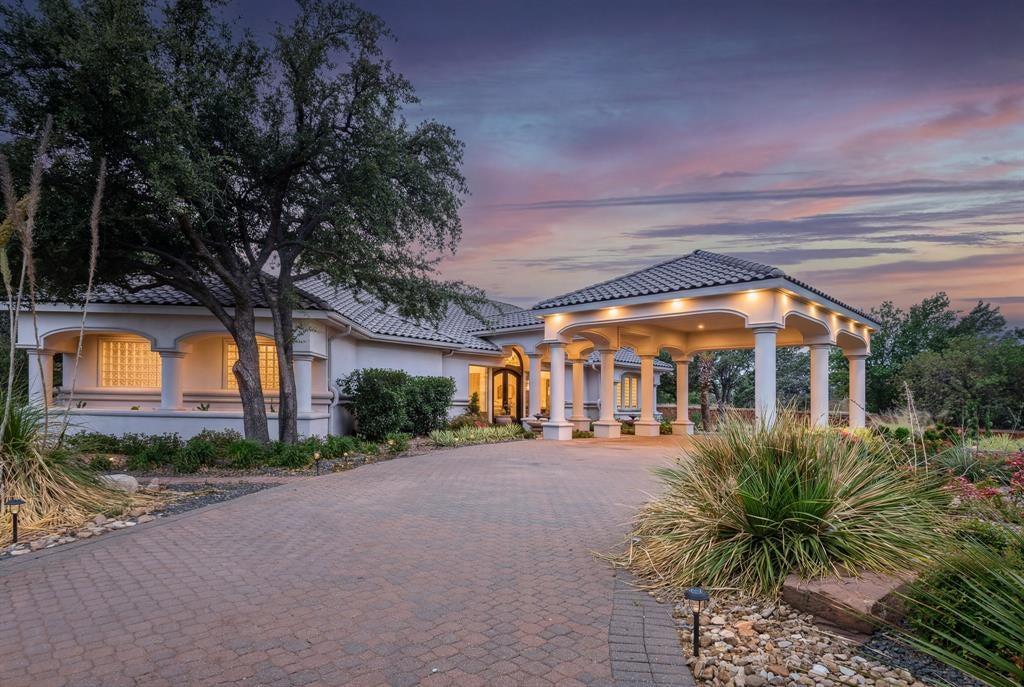
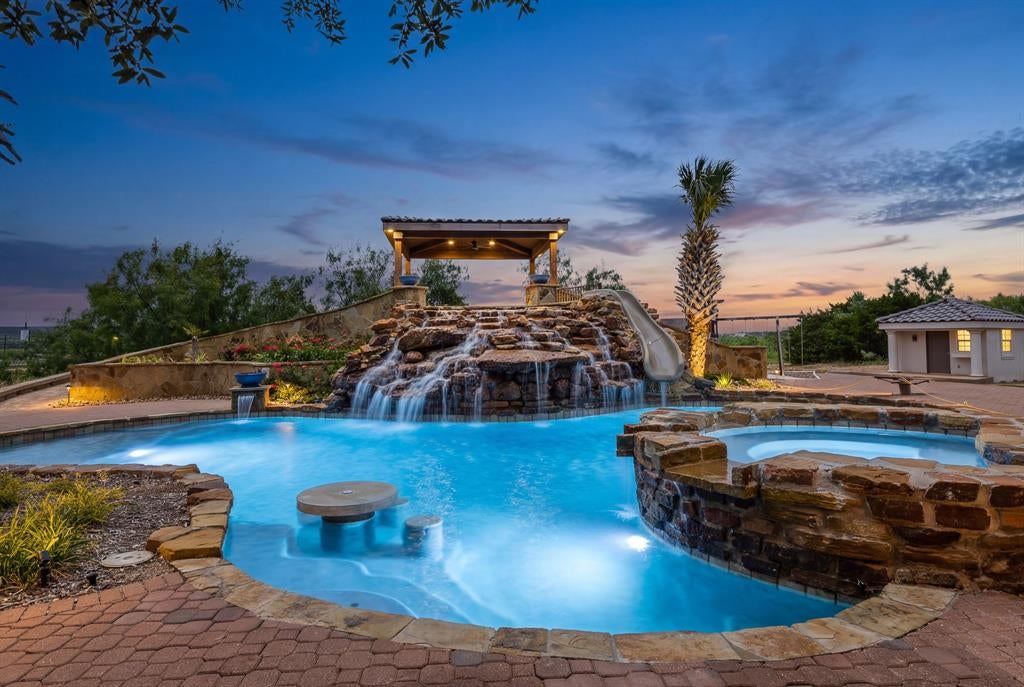
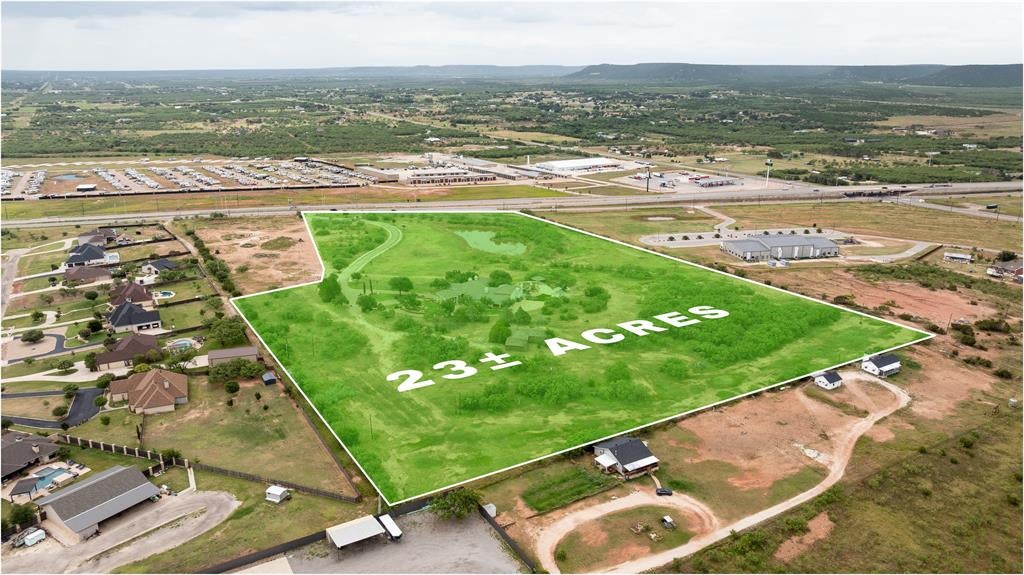
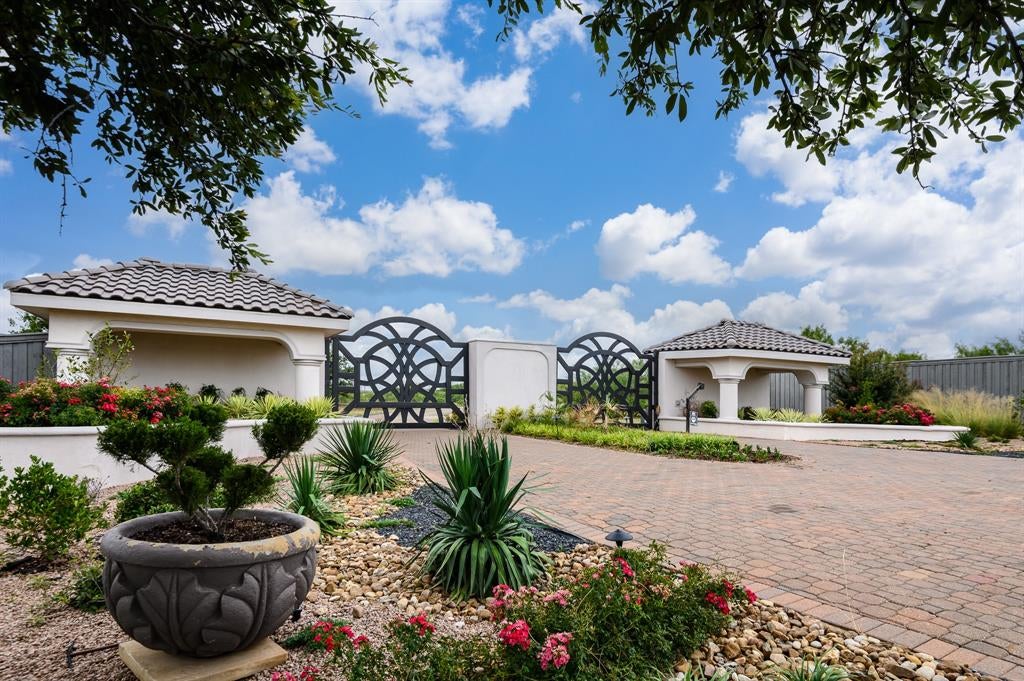
Hilltop Country Estate is a newly renovated Mediterranean-inspired luxury estate situated on 23± private acres just south of Abilene. Perched atop one of the area's highest points, the property captures sweeping hilltop views while offering privacy, convenience, and easy access to town. Originally constructed in 2000 and extensively renovated in 2026, the 7,534± square-foot residence showcases insulated Rastra concrete walls, a concrete tile roof, premium Pella windows and doors, and exceptional craftsmanship throughout. The chef's kitchen features dual islands with waterfall-edge countertops, custom cabinetry, Sub-Zero refrigeration, Monogram appliances, and seamless flow into the vaulted family room. The thoughtfully designed floor plan includes 5 bedrooms, 6 bathrooms, four fireplaces, two laundry rooms, an executive office, formal dining room, multiple guest suites, a basement entertainment level with wet bar, and an upstairs theater and game room with balcony. The private primary suite offers a landscaped courtyard with covered spa, fireplace, steam shower, soaking tub, oversized dressing room, and spa-inspired bath. Outdoor amenities create a true resort experience with a spectacular saltwater pool and spa featuring waterfalls, fire bowls, tanning ledges, a slide, diving board, and automated controls. A covered pavilion with a fully equipped outdoor kitchen, Viking grill, Big Green Egg, basketball court, sand volleyball court, synthetic putting green, dog kennel, playhouse, scenic pond, and professionally landscaped grounds complete the estate. A separate 1,755± square-foot residence, currently used for storage, offers excellent potential for renovation into a guest house, private office, or studio. Additional acreage is available, and the seller is willing to subdivide, providing exceptional flexibility.

Save
Ask
Tour
Hide
Share
Listing Snapshot
Price 
$3,900,000
Days On Site 
100 Days
Bedrooms 
5
Inside Area (SqFt) 
7,534 sqft
Total Baths 
6
Full Baths 
6
Partial Baths 
N/A
Lot Size 
23 Acres
Year Built 
2000
MLS Number 
21334477
Status 
Active
Property Tax 
$22,149
HOA/Condo/Coop Fees 
N/A
Sq Ft Source 
N/A
Friends & Family
Recent Activity
3 months agoListing updated with changes from the MLS
3 months agoListing first seen on site
General Features
Acres 
23
Additional Property Use 
ResidentialSingle Family
Attached Garage 
Yes
Foundation 
Slab
Garage 
Yes
Garage Spaces 
3
Green Energy Efficient 
HVACInsulationLighting
Land Lease 
No
Levels 
Three Or More
Parking 
Additional ParkingAsphaltAttached CarportCircular DrivewayCoveredDrive ThroughDrivewayElectric GateGarageGarage Door OpenerGarage Faces RearGatedGuestLightedOutsideOversizedParking PadPavedPaver BlockPrivateSecuredBoatRV Access/ParkingAttached
Property Sub Type 
Single Family Residence
Security 
Carbon Monoxide Detector(s)Fire AlarmSecurity GateSecurity LightsSecurity ServiceSecurity System OwnedSmoke Detector(s)Other
Sewer 
Septic Tank
Special Circumstances 
Standard
Style 
Mediterranean
Utilities 
Cable AvailableElectricity AvailableElectricity ConnectedPhone AvailablePropaneSewer Not Available
Interior Features
Appliances 
RefrigeratorBuilt-In Gas RangeBuilt-In RefrigeratorDishwasherDisposalElectric OvenElectric Water HeaterGas CooktopIce MakerMicrowaveConvection OvenDouble OvenVented Exhaust FanWarming Drawer
Cooling 
Ceiling Fan(s)Central AirElectricGeothermalHeat PumpMulti Units
Fireplace 
Yes
Fireplace Features 
BedroomDenFamily RoomGasGas StarterLiving RoomOutsidePropaneRaised HearthWood BurningGas Log
Fireplaces 
4
Flooring 
CarpetHardwoodPaversTileWoodVinyl
Heating 
Exhaust FanCentralElectricFireplace(s)GeothermalHeat Pump
Interior 
Built-in FeaturesCathedral Ceiling(s)Cedar Closet(s)Central VacuumDouble VanityEat-in KitchenGranite CountersKitchen IslandNatural WoodworkOpen FloorplanOtherPantryTile CountersWalk-In Closet(s)Wet BarHigh Speed InternetWired for Sound
Laundry Features 
Electric Dryer HookupOther
Window Features 
ShuttersWindow Coverings
Living Room 
Dimensions - 20 x 20Level - First
Master Bedroom 
Dimensions - 20 x 20Level - First
Save
Ask
Tour
Hide
Share
Exterior Features
Construction Details 
ConcreteFiber CementStucco
Exterior 
BalconyBasketball CourtCourtyardGas GrillRain GuttersKennelLightingOutdoor KitchenPlaygroundOtherOutdoor GrillGarden
Fencing 
Barbed WireChain LinkPerimeterWood
Lot Features 
ClearedWoodedLandscapedMany Trees
Other Structures 
CabanaGarage(s)Guest HouseKennel/Dog RunOutdoor KitchenSecond Residence
Patio And Porch 
Covered
Road Frontage 
Highway
Roof 
ConcreteTile
Windows/Doors 
ShuttersWindow Coverings
Community Features
Community Features 
GatedPlaygroundOther
School District 
Wylie ISD, Taylor Co.
Financing Terms Available 
1031 ExchangeCashConventional
Roads 
Asphalt
Schools
School District
Wylie ISD, Taylor Co.
Elementary School
Wylie West
Middle School
Wylie West
High School
Wylie
Listing courtesy of Elaina Kay Gage of Briggs Freeman Sotheby's Int'l ekay@briggsfreeman.com


© 2020 North Texas Real Estate Information Systems. All rights reserved. Information is deemed reliable but is not guaranteed accurate by the MLS or NTREIS. The information being provided is for the consumer's personal, non-commercial use, and may not be reproduced, redistributed, or used for any purpose other than to identify prospective properties consumers may be interested in purchasing.
Last checked: 2026-11-07 05:09 PM CST

Neighborhood & Commute
Source: Walkscore
Disclosure: Community information and market data powered by Constellation Data Labs. Information is deemed reliable but not guaranteed.
Save
Ask
Tour
Hide
Share