3883 Turtle Creek Boulevard 404Dallas, TX 75219
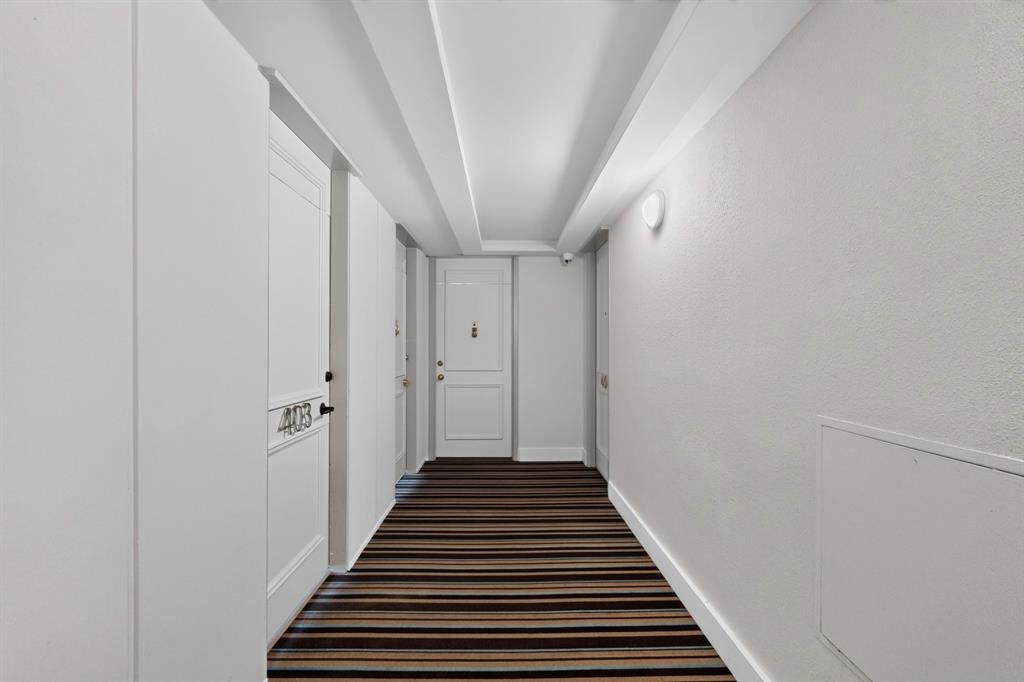
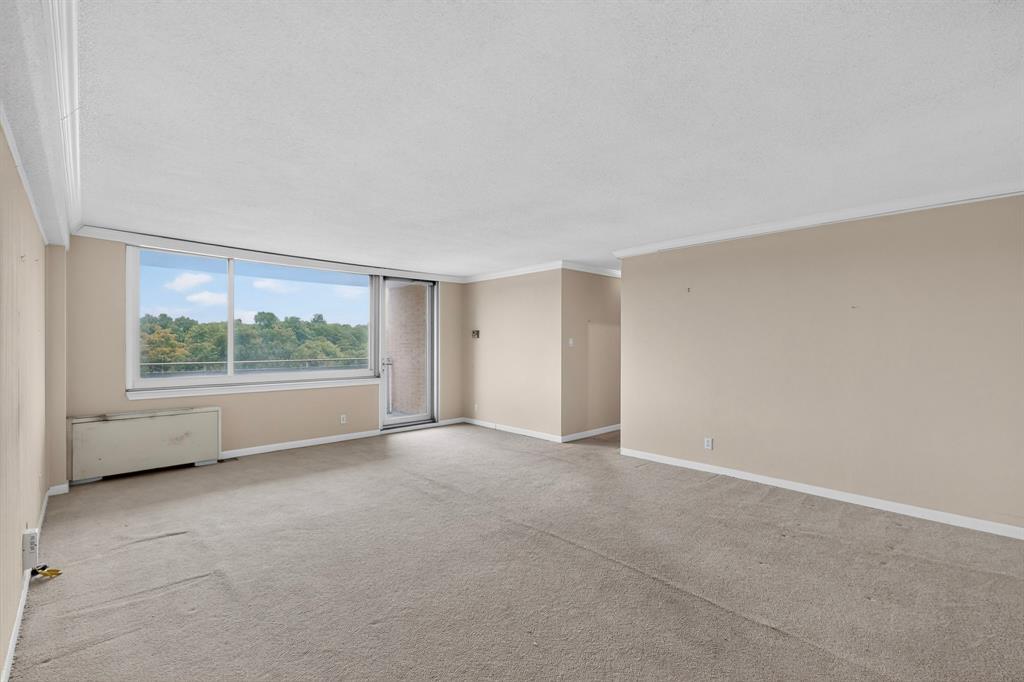
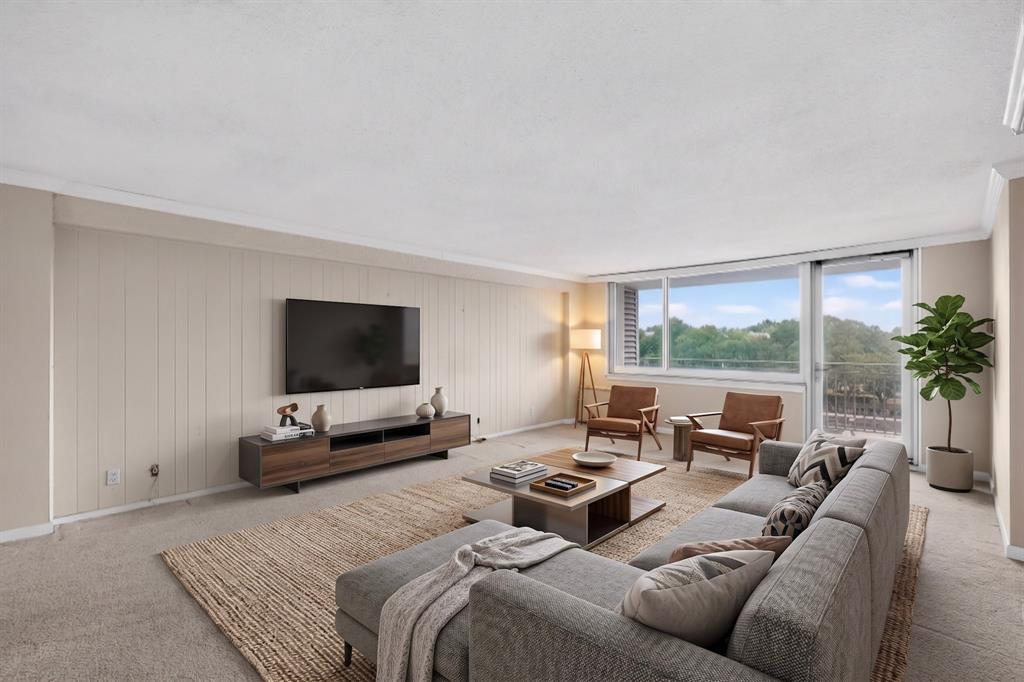
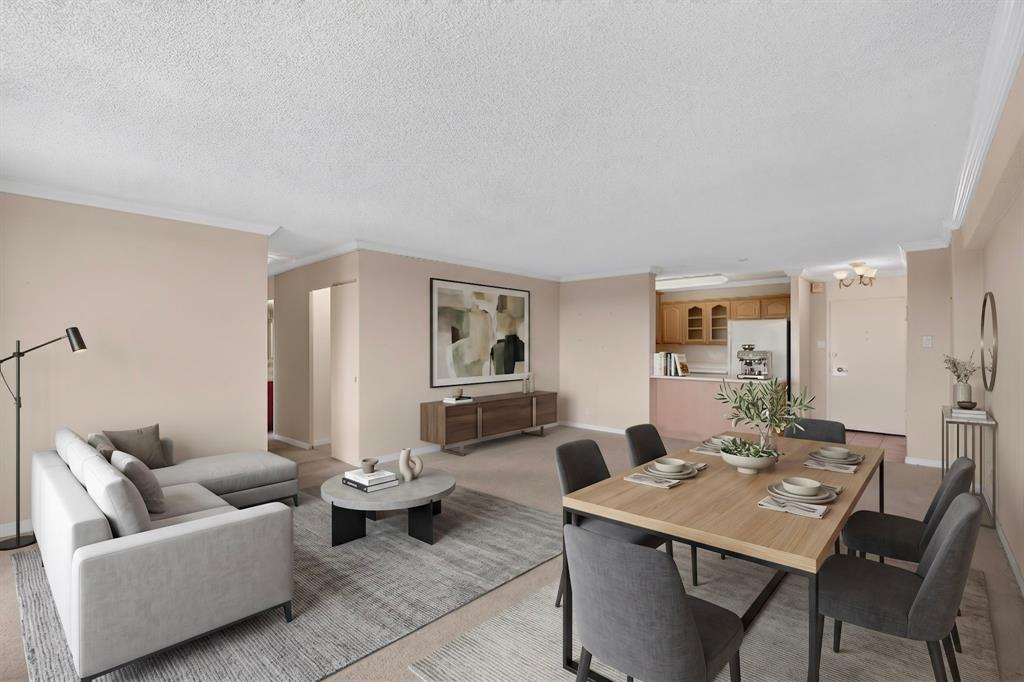
Excellent opportunity to own a condominium in one of the Turtle Creek-Oak Lawn corridor's most established high-rises. Preserved in its original condition, this unit presents a rare find for buyers who appreciate authentic mid-century character and charm, as well as those looking for a premier canvas to customize and add value. The floor plan features a spacious, open living and dining area that flows seamlessly to a private, screened balcony offering peaceful, tree-lined views. The kitchen maintains its original cabinetry and opens directly to the main living space, preserving the vintage integrity of the home. The primary suite includes a private ensuite bathroom, while the secondary bedroom provides versatile space well-suited for a home office, guest room, or secondary den. Residents enjoy a comprehensive suite of building amenities, including 24-hour concierge and security, valet service, and covered parking. The property also features an on-site pool and spa, a fully equipped fitness center, a dog run, landscaped grounds with a picnic pavilion and grilling area, plus convenient on-site laundry and storage facilities. Ideally located for urban convenience, this property boasts exceptional walkability to the Katy Trail, Highland Park Village, and the premier dining, shopping, and entertainment districts of Uptown and Oak Lawn. Enjoy the ease of low-maintenance condo living in a highly desirable, established community.
| 3 months ago | Listing updated with changes from the MLS | |
| 4 months ago | Listing first seen on site |

© 2020 North Texas Real Estate Information Systems. All rights reserved. Information is deemed reliable but is not guaranteed accurate by the MLS or NTREIS. The information being provided is for the consumer's personal, non-commercial use, and may not be reproduced, redistributed, or used for any purpose other than to identify prospective properties consumers may be interested in purchasing.
Last checked: 2026-11-07 11:09 AM CST
Did you know? You can invite friends and family to your search. They can join your search, rate and discuss listings with you.